Sold

- 119 m²living area
- 125 m²plot size
- 4bedrooms
- A+energy label
Sales history
- Listed since
- February 23, 2026
- Date of sale
- March 19, 2026
- Term
- 3 weeks
Description
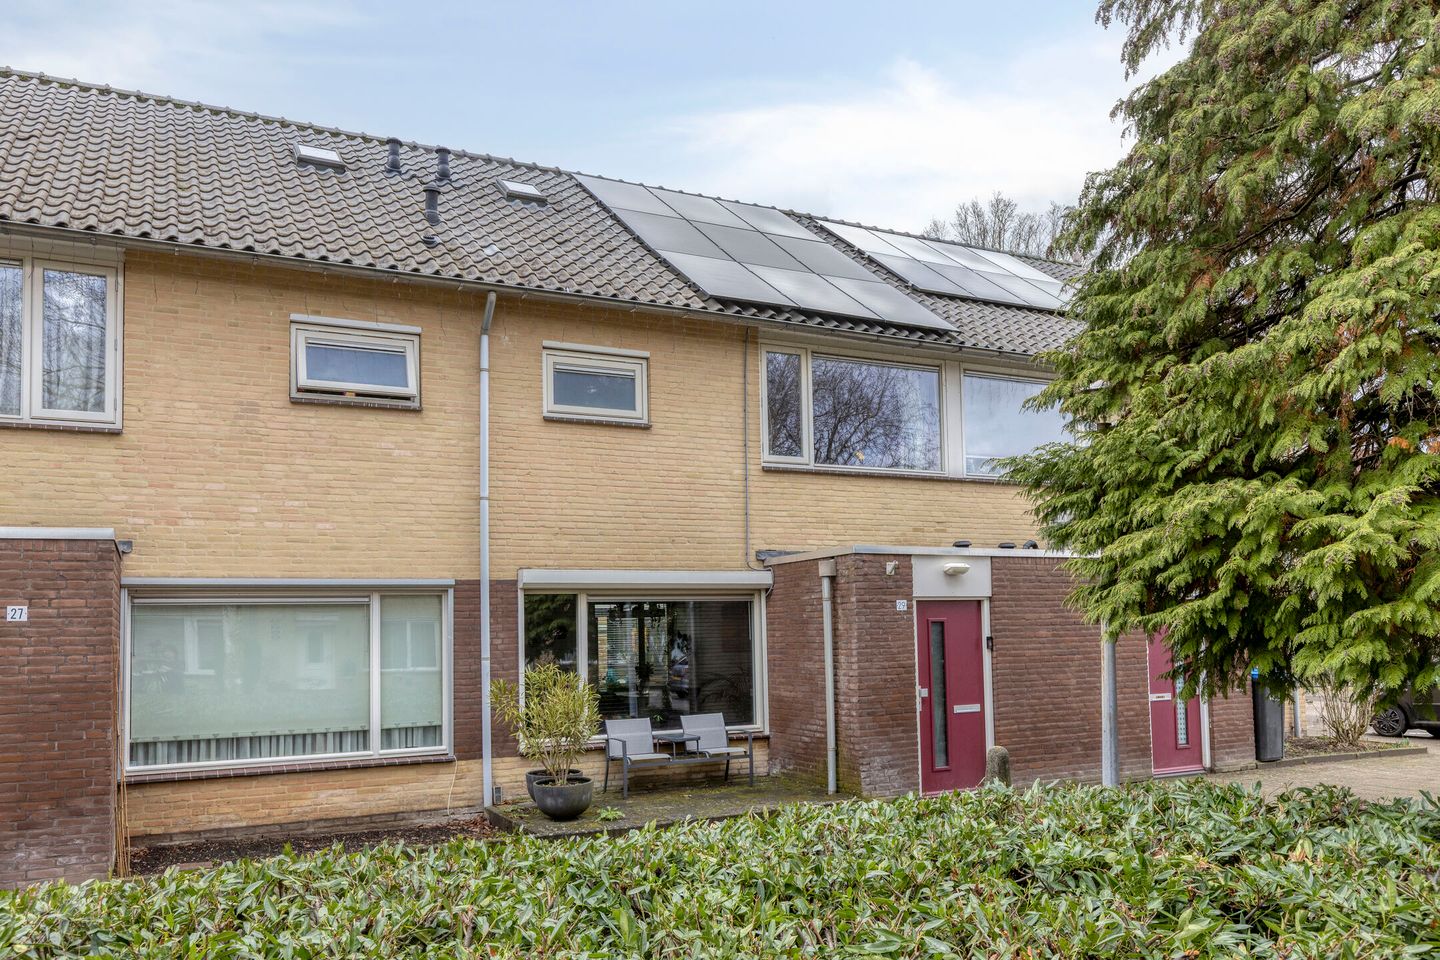
Move-in ready, modern family home with 4 bedrooms, high-quality finishes, 9 solar panels and a beautiful covered terrace
Located in the Vlokhoven district in Woensel, this surprisingly spacious and well-maintained terraced house offers a living area of 119 m², a plot size of 125 m² and a volume of 421 m³.
The property was built in 1974, has energy label A+ and has been modernized in recent years in key areas. Think of a new kitchen, luxury bathroom, modern toilet, new flooring, interior painting, covered terrace and a new fence.
All you need to do is place your furniture and move in.
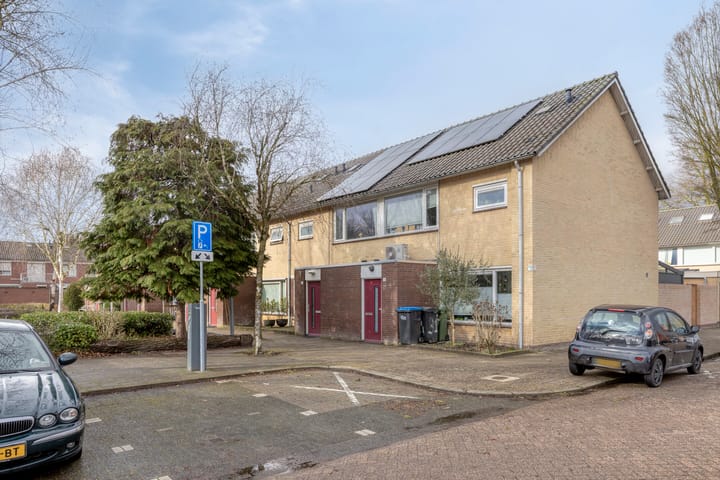
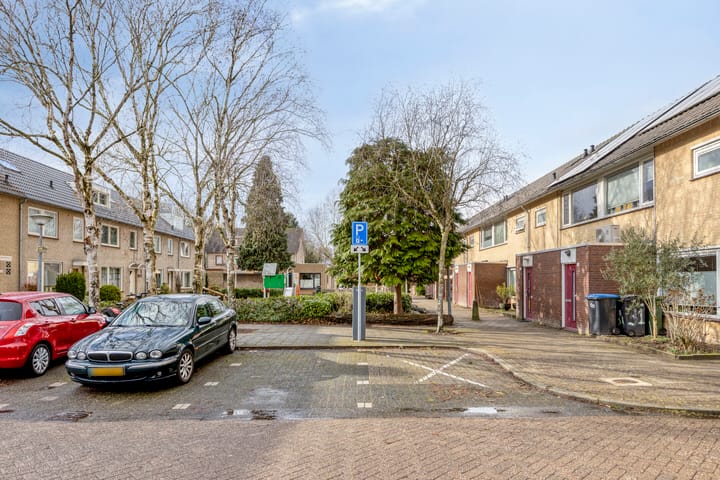
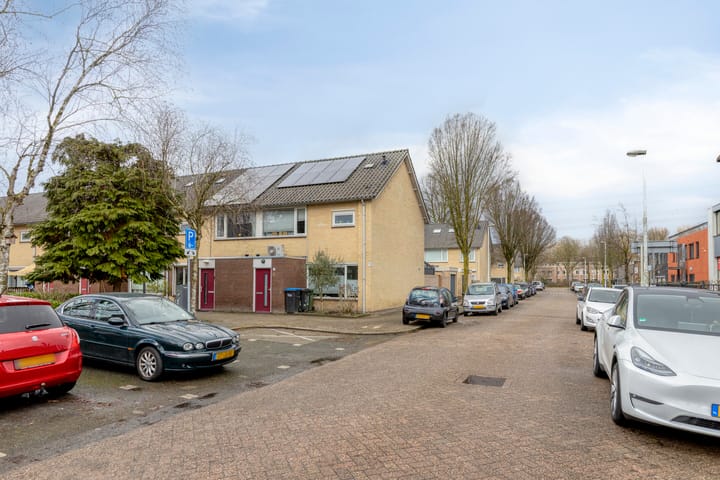
The house is situated in a quiet, green and child-friendly residential area. Directly in front of the property there is a playground with play equipment – ideal for young families. In the immediate vicinity you will find primary schools, childcare facilities, sports amenities, supermarkets, shops (Woensel XL Shopping Center) and parks and green areas.
Accessibility is excellent: quick connections to the highways A2, A67 and A50, good bus connections, Eindhoven city center within cycling distance, and ASML, the High Tech Campus and other major employers are also easily accessible.
You live here peacefully, yet very centrally located.
Key features:
• Year of construction 1974
• Living area 119 m²
• Plot size 125 m²
• Volume 421 m³
• 4 bedrooms
• Kitchen 2023
• Bathroom 2023
• Toilet 2023
• 9 solar panels
• Energy label A+
• Central heating boiler 2020
• Covered terrace 2023
• Fence 2024
• Rear access
• Wall insulation
• Double glazing (hardwood window frames)
• Ground floor shutters
• Renewed electrical panel
Layout
Ground floor
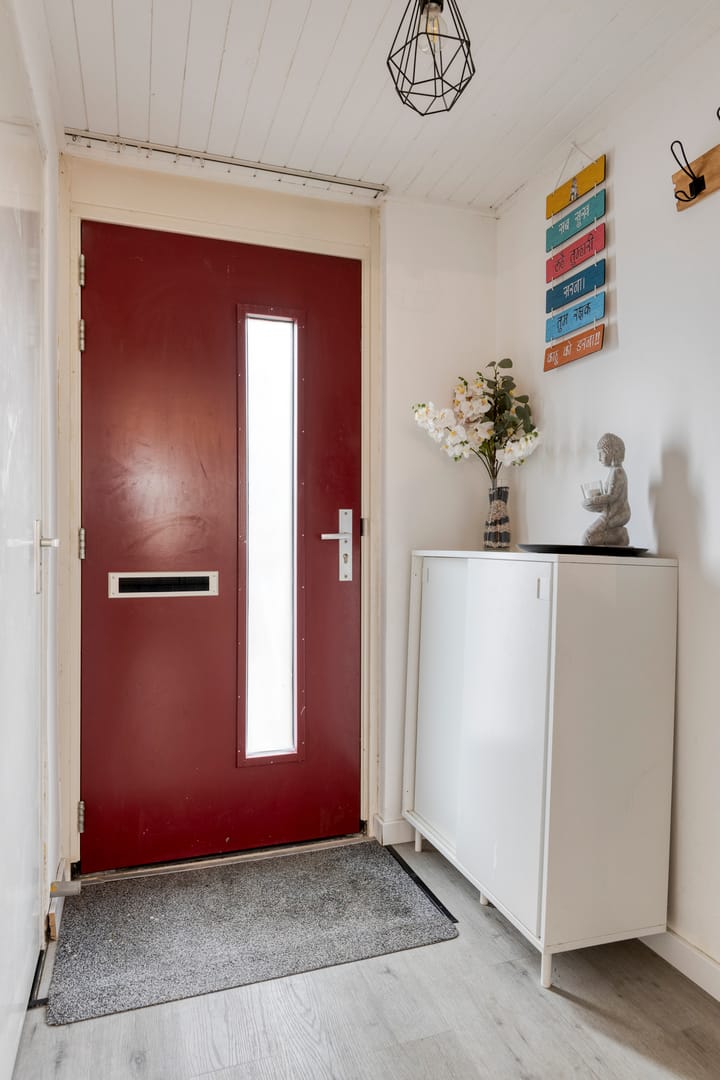
Through the entrance with renewed electrical panel you reach the hallway with modern toilet (2023).
The spacious and bright living room is neatly finished and fitted with a new floor (2022). Large windows provide plenty of natural light and create a pleasant connection with the backyard. The ground floor is equipped with shutters for extra comfort and privacy.
The open kitchen (U-shaped layout) is modern and fitted with various built-in appliances, including a cooktop, oven, dishwasher and fridge/freezer combination. The kitchen is practically designed with plenty of work and storage space and features a cozy breakfast bar.
At the rear there is a pleasant covered terrace, which can be closed with glass sliding doors. This covered terrace/serre extends the living space and provides additional light and a spacious feeling. A wonderful place to enjoy time with family and friends.
First floor
Landing with access to three spacious bedrooms.
The bathroom is modern and stylishly finished and equipped with a bathtub, walk-in shower, washbasin cabinet and second toilet. Fresh, sleek and contemporary in design.
Second floor
Fixed staircase to the spacious attic floor with roof window.
Here you will find the fourth bedroom and additional storage space behind the knee walls. The central heating system (2020) is also located on this floor. This level is ideal as a bedroom, home office or hobby room.
Outdoor space
The backyard has recently been newly landscaped with modern tiles and features a modern enclosed covered terrace/serre – a wonderful place to sit outside all year round, a detached storage room, rear access and a new fence.
Here you can enjoy both privacy and comfort.
In short: a move-in ready, modern and spacious family home in a great location in Eindhoven.
Interested? We would be happy to take the time for you. Schedule a viewing and we will gladly show you the property. For your convenience, we are also available in the evenings and on weekends. Our agents look forward to welcoming you for a viewing.
Advertisement
Features
Transfer of ownership
- Last asking price
- € 465,000 kosten koper
- Asking price per m²
- € 3,908
- Status
- Sold
Construction
- Kind of house
- Single-family home, row house
- Building type
- Resale property
- Year of construction
- 1974
- Type of roof
- Gable roof covered with roof tiles
Surface areas and volume
- Areas
- Living area
- 119 m²
- Exterior space attached to the building
- 16 m²
- External storage space
- 11 m²
- Plot size
- 125 m²
- Volume in cubic meters
- 421 m³
Layout
- Number of rooms
- 5 rooms (4 bedrooms)
- Number of bath rooms
- 1 bathroom and 1 separate toilet
- Bathroom facilities
- Walk-in shower, bath, toilet, sink, and washstand
- Number of stories
- 3 stories
- Facilities
- Passive ventilation system, TV via cable, and solar panels
Energy
- Energy label
- A+
- Insulation
- Completely insulated
- Heating
- CH boiler
- Hot water
- CH boiler
- CH boiler
- HR-107 ketel (gas-fired combination boiler from 2020, in ownership)
Cadastral data
- WOENSEL M 3309
- Cadastral map
- Area
- 125 m²
- Ownership situation
- Full ownership
Exterior space
- Location
- In residential district
- Garden
- Back garden and front garden
- Back garden
- 52 m² (8.23 metre deep and 6.31 metre wide)
- Garden location
- Located at the north with rear access
Storage space
- Shed / storage
- Detached brick storage
- Facilities
- Electricity
Parking
- Type of parking facilities
- Public parking
Popularity
4,025x
Viewed
67x
Saved
22-2-2026
On Funda
Neighborhood
Vlokhoven
Eindhoven- Residents
- 3,640
- Family with children
- 28%
- Avg. asking price / m²
- € 4,144
Discover the neighborhood
Curious about the housing supply, residents and local real estate agents?

Don’t want to forget this home?
Save it as a favorite. You’ll easily find it back and get notified when something changes.
