New
Jericholaan 435625 TE EindhovenVlokhoven
€ 465,000 k.k.

- 119 m²living area
- 126 m²plot size
- 4bedrooms
- Benergy label
Eye-catcherInstapklare, energiezuinige woning met een zonnige tuin en serre
Description
ENGLISH TEXT BELOW
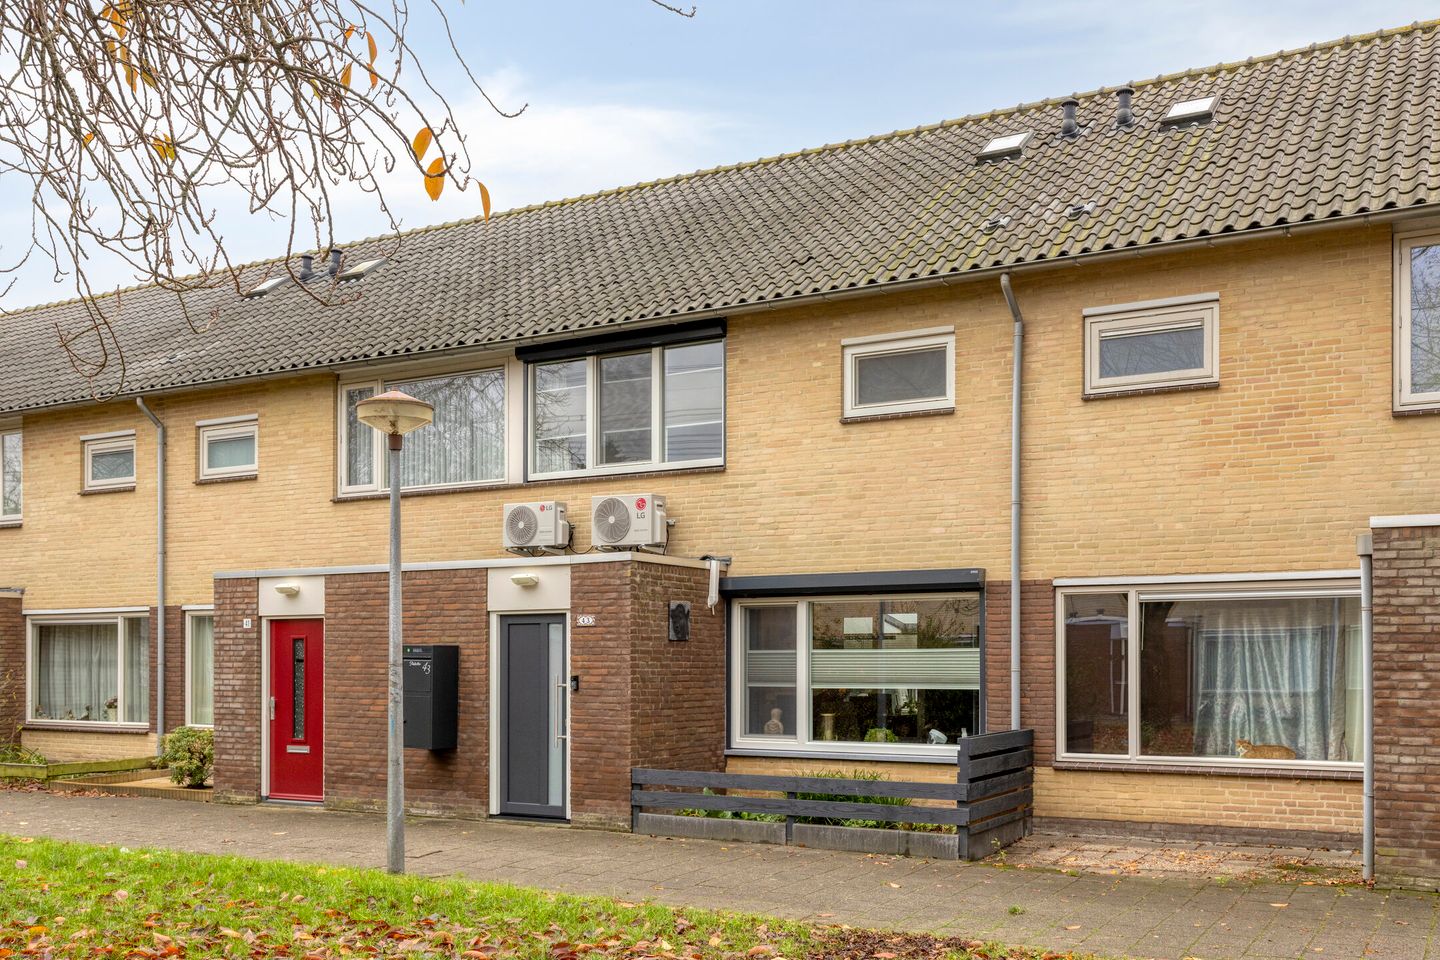
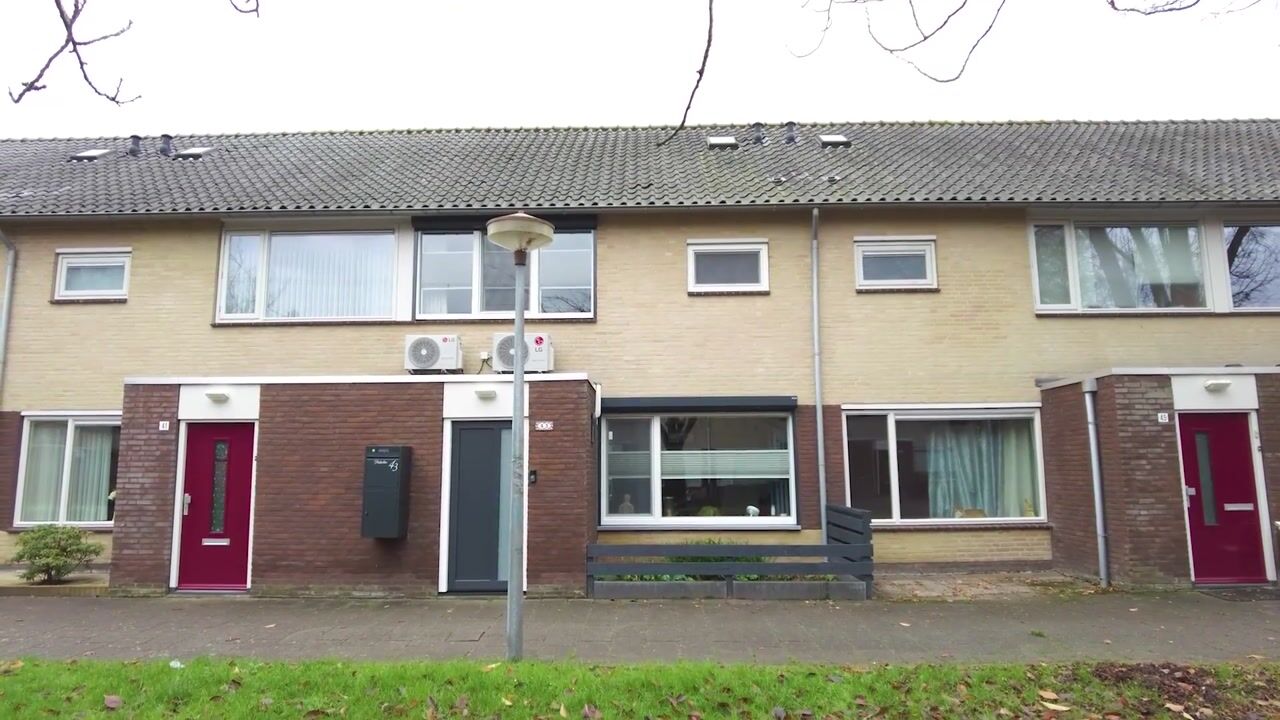
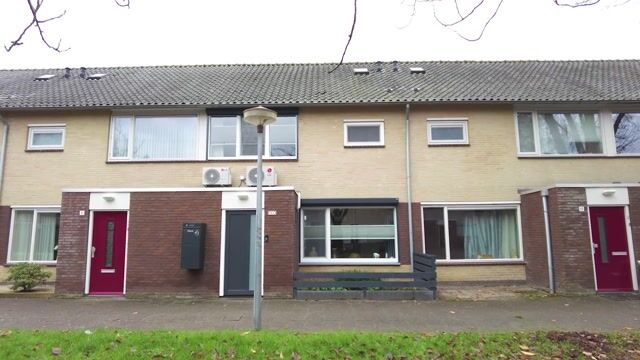
Deze instapklare en onderhoudsarme woning ligt in een autovrij, kindvriendelijk hofje en biedt alles wat u nodig heeft voor comfortabel wonen. Met een zonnige tuin op het zuiden, een sfeervolle serre én een moderne keuken en badkamer, kunnen we deze woning toevoegen aan het lijstje met instapklare woningen. Tevens is de ligging ook ideaal. Rustig, maar toch dicht bij alle voorzieningen en uitvalswegen.
WONEN & LEEFCOMFORT
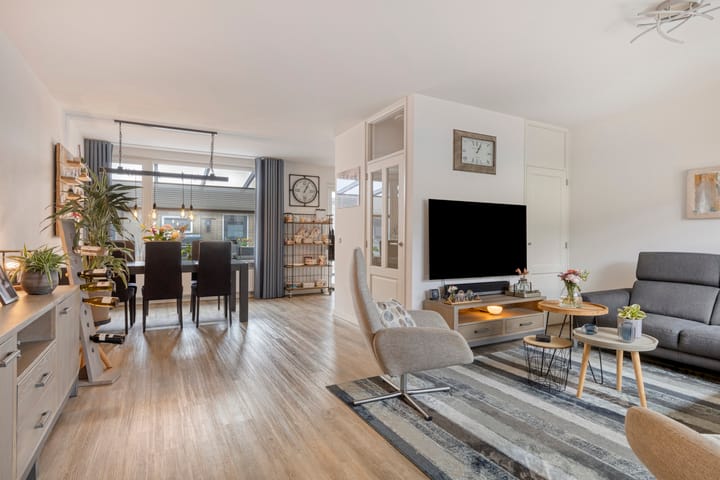
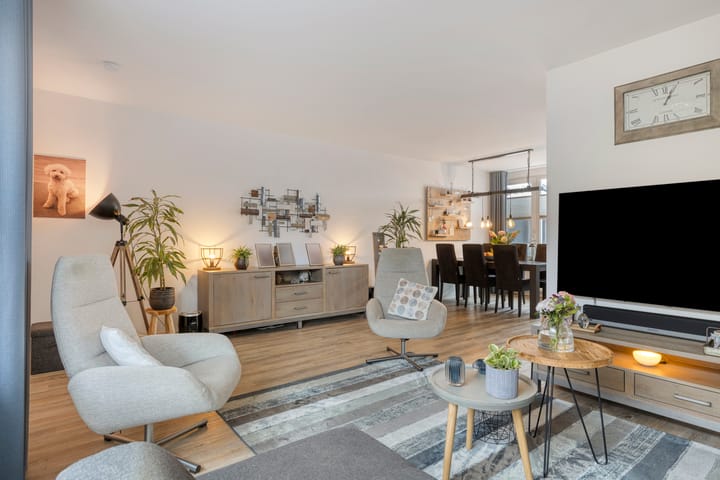
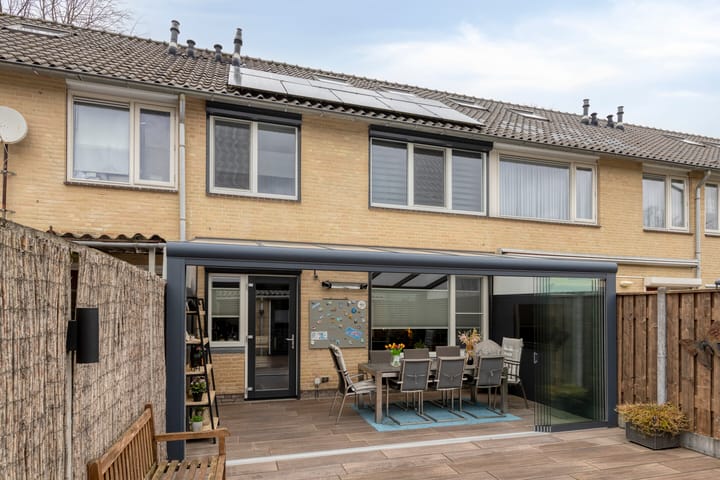
Bij binnenkomst ervaar je direct de prettige sfeer en het afwerkingsniveau van de woning. De lichte woonkamer vormt samen met de serre een heerlijke leefruimte. De serre is voorzien van een glazen schuifwand, waardoor je hier in alle seizoenen kunt genieten van extra woonruimte: open en luchtig in de zomer, beschut en comfortabel in de koudere maanden.
De woning is volledig onderhoudsarm dankzij de kunststof kozijnen en deuren, zowel op de begane grond als op de verdieping. Dit zorgt niet alleen voor een verzorgde uitstraling, maar ook voor extra isolatie en gemak.
De hybride cv-ketel uit 2022 draagt bij aan een efficiënt en betrouwbaar verwarmingssysteem.
De complete keuken is een echte eyecatcher voor kookliefhebbers en is uitgerust met onder andere een 6-pits Boretti gasfornuis met oven, waardoor uitgebreid koken hier een plezier is.
Op de eerste verdieping zijn maar liefst drie ruime slaapkamers aanwezig. De moderne badkamer is strak en eigentijds ingericht en beschikt over een comfortabele inloopdouche, een dubbele wastafel en een tweede toilet.
Op de tweede verdieping is nog een extra slaapkamer aanwezig, tevens is hier ook genoeg ruimte voor het opbergen van spullen. Op de voorzolder is de aansluiting voor wasmachine en droger gesitueerd.
ENERGIE & COMFORT
Op het gebied van energie en comfort is deze woning helemaal van nu. De aanwezige airconditioning zorgt zowel voor verkoeling in de zomer als voor extra verwarming in de winter. In combinatie met de zonnepanelen ontstaat een energiezuinige en duurzame woonoplossing, waarmee je klaar bent voor de toekomst en lage energielasten.
EXTERIEUR
De zonnige tuin is gelegen op het zuiden en is volledig onderhoudsvrij aangelegd. Hierdoor geniet je optimaal van het buitenleven zonder tijdrovend tuinonderhoud. In de achtertuin is tevens ook een separate berging aanwezig voor het opbergen van spullen of stallen van fietsen. Tevens beschikt de tuin ook over een poort (achterom).
LOCATIE
De ligging in een autovrij hofje zorgt voor rust, veiligheid en een prettige woonomgeving voor kinderen om zorgeloos buiten te spelen. De woning ligt centraal ten opzichte van Eindhoven Centrum en uitvalswegen (o.a. Kennedylaan). Scholen zijn op loop- en fietsafstand. Winkels om de hoek. Tevens zijn er sportaccommodaties en sportscholen in de directe omgeving te vinden. Al met al, een zeer prettige en rustige omgeving om te wonen.
BIJZONDERHEDEN
- Instapklaar en toekomstbestendig wonen, van alle gemakken voorzien;
- Serre met glazen schuifwand: extra leefruimte in alle seizoenen;
- Onderhoudsarme woning dankzij kunststof kozijnen en deuren;
- Airconditioning voor koelen en verwarmen (2025);
- Energiezuinige combinatie door aanwezigheid van zonnepanelen (8 stuks);
- Extra uitgebreide groepenkast elektriciteit;
- Gevel en muren zijn geïsoleerd;
- Isolerende beglazing HR++;
- Hybride cv-ketel (2022);
- Moderne badkamer en keuken;
- Onderhoudsvrije tuin op het zuiden;
- Rolluiken op begane grond en eerste verdieping;
- Rustig gelegen in een autovrij en kindvriendelijk hofje;
- Energielabel B.
Jericholaan 43 is een comfortabele, moderne en toekomstbestendige woning op een fijne, rustige locatie in Eindhoven. Een ideale kans voor wie op zoek is naar instapklaar wonen met veel leef comfort, een zonnige tuin en duurzame voorzieningen.
---------------------------------------------
MOVE-IN READY, ENERGY-EFFICIENT FAMILY HOME WITH SUNNY SOUTH-FACING GARDEN AND CONSERVATORY IN A PRIME LOCATION
This move-in ready, low-maintenance home is situated in a quiet, car-free, child-friendly courtyard and offers everything you need for comfortable family living. Featuring a sunny south-facing garden, a stylish conservatory, and a modern kitchen and bathroom, this property truly deserves its place among the finest turnkey homes. Its location is equally appealing: peaceful, yet conveniently close to all amenities and major roads.
LIVING & COMFORT
As soon as you enter the property, you immediately notice its welcoming atmosphere and high standard of finish. The bright living room, combined with the conservatory, creates a spacious and inviting living area. The conservatory is fitted with a full glass sliding wall, allowing you to enjoy this additional living space throughout the year—open and airy during the summer months, while providing a sheltered and comfortable environment in autumn and winter.
The property is exceptionally low-maintenance thanks to its uPVC window frames and exterior doors on both the ground and first floors. These not only provide a neat appearance but also contribute to excellent insulation and everyday convenience. The hybrid central heating system, installed in 2022, ensures an efficient and reliable heating solution.
The fully equipped kitchen is a real highlight for cooking enthusiasts and features, among other appliances, a six-burner Boretti gas cooker with oven, making it ideal for preparing elaborate meals.
The first floor offers three generously sized bedrooms. The modern bathroom has a sleek contemporary design and includes a spacious walk-in shower, double washbasin, and a second toilet. The second floor provides an additional bedroom as well as ample storage space. The landing also accommodates the connections for both a washing machine and tumble dryer.
ENERGY EFFICIENCY & SUSTAINABILITY
This home is fully up to date when it comes to energy efficiency and comfort. The air conditioning system provides cooling during the summer and additional heating in the winter. Combined with eight solar panels, this creates an energy-efficient and sustainable home with low energy costs and excellent future-proof performance.
OUTDOOR SPACE
The sunny south-facing garden has been designed to be completely low-maintenance, allowing you to enjoy outdoor living without the burden of extensive garden upkeep. The rear garden also features a detached storage shed, ideal for bicycles and additional storage, as well as a rear access gate.
LOCATION
The property is located in a quiet, traffic-free courtyard, creating a safe and pleasant environment where children can play freely. Its central location offers excellent access to Eindhoven city centre and major roads, including the Kennedylaan. Schools are within easy walking and cycling distance, while shops are just around the corner. Various sports facilities and fitness centres are also located nearby, making this a highly desirable and peaceful residential area.
HIGHLIGHTS
- Move-in ready and future-proof home with every modern convenience;
- Conservatory with full glass sliding wall, providing additional living space all year round;
- Low-maintenance property with uPVC window frames and exterior doors;
- Air conditioning for both cooling and heating (2025);
- Eight solar panels for improved energy efficiency;
- Upgraded electrical distribution board;
- Insulated cavity walls and exterior walls;
- HR++ high-performance double glazing;
- Hybrid central heating boiler (2022);
- Modern kitchen and bathroom;
- Low-maintenance south-facing garden;
- Electric shutters on the ground and first floors;
- Quiet location in a car-free, child-friendly courtyard;
- Energy Label B.
Jericholaan 43 is a comfortable, modern, and energy-efficient family home in a pleasant and peaceful location in Eindhoven. It offers an excellent opportunity for buyers seeking a move-in ready property with generous living space, a sunny garden, and sustainable features.
Advertisement
Features
Transfer of ownership
- Listed since
- Acceptance
- Available in consultation
- Asking price
- € 465,000 kosten koper
- Asking price per m²
- € 3,908
- Status
- Available
Construction
- Kind of house
- Single-family home, row house
- Building type
- Resale property
- Year of construction
- 1974
- Type of roof
- Combination roof covered with asphalt roofing and roof tiles
Surface areas and volume
- Areas
- Living area
- 119 m²
- Exterior space attached to the building
- 17 m²
- External storage space
- 10 m²
- Plot size
- 126 m²
- Volume in cubic meters
- 422 m³
Layout
- Number of rooms
- 6 rooms (4 bedrooms)
- Number of bath rooms
- 1 bathroom and 1 separate toilet
- Bathroom facilities
- Double sink, walk-in shower, toilet, and washstand
- Number of stories
- 3 stories
- Facilities
- Air conditioning, skylight, optical fibre, passive ventilation system, rolldown shutters, sliding door, TV via cable, and solar panels
Energy
- Energy label
- B
- Insulation
- Insulated walls
- Heating
- CH boiler
- Hot water
- CH boiler
- CH boiler
- HR-107 ( combination boiler from 2022, in ownership)
Cadastral data
- WOENSEL M 3402
- Cadastral map
- Area
- 126 m²
- Ownership situation
- Full ownership
Exterior space
- Location
- Alongside a quiet road and in residential district
- Garden
- Back garden and front garden
Storage space
- Shed / storage
- Detached brick storage
- Facilities
- Electricity
Parking
- Type of parking facilities
- Public parking
Popularity
551x
Viewed
17x
Saved
8-7-2026
On Funda
Neighborhood
Vlokhoven
Eindhoven- Residents
- 3,640
- Family with children
- 28%
- Avg. asking price / m²
- € 4,156
Discover the neighborhood
Curious about the housing supply, residents and local real estate agents?

Don’t want to forget this home?
Save it as a favorite. You’ll easily find it back and get notified when something changes.
