Johannes van Eindhovenstraat 45611 TL EindhovenIrisbuurt
€ 500,000 k.k.

- 94 m²living area
- 111 m²plot size
- 4bedrooms
- Benergy label
Description
Layout of the Property
Ground Floor
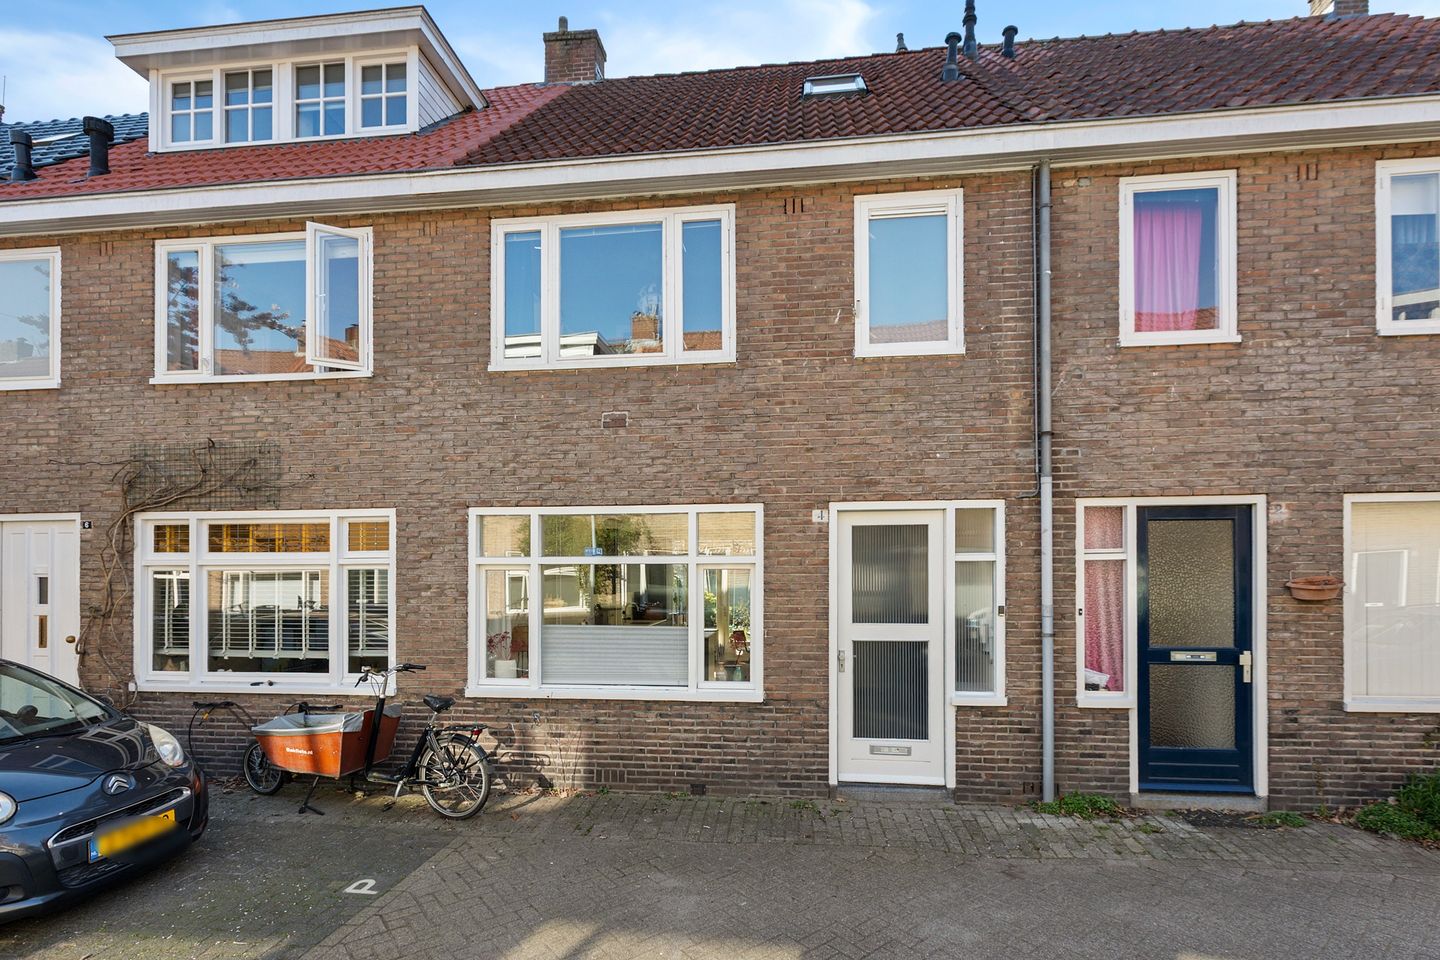
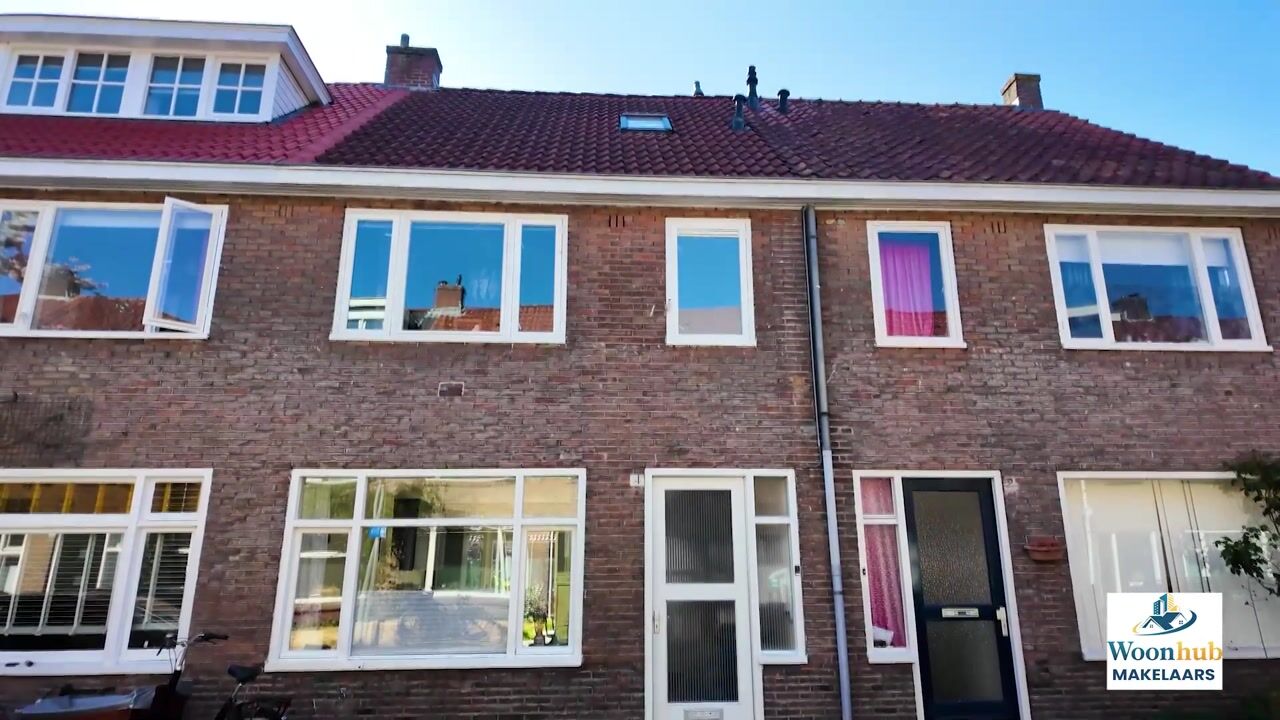
Upon entering through the front door, you arrive in the entrance hall, which features the utility meter cupboard, a toilet, and the staircase leading to the first floor. The hall provides access to the living room.
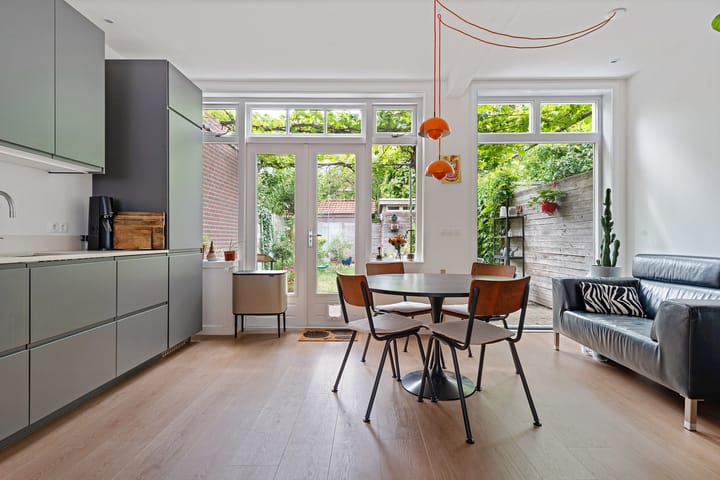
The living room is spacious and benefits from large windows at both the front and rear, allowing plenty of natural light throughout the day. The room features a neat floor and smoothly finished walls, creating a modern and well-maintained appearance. The front section offers ample space for a comfortable sitting area, while the rear section is ideal for a spacious dining area overlooking the garden.
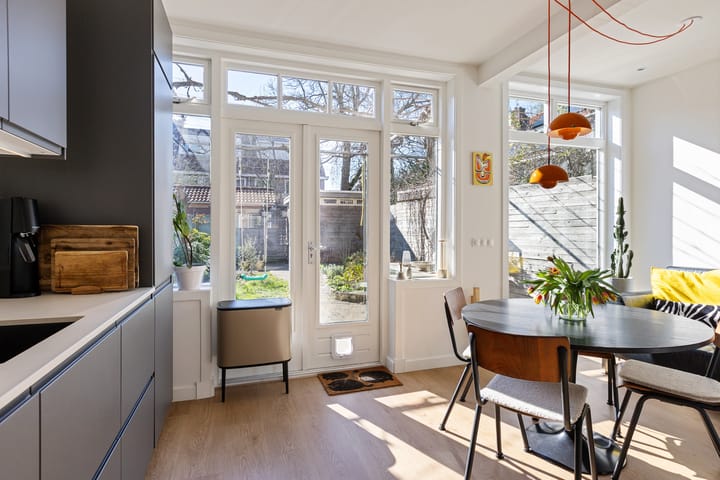
From the living room, you enter the open-plan kitchen located at the rear of the house. The kitchen was completely renovated in 2025 and is finished in a modern style with dark cabinetry and a light-colored countertop. It is equipped with high-quality built-in appliances, all installed in 2025, including an induction hob, extractor hood, oven, dishwasher, fridge-freezer combination, and sink with mixer tap. In addition, the kitchen features a Quooker boiling-water tap with a 7-litre boiler, providing instant boiling water. Thanks to its practical layout and generous storage space, this kitchen is ideal for everyday use. The direct access to the garden further enhances living comfort.
First Floor
The staircase in the hall leads to the first floor. Here, a central landing provides access to two bedrooms and the bathroom.
Both bedrooms are well-sized and feature large windows, creating bright and pleasant living spaces. The rooms are neatly finished and offer sufficient space for beds and wardrobes. They can also easily be adapted as home offices or hobby rooms.
The bathroom is modern, fully tiled, and well maintained. It includes a bathtub with shower, a vanity unit with washbasin, and a designer radiator. A window provides natural ventilation and daylight, adding to the comfort of the space.
Second Floor
A fixed staircase leads to the second floor. This spacious attic level is currently used as a third bedroom. The Velux roof windows with sun blinds provide abundant natural light and a comfortable indoor climate. Exposed wooden beams add warmth and character to this attractive space.
This floor also offers excellent opportunities for creating a home office, hobby room, or guest bedroom. Additional storage space is available as well.
Garden
The property features a deep south-facing rear garden, allowing you to enjoy the sun throughout most of the day. The garden is partly paved and partly landscaped with greenery, creating a pleasant balance between atmosphere and ease of maintenance.
There is ample room to create multiple seating areas, such as a dining terrace, lounge area, or children's play space. At the rear of the garden, there is a detached wooden storage shed, ideal for bicycles and garden equipment. The garden also benefits from convenient rear access.
Parking
Paid parking applies in the immediate area. Thanks to this parking regulation, parking spaces are generally readily available in the street and surrounding area.
Property Features
Living area: approx. 93.57 m²
Plot size: approx. 111 m²
Volume: approx. 336.49 m³
Year of construction: 1931
Number of rooms: 4
Number of bedrooms: 3
Energy label B
Fully renovated kitchen (2025)
Kitchen appliances renewed in 2025
Quooker boiling-water tap with 7-litre boiler
6 solar panels
Central heating boiler installed in 2023
Air conditioning
Partial underfloor heating
Velux roof windows with sun blinds in the attic
Deep south-facing rear garden
Detached wooden storage shed and rear access
Freehold property
Location and Surroundings
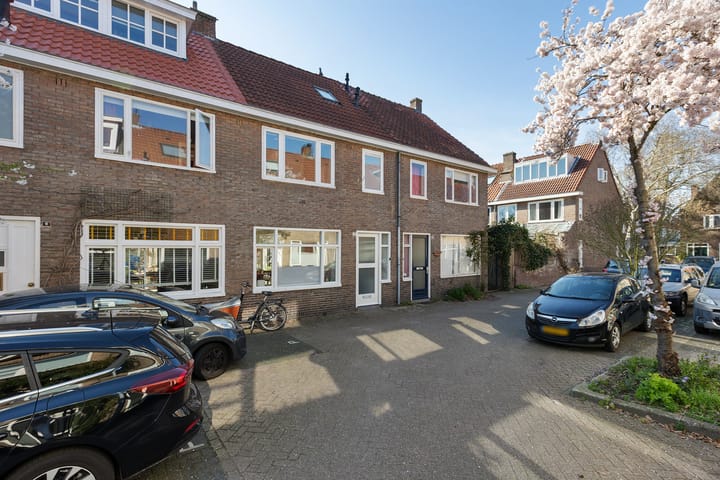
The property is located in the popular Irisbuurt district, one of Eindhoven’s most sought-after residential neighbourhoods. The area is known for its characteristic architecture, green surroundings, and pleasant living environment. This unique combination of charm, tranquillity, and central location makes Irisbuurt highly desirable among homebuyers.
The neighbourhood offers various green spaces and playgrounds, including a woodland play area that is a popular meeting place for families with children. As a result, the area combines urban amenities with a green and family-friendly environment.
For daily shopping, a nearby shopping centre offers several supermarkets, specialty stores, and dining establishments. Eindhoven’s vibrant city centre is only a few minutes away by bicycle and provides an extensive range of shops, restaurants, cafés, and cultural attractions.
Schools, childcare facilities, sports amenities, public transport, and the railway station are all located within a short distance of the property. In addition, the A2 and A67 motorways are easily accessible.
Advertisement
Features
Transfer of ownership
- Listed since
- Acceptance
- Available in consultation
- Asking price
- € 500,000 kosten koper
- Asking price per m²
- € 5,319
- Status
- Available
Construction
- Kind of house
- Single-family home, row house
- Building type
- Resale property
- Year of construction
- 1931
- Type of roof
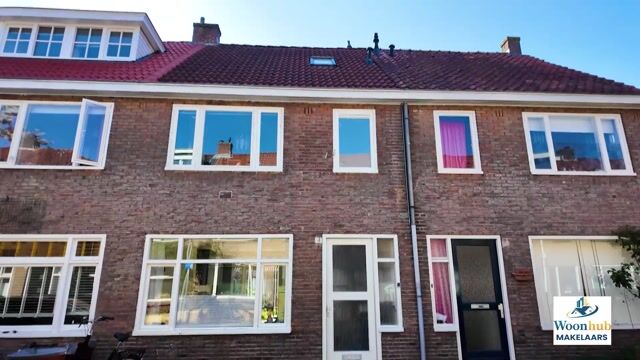
- Gable roof covered with roof tiles
Surface areas and volume
- Areas
- Living area
- 94 m²
- External storage space
- 8 m²
- Plot size
- 111 m²
- Volume in cubic meters
- 337 m³
Layout
- Number of rooms
- 5 rooms (4 bedrooms)
- Number of bath rooms
- 1 bathroom and 1 separate toilet
- Bathroom facilities
- Bath and washstand
- Number of stories
- 2 stories and an attic
- Facilities
- Air conditioning, optical fibre, and solar panels
Energy
- Energy label
- B
- Insulation
- Double glazing, energy efficient window and insulated walls
- Heating
- CH boiler, electric heating, possibility for fireplace and partial floor heating
- Hot water
- CH boiler
- CH boiler
- Intergas combi compakt HRE 36-48 (gas-fired combination boiler from 2023, in ownership)
Cadastral data
- STRATUM E 2086
- Cadastral map
- Area
- 111 m²
- Ownership situation
- Full ownership
Exterior space
- Location
- In centre
- Garden
- Back garden
- Back garden
- 77 m² (13.79 metre deep and 5.58 metre wide)
- Garden location
- Located at the south with rear access
Storage space
- Shed / storage
- Detached wooden storage
- Facilities
- Electricity
Parking
- Type of parking facilities
- Public parking and resident's parking permits
Popularity
2,411x
Viewed
68x
Saved
16-6-2026
On Funda
Neighborhood
Irisbuurt
Eindhoven- Residents
- 2,880
- Family with children
- 20%
- Avg. asking price / m²
- € 5,210
Discover the neighborhood
Curious about the housing supply, residents and local real estate agents?

Don’t want to forget this home?
Save it as a favorite. You’ll easily find it back and get notified when something changes.
