New
Keverberg 45655 BB EindhovenHanevoet
€ 465,000 k.k.

- 135 m²living area
- 150 m²plot size
- 4bedrooms
- Cenergy label
Description
Welcome to this surprisingly spacious family home in the green, child-friendly Hanevoet neighborhood, with a wide range of amenities nearby. Ideally located between ASML/High Tech Campus and Eindhoven city center. The property features four bedrooms and no fewer than two bathrooms! In addition, the home offers a spacious living room with an open-plan kitchen, a practical utility room, a garden storage shed, and a beautiful veranda overlooking the garden.
HIGHLIGHTS
- Spacious terraced house with 4 large bedrooms and no fewer than 2 bathrooms
- uPVC window frames with HR++ double glazing
- Spacious open-plan corner kitchen with adjoining utility room
- Veranda directly attached to the house and a brick-built garden shed
- Ample parking available in the immediate vicinity
- Excellent location: quiet residential area yet close to shops, schools, sports facilities, and more. Conveniently located near major roads, highways, and public transport. Within cycling distance of Eindhoven city center, the High Tech Campus, and ASML
EXTERIOR
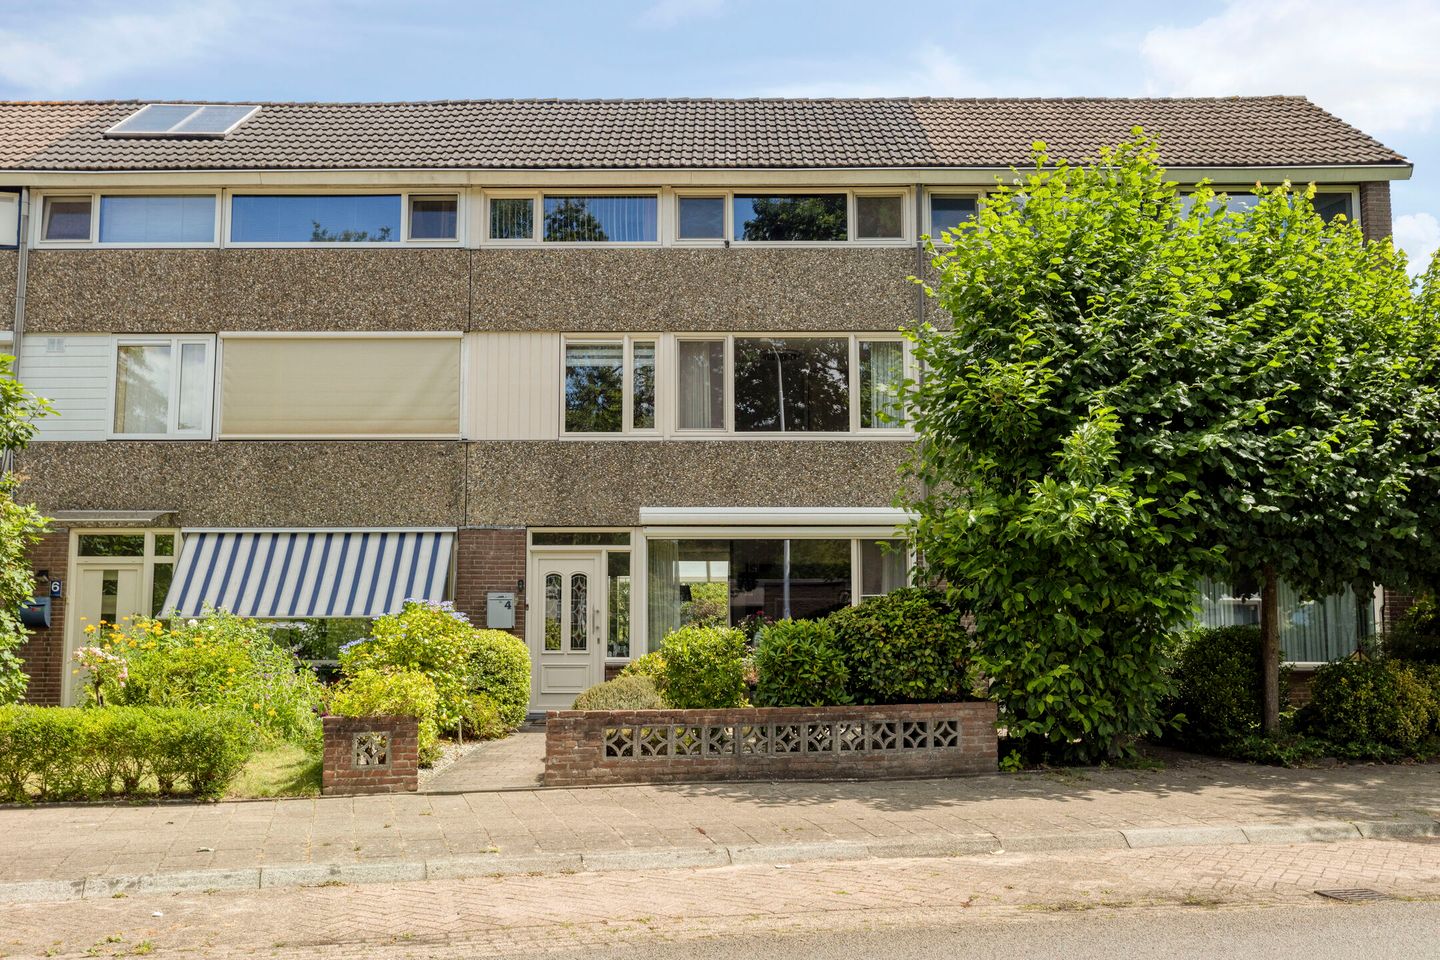
As soon as you stand in front of the property, you can see that this home offers an abundance of space. It spans three full floors with generously sized rooms throughout. The window frames are made of durable uPVC, and the property has been well maintained. The large front window features dual sun protection: an exterior screen and an electric awning. With no direct neighbors opposite, you can enjoy excellent privacy and minimal overlooking.
GROUND FLOOR
ENTRANCE
Through the front garden with mature planting, you arrive at the attractive front door featuring stained glass incorporated into insulated glazing. The spacious hallway includes a coat area and the utility meter cupboard and provides access to the fully tiled toilet room. This is fitted with a wall-mounted toilet and matching washbasin. Another door leads to the living room and open-plan kitchen.
LIVING ROOM
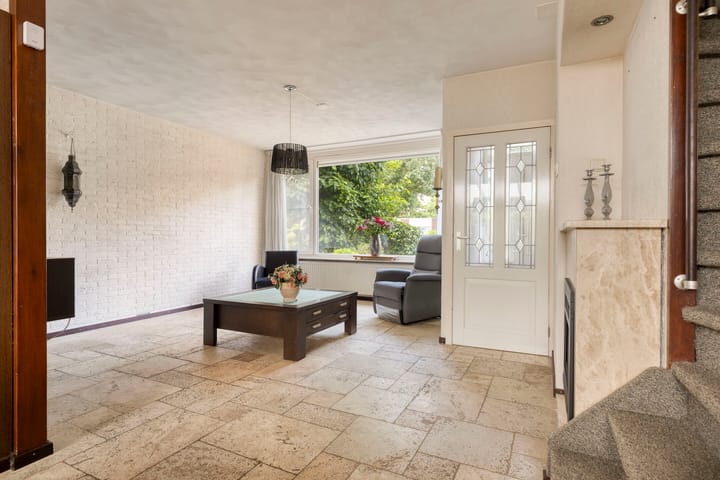
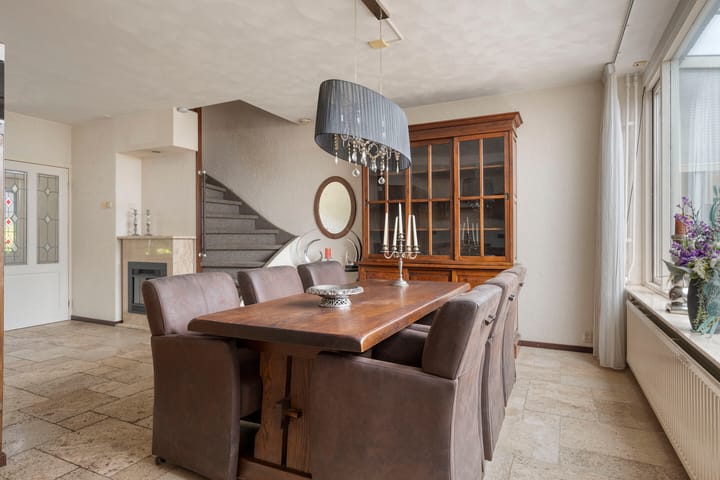
The living room is spacious and bright. The floor is finished with beautiful travertine tiles laid in a Roman pattern, which extends throughout the entire ground floor. One wall is finished with decorative stone strips, the other walls with textured plaster, and the ceiling has elegant plasterwork. Another feature wall includes a stylish media wall (cinewall).
With large windows at both the front and rear, the room benefits from abundant natural light. There is ample space for both a comfortable seating area and a generous dining area. From the dining space, you have a pleasant view through the large rear window of the veranda and the garden beyond.
OPEN-PLAN KITCHEN AND UTILITY ROOM
The living room flows seamlessly into the open oak-wood corner kitchen, offering plenty of countertop and storage space. The kitchen is equipped with built-in appliances including a dishwasher, combination oven, and refrigerator. A standout feature is the ETNA six-burner gas stove with a large oven. Recessed spotlights are incorporated into the plastered ceiling.
The adjoining utility room is highly practical, featuring connections for laundry appliances and additional storage possibilities. From the utility room, you have direct access to the veranda and the garden.
FIRST FLOOR
The staircase from the living room leads to the first floor. The spacious landing provides access to three bedrooms and the main bathroom. Recessed spotlights have been installed in the plastered ceiling, and the floor is finished with laminate flooring.
MASTER BEDROOM
The generously sized master bedroom is located at the rear of the property and overlooks the garden. A large window provides plenty of natural daylight. The room includes a TV connection and is spacious enough to be arranged entirely to your own taste. A particularly practical feature is the built-in wardrobe with mirrored doors and integrated spotlights.
BEDROOMS
The second bedroom is located at the front of the property. This room is also spacious and benefits from a large window. The same attractive laminate flooring as in the master bedroom has been used, and the room also includes a convenient built-in wardrobe.
The third bedroom is situated at the rear of the house. It features the same laminate flooring and enjoys plenty of natural light. Currently used as a home office, it is equally suitable as a bedroom, guest room, hobby room, or any other purpose you may envision.
BATHROOM
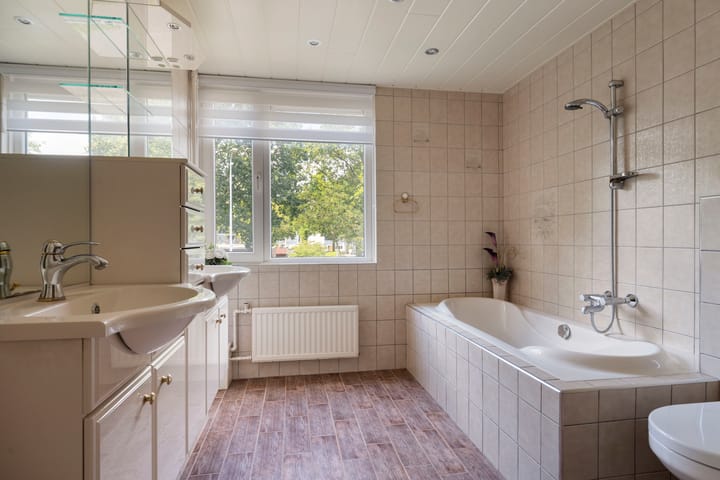
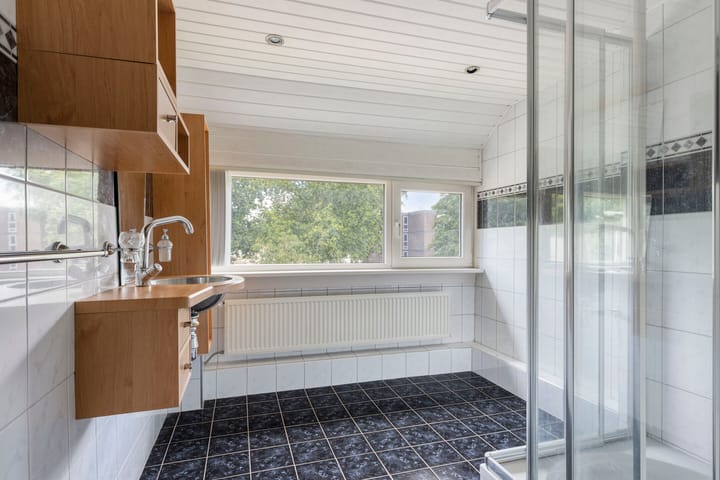
What a spacious bathroom! The fully tiled bathroom is equipped with a comfortable bathtub featuring a thermostatic mixer tap and shower facility, a wall-mounted toilet, and a large vanity unit with two sinks, mirrors, and ample storage space. Recessed spotlights have been incorporated into the ceiling, while the floor is finished with wood-look tiles. A large window provides excellent natural light.
SECOND FLOOR
A fixed staircase leads to the spacious second floor, which offers extensive storage space and a large bedroom. This room also features laminate flooring and recessed spotlights in the beautifully plastered ceiling. Adjacent to the bedroom is a walk-in closet offering substantial storage space.
As with the rest of the property, the window frames on this floor are made of uPVC and fitted with HR++ double glazing. But that's not all!
BATHROOM 2
This floor also includes a second spacious bathroom fitted with a shower and vanity unit. Recessed spotlights have been installed here as well, and a window ensures plenty of natural daylight. The combination of the large room and private bathroom makes this floor feel like a self-contained loft, offering abundant space, light, and convenience.
LAUNDRY AND BOILER ROOM
A practical room with additional storage space. This is where the central heating boiler is located, along with connections for a washing machine and dryer. The floor is tiled, and both walls and ceiling are neatly finished.
GARDEN
Directly attached to the house is a veranda where you can relax well into the evening while enjoying views of the garden. The garden has been designed for easy maintenance with paving and planted borders. Wooden fences surround the garden.
At the rear of the garden is a barbecue fireplace with an additional terrace area. A gate provides rear access to the pathway and street behind the property. The garden faces east, allowing you to enjoy the first rays of sunshine in the morning. Thanks to the multiple terraces and the covered seating area, there is always a choice between sun and shade.
The property also includes a brick-built storage shed with electricity, offering plenty of space for bicycles, garden furniture, gardening tools, and more.
LOCATION
The property is situated in the Hanevoet district, a quiet and green residential area with all daily amenities within easy reach. Public transportation, shops, schools, and sports facilities are all nearby. Eindhoven city center and Veldhoven can be reached quickly, while the High Tech Campus and ASML are within cycling distance. The entrances and exits to the major highways are also conveniently close by
Advertisement
Features
Transfer of ownership
- Listed since
- Acceptance
- Available in consultation
- Asking price
- € 465,000 kosten koper
- Asking price per m²
- € 3,444
- Status
- Available
Construction
- Kind of house
- Single-family home, row house
- Building type
- Resale property
- Year of construction
- 1973
- Type of roof
- Combination roof covered with asphalt roofing and roof tiles
Surface areas and volume
- Areas
- Living area
- 135 m²
- Other space inside the building
- 5 m²
- Exterior space attached to the building
- 13 m²
- Plot size
- 150 m²
- Volume in cubic meters
- 497 m³
Layout
- Number of rooms
- 5 rooms (4 bedrooms)
- Number of bath rooms
- 2 bathrooms and 1 separate toilet
- Bathroom facilities
- Double sink, bath, toilet, 2 washstands, shower, and sink
- Number of stories
- 3 stories
- Facilities
- Outdoor awning, optical fibre, mechanical ventilation, and passive ventilation system
Energy
- Energy label
- C
- Insulation
- Roof insulation, energy efficient window and insulated walls
- Heating
- CH boiler
- Hot water
- CH boiler
- CH boiler
- Gas-fired combination boiler, in ownership
Cadastral data
- GESTEL B 2113
- Cadastral map
- Area
- 150 m²
- Ownership situation
- Full ownership
Exterior space
- Location
- In residential district
- Garden
- Back garden and front garden
- Back garden
- 50 m² (9.88 metre deep and 6.01 metre wide)
- Garden location
- Located at the northeast with rear access
Storage space
- Shed / storage
- Attached brick storage
- Facilities
- Electricity
Parking
- Type of parking facilities
- Public parking
Popularity
0x
Viewed
0x
Saved
1-9-2026
On Funda
Neighborhood
Hanevoet
Eindhoven- Residents
- 3,670
- Family with children
- 35%
- Avg. asking price / m²
- € 3,798
Discover the neighborhood
Curious about the housing supply, residents and local real estate agents?

Don’t want to forget this home?
Save it as a favorite. You’ll easily find it back and get notified when something changes.
