New
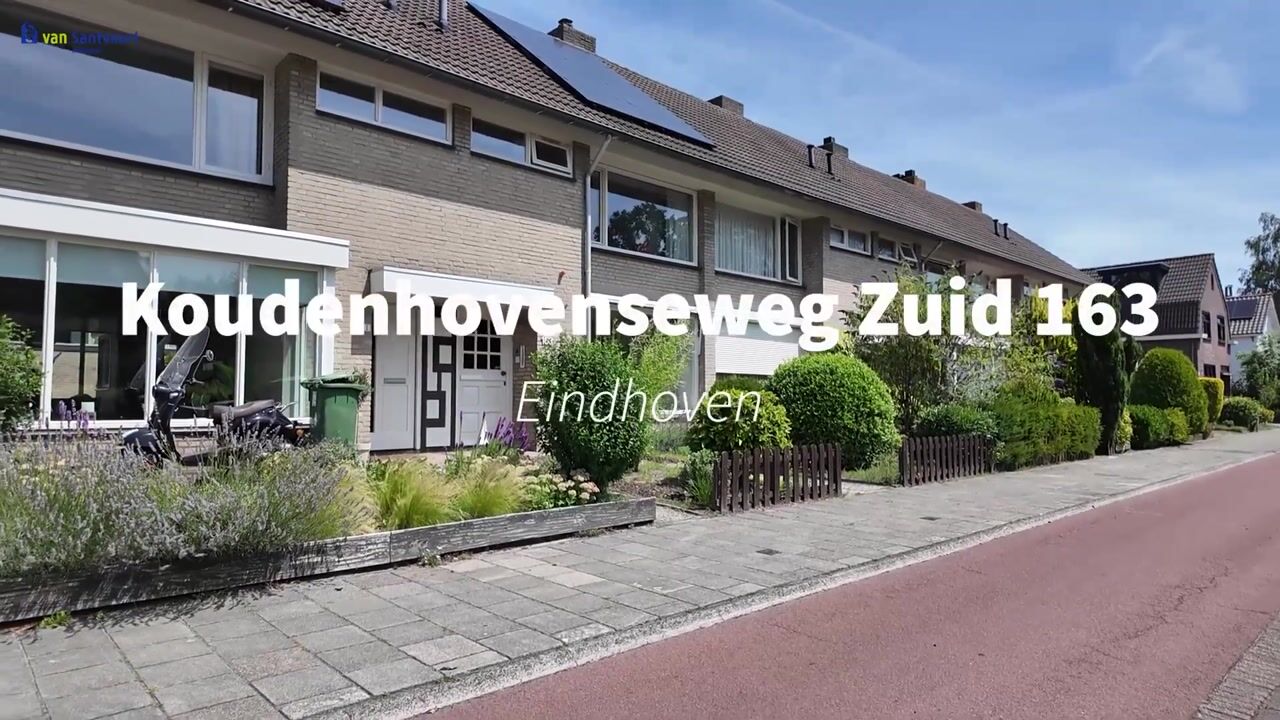
Koudenhovenseweg Zuid 1635641 AB Eindhoven't Hofke
€ 425,000 k.k.

- 118 m²living area
- 167 m²plot size
- 4bedrooms
- Cenergy label
Description
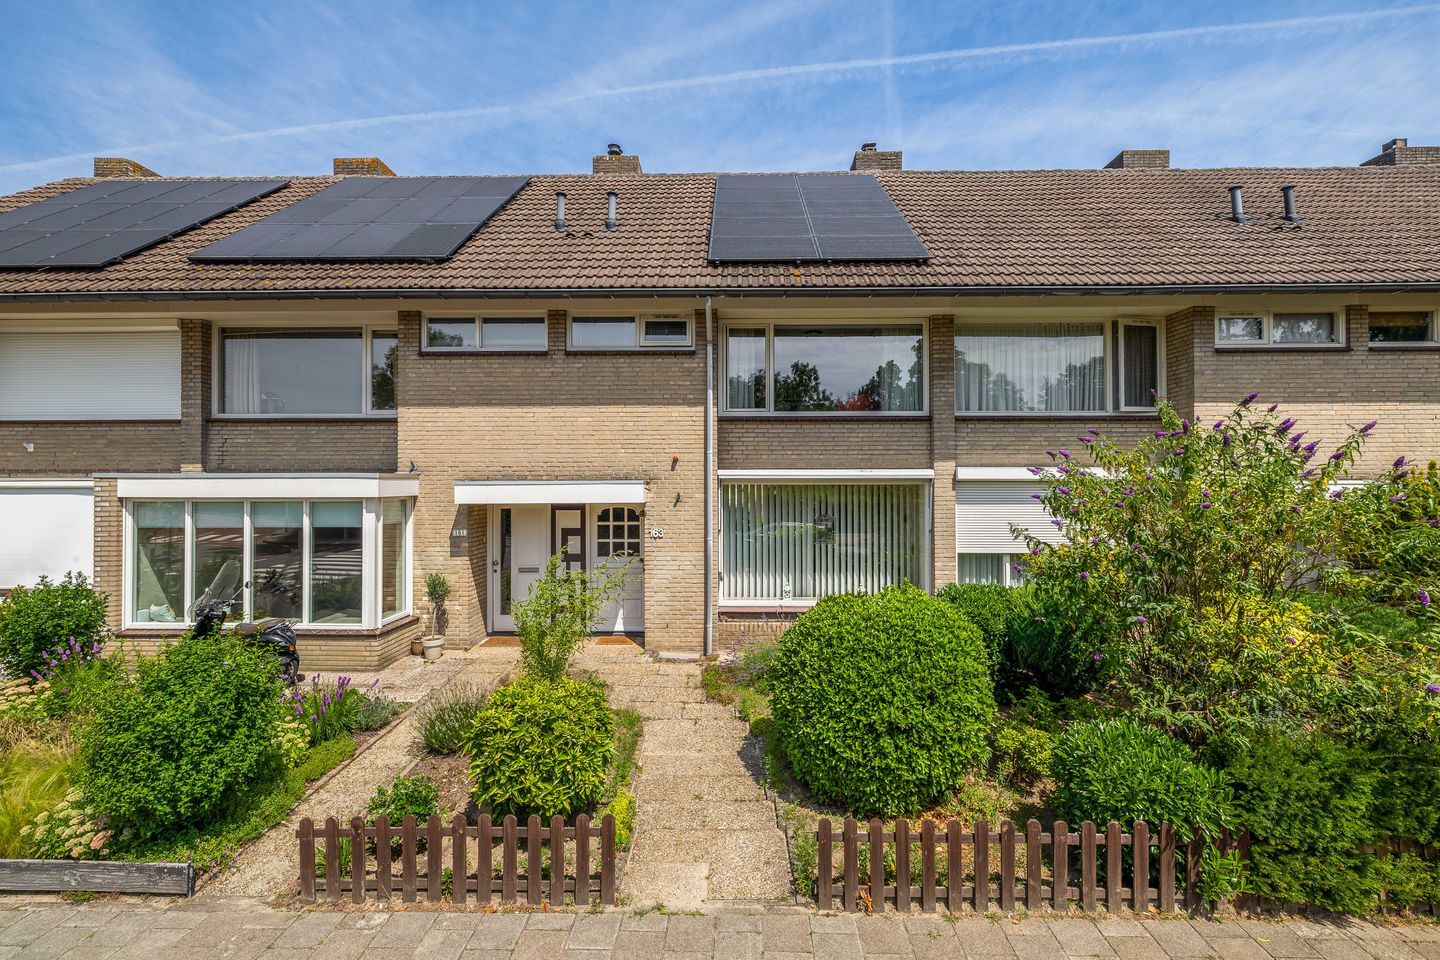
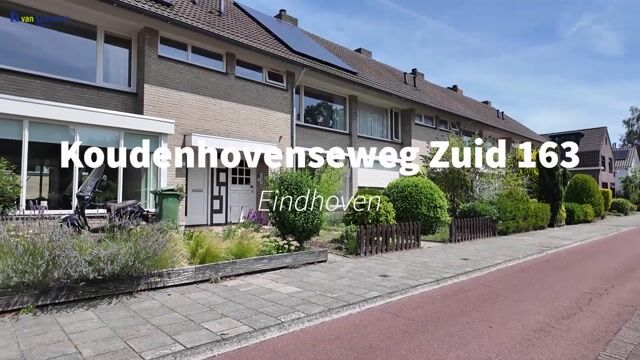
A well-maintained four-bedroom terraced house in the sought-after Oud-Tongelre district!
This spacious property offers approximately 118 m² of living space, spread over three floors. The house features a light and airy living room, an open-plan kitchen, four full-sized bedrooms and a luxurious bathroom. At the rear is a deep back garden with a storage shed. The property has been made more sustainable with eight solar panels and has an energy rating of C.
Conveniently situated close to various amenities, such as sports facilities, secondary schools and the beautiful nature and walking area ‘Groendomein Wasven’. Relaxation is close at hand at the natural swimming spot “De IJzeren Man”. Accessibility is excellent; the A270 towards Nuenen and Helmond is just a few minutes’ drive away. The property is also a short distance from ASML and the bustling city centre of Eindhoven, making it easy to combine work and leisure.
LAYOUT:
Ground floor:
A covered entrance leading into a practical hall. This hall features an authentic tiled floor and provides access to the meter cupboard, a stair cupboard for extra storage space, a toilet and the living room. The staircase in the hall leads to the first floor. The toilet is fully tiled and fitted with a floor-mounted toilet.
Living room:
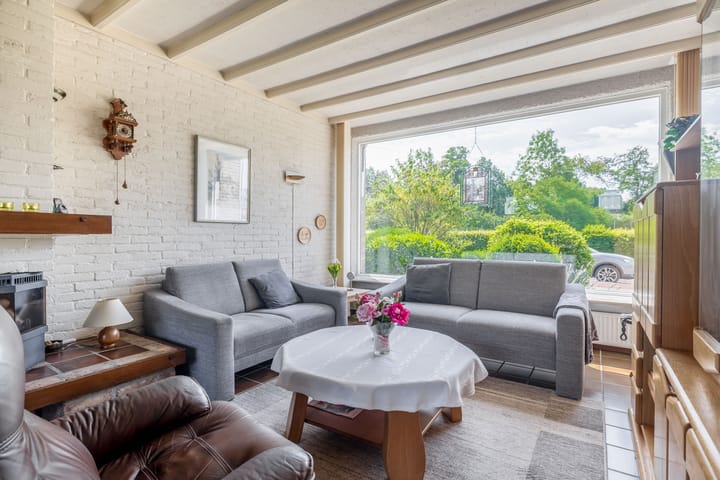
Spacious living room with the seating area at the front, where a large window front provides plenty of natural daylight and a lovely view of the green park. The room features a tiled floor, characteristic beamed ceilings and attractive walls. Centrally located in the living room is a cosy insert fireplace, which contributes to a warm and homely atmosphere. The open-plan layout creates a seamless connection with the dining area and kitchen at the rear, resulting in a spacious and light-filled whole.
Kitchen:
A functional kitchen in a light colour scheme, fitted with various built-in appliances including an induction hob and an oven. The practical layout offers plenty of cupboard space for all your kitchenware. The back garden is directly accessible via a door, providing a pleasant connection to the outdoor space.
First floor:
The landing features neat laminate flooring and forms the central point on this floor. Three bedrooms and the bathroom are directly accessible from here. The fixed staircase to the second floor is also located on the landing.
Bedrooms:
The first bedroom is situated at the rear of the property and enjoys plenty of natural light thanks to the large windows. The room has neat laminate flooring and features a practical tilt-and-turn window, fitted with an insect screen for optimal ventilation. Also at the rear is a second bedroom. This bedroom is compact and functional, making it ideal as a child’s bedroom or study. The room has carpeted flooring and benefits from a window that provides ample natural light. The third bedroom is situated at the front. This room offers a pleasant living space, also finished with laminate flooring. Thanks to the large windows, the room is pleasantly light and offers a lovely view of the outside. This room is currently used as a study and offers plenty of practical storage space thanks to a built-in wardrobe.
Bathroom:
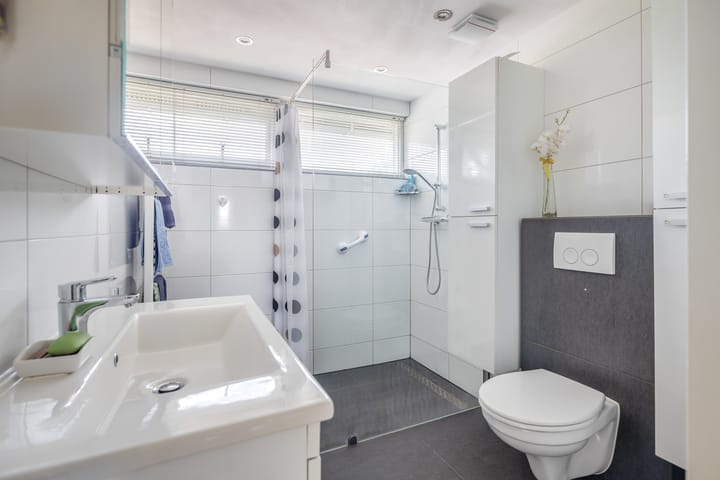
The modern bathroom is fully tiled in a fresh white-and-grey colour scheme. The space is practically laid out and features a walk-in shower with a glass screen, a wall-hung toilet and a washbasin unit with a matching cupboard for extra storage space. Thanks to the window, there is natural ventilation and plenty of natural light.
Second floor:
The second floor is accessed via a fixed staircase. Here you’ll find a spacious loft with storage space, the central heating system and the connections for white goods.
Bedroom:
Adjacent to this is the surprisingly spacious fourth bedroom. Thanks to the large skylight, this room enjoys plenty of extra living space and pleasant natural light, making it a fully-fledged and peaceful place to spend time.
Garden:
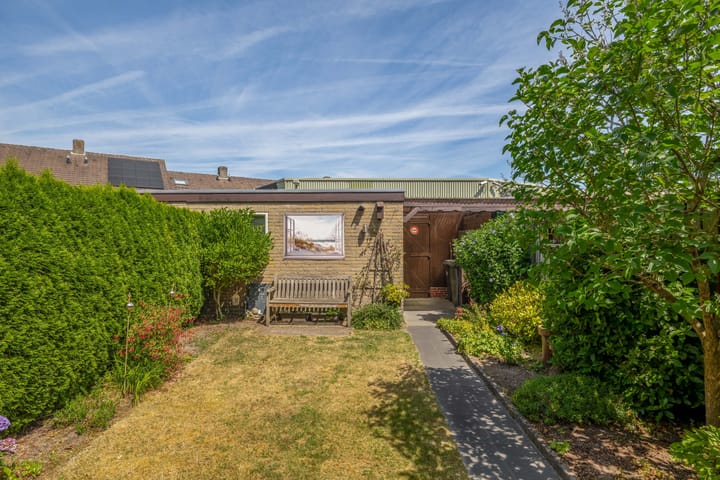
The well-maintained back garden is a lovely place to enjoy the outdoors. The garden is practically laid out with a patio directly adjoining the house, a lawn and attractive borders with perennial plants. A pergola adds extra character to the whole. At the back of the garden is a stone shed with a flat roof, ideal for storing bicycles and garden tools. Furthermore, the wooden fence on one side, combined with a conifer hedge on the other, creates a peaceful and sheltered environment.
Key features:
- Spacious living area of approximately 118 m² spread over three floors;
- Four full-sized bedrooms with plenty of natural light;
- Modern bathroom fitted with a walk-in shower and wall-hung toilet;
- Sustainable design thanks to eight solar panels and energy label C;
- Bright living room with a cosy insert fireplace and unobstructed views of a green park;
- Deep and well-maintained back garden with a stone shed and plenty of privacy;
- Central location near the Groendomein Wasven nature reserve and major roads;
- Excellent access to ASML and the centre of Eindhoven.
Advertisement
Features
Transfer of ownership
- Listed since
- Acceptance
- Available in consultation
- Asking price
- € 425,000 kosten koper
- Asking price per m²
- € 3,602
- Status
- Available
Construction
- Kind of house
- Single-family home, row house
- Building type
- Resale property
- Year of construction
- 1974
- Type of roof
- Gable roof covered with roof tiles
Surface areas and volume
- Areas
- Living area
- 118 m²
- Exterior space attached to the building
- 1 m²
- External storage space
- 11 m²
- Plot size
- 167 m²
- Volume in cubic meters
- 397 m³
Layout
- Number of rooms
- 5 rooms (4 bedrooms)
- Number of bath rooms
- 1 bathroom and 1 separate toilet
- Bathroom facilities
- Walk-in shower, toilet, sink, and washstand
- Number of stories
- 3 stories
- Facilities
- Outdoor awning, skylight, optical fibre, passive ventilation system, rolldown shutters, and solar panels
Energy
- Energy label
- C
- Insulation
- Double glazing
- Heating
- CH boiler
- Hot water
- CH boiler
- CH boiler
- Intergas (gas-fired from 2014, in ownership)
Cadastral data
- TONGELRE G 910
- Cadastral map
- Area
- 167 m²
- Ownership situation
- Full ownership
Exterior space
- Location
- In residential district
- Garden
- Back garden and front garden
- Back garden
- 88 m² (14.08 metre deep and 6.22 metre wide)
- Garden location
- Located at the northeast with rear access
Storage space
- Shed / storage
- Detached brick storage
- Facilities
- Electricity
Parking
- Type of parking facilities
- Public parking
Popularity
0x
Viewed
0x
Saved
16-7-2026
On Funda
Neighborhood
't Hofke
Eindhoven- Residents
- 3,760
- Family with children
- 25%
- Avg. asking price / m²
- € 3,991
Discover the neighborhood
Curious about the housing supply, residents and local real estate agents?

Don’t want to forget this home?
Save it as a favorite. You’ll easily find it back and get notified when something changes.
