Sold

- 113 m²living area
- 164 m²plot size
- 4bedrooms
- Aenergy label
Sales history
- Listed since
- October 12, 2025
- Date of sale
- December 2, 2025
- Term
- 7 weeks
Description
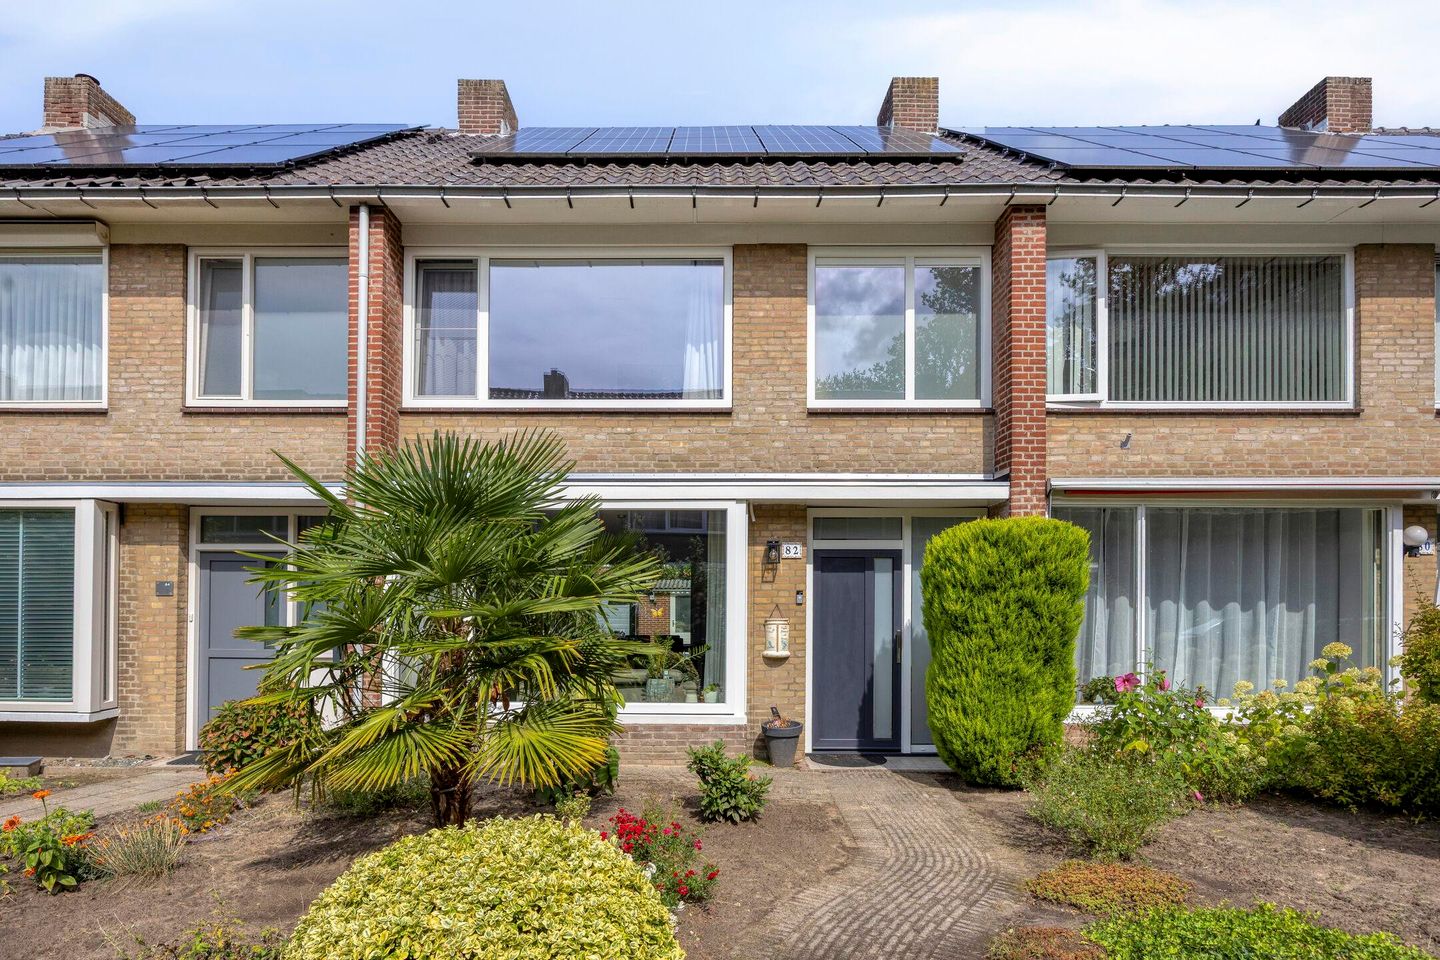
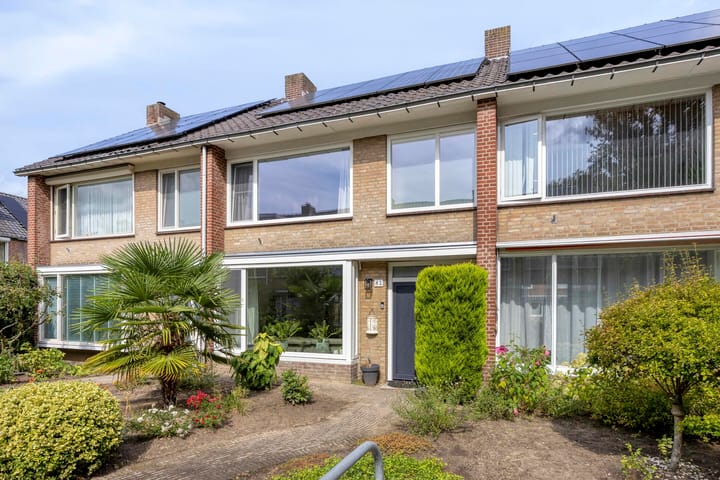
This cozy and well-maintained 1960s home is located in a quiet, child-friendly neighborhood in Eindhoven. All amenities such as schools, shops, and public transport are within easy reach, while the vibrant city center is just a five-minute bike ride away. Major roads are quickly accessible, making it easy to reach the rest of the city and surrounding areas.
The home is energy-efficient, featuring a recently renovated bathroom (2025) and newly installed uPVC window frames (2025). The property is equipped with 10 solar panels.
GROUND FLOOR
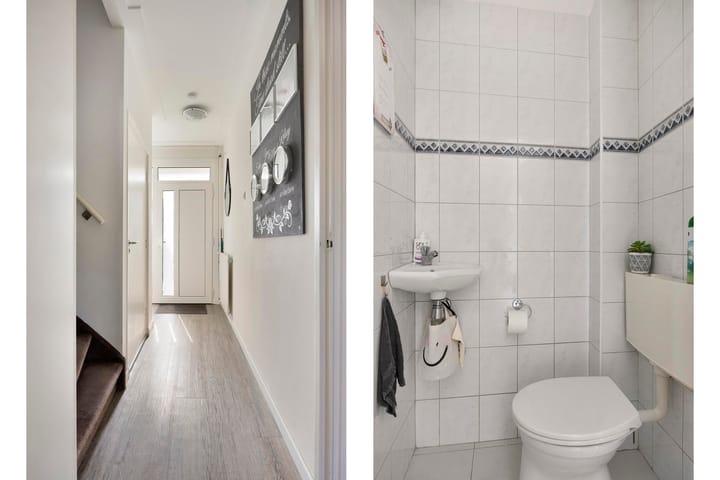
Upon entering, you step into a spacious hallway that provides access to the toilet, the utility meter cupboard, the living room, and the staircase to the first floor. The hallway is neatly finished with modern PVC laminate flooring, which continues into the living room.
The toilet includes a small washbasin and mechanical ventilation.
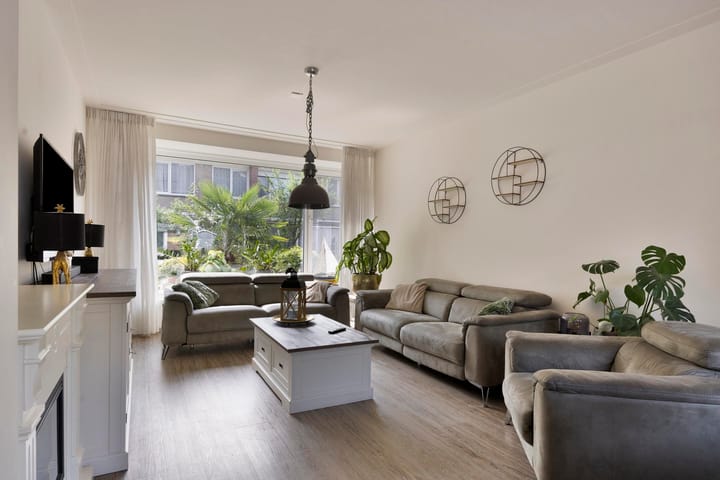
The living room is bright and spacious, thanks to large windows at both the front and rear of the home. The front window includes a tilt-and-turn frame with an insect screen. The walls are smoothly plastered, and the floor is finished with PVC laminate. A hardwood sliding door (installed in 2019) offers direct access to the backyard. For added privacy and comfort, the rear of the home features roller shutters. The kitchen also provides access to the backyard.
The kitchen, installed in 2019, is arranged in a practical wall layout and equipped with modern conveniences, including a refrigerator, dishwasher, oven, microwave, and induction cooktop. Upper and lower cabinets provide ample storage, keeping everything neatly organized.
FIRST FLOOR
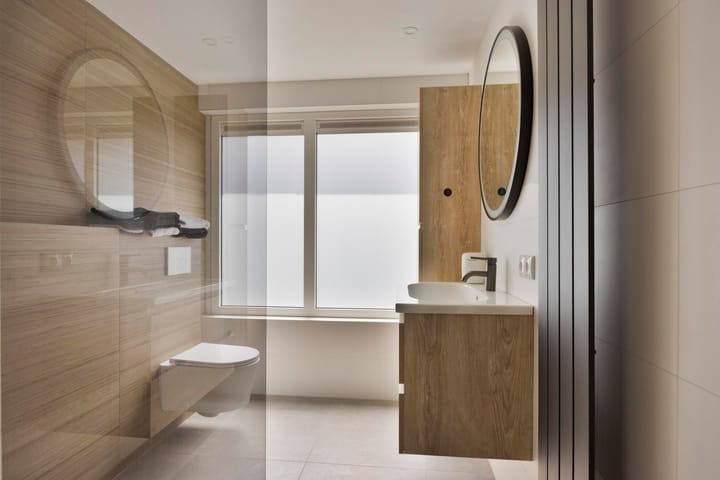
The first floor features three bedrooms and the recently renovated bathroom.
- MASTER BEDROOM: Spacious, with laminate flooring, uPVC window frames, tilt window, and insect screen.
- SMALL BEDROOM: With laminate flooring, uPVC window frames, tilt window, and insect screen.
- SECOND LARGE BEDROOM (FRONT-FACING): With laminate flooring, uPVC window frames, tilt window, and insect screen.
The bathroom was fully renovated in May 2025 and features recessed lighting, ventilation, a toilet, and a fixed window with an exhaust fan.
SECOND FLOOR / ATTIC
A fixed staircase leads to the attic, which includes a landing and a separate attic room. The landing features a small window and offers ample storage space. Here, you’ll also find the central heating boiler and washing machine connections. The attic room is finished with laminate flooring, while the landing has a wooden floor. A Velux skylight provides plenty of natural light in the attic room.
GARDEN
The north-facing backyard is low-maintenance and features a shed with a concrete floor and windows for natural light. A rear entrance adds convenience. The garden is a pleasant space for relaxing or creating an extra outdoor living area.
ADDITIONAL FEATURES
- Energy label A.
- Bathroom renovated in May 2025.
- Kitchen installed in 2019.
- Majority of the walls plastered since 2018.
- New utility meter cupboard installed in 2019.
- 10 solar panels
- Fully uPVC window frames at the front, partially uPVC at the rear.
- Roller shutters at the rear of the house.
- Ground floor: PVC laminate flooring.
SALES PROCESS AND CONDITIONS
The owner of this property has instructed EXTATE HOUSING EINDHOVEN to mediate in the sale. We are happy to provide non-binding information about the property, financing options, and the sale of your current home.
SUBMITTING AN OFFER
Offers can be submitted directly to Extate Housing Eindhoven. We recommend substantiating your offer and confirming it in writing.
SECURITY MEASURES
To secure the purchase, a bank guarantee or deposit amounting to 10% of the purchase price is typically required within one week after the purchase agreement becomes final.
MEASUREMENT INSTRUCTION
The property has been measured according to the NEN2580 STANDARD. The stated measurements are indicative; small deviations may occur due to rounding or measurement methods.
DISCLAIMER
This brochure has been carefully compiled using information provided by the seller and third parties. While we strive for accuracy, no rights can be derived from any inaccuracies. This information should be considered as an invitation to make an offer or enter into negotiations, in combination with a viewing.
ORAL AGREEMENTS
An oral agreement between buyer and seller is not legally binding. The purchase is only final once the purchase agreement has been signed.
For more information about this property and our working method, please visit the EXTATE HOUSING EINDHOVEN website.
Advertisement
Features
Transfer of ownership
- Last asking price
- € 435,000 kosten koper
- Asking price per m²
- € 3,850
- Status
- Sold
Construction
- Kind of house
- Single-family home, row house
- Building type
- Resale property
- Year of construction
- 1966
- Type of roof
- Gable roof covered with roof tiles
Surface areas and volume
- Areas
- Living area
- 113 m²
- External storage space
- 12 m²
- Plot size
- 164 m²
- Volume in cubic meters
- 400 m³
Layout
- Number of rooms
- 5 rooms (4 bedrooms)
- Number of bath rooms
- 1 separate toilet
- Number of stories
- 3 stories
- Facilities
- Skylight, passive ventilation system, TV via cable, and solar panels
Energy
- Energy label
- A
- Insulation
- Roof insulation, double glazing and energy efficient window
- Heating
- CH boiler
- Hot water
- CH boiler
- CH boiler
- Rehema (gas-fired from 2016, in ownership)
Cadastral data
- EINDHOVEN M 498
- Cadastral map
- Area
- 164 m²
- Ownership situation
- Full ownership
Exterior space
- Location
- Alongside park, alongside a quiet road, in wooded surroundings and in residential district
- Garden
- Back garden and front garden
- Back garden
- 70 m² (10.00 metre deep and 7.00 metre wide)
Storage space
- Shed / storage
- Detached brick storage
- Facilities
- Electricity
Parking
- Type of parking facilities
- Public parking
Popularity
2,785x
Viewed
62x
Saved
12-10-2025
On Funda
Neighborhood
Vlokhoven
Eindhoven- Residents
- 3,640
- Family with children
- 28%
- Avg. asking price / m²
- € 4,144
Discover the neighborhood
Curious about the housing supply, residents and local real estate agents?

Don’t want to forget this home?
Save it as a favorite. You’ll easily find it back and get notified when something changes.
