Sold
Lavendellaan 1305643 LV EindhovenKruidenbuurt
€ 795,000 k.k.

- 213 m²living area
- 139 m²plot size
- 5bedrooms
- A+++energy label
Sales history
- Listed since
- April 3, 2026
- Date of sale
- May 1, 2026
- Term
- 4 weeks
Description
Modern living with high-end finishes in a prime location – Lavendellaan 130, Eindhoven

Are you looking for a move-in ready, modern family home where space, comfort and style come together? Then this beautiful end-of-terrace house at Lavendellaan 130 in Eindhoven could be exactly what you’re looking for.
Situated on a quiet, green street in a child-friendly residential area, this generously sized home offers no less than five bedrooms, two luxurious bathrooms and private parking spaces—making it an ideal home for families seeking that little bit extra.
A warm welcome
Upon entering, the sense of space and natural light immediately stands out. The wide entrance hall is both inviting and practical, featuring a modern toilet, a generous wardrobe area and a deep storage cupboard beneath the stairs housing the underfloor heating unit—perfect for additional storage.
Kitchen-diner
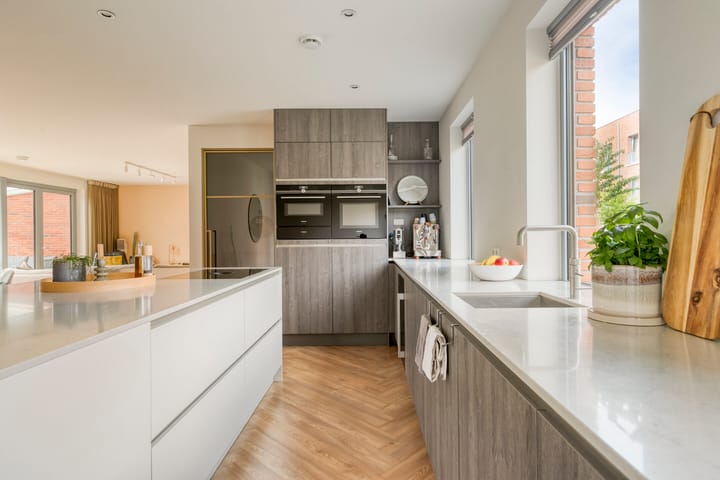
The stylish kitchen-diner forms the heart of the home. It is fitted with a high-quality kitchen setup including all conceivable built-in appliances: from a wine climate cabinet and Quooker to a double combi-oven, warming drawer and a sleek cooking island with integrated Bora extraction. While cooking, you can enjoy views of the lively street through the window above the worktop.
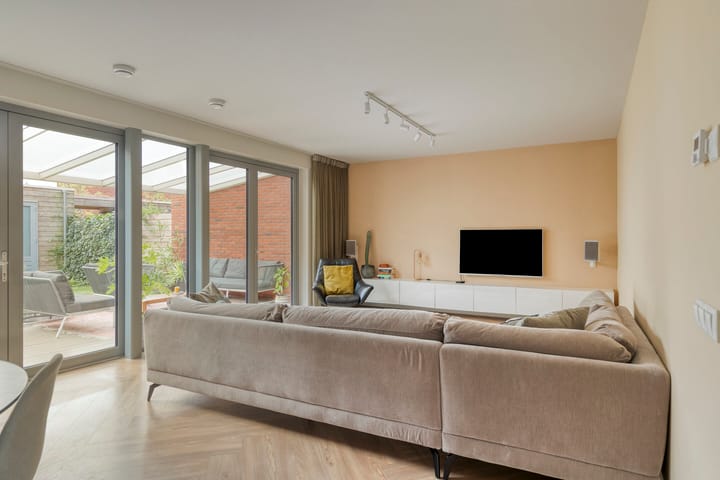
The open connection to the spacious, extended living area creates a pleasant sense of space and light. Thanks to the large glass façade with double French doors, the living room seamlessly connects to the beautifully landscaped rear garden.
Garden

The rear garden has been designed in a modern, low-maintenance style, featuring artificial grass, clean-lined borders and a pleasant covered terrace. Perfect for long summer evenings or a morning coffee in the sun. At the back of the garden, there is a wooden storage shed with lighting, ideal for bicycles and garden tools. The garden also benefits from a convenient rear access and added privacy thanks to pleached trees.
First floor
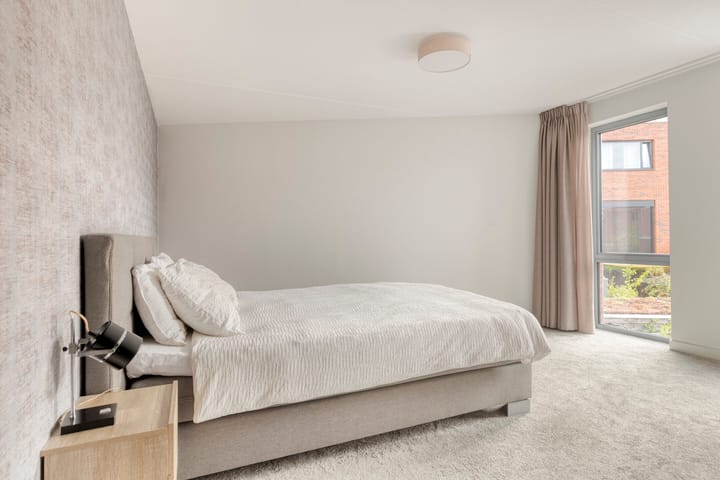
The first floor offers two very spacious bedrooms, including a master bedroom with walk-in wardrobe. The modern bathroom feels like a private wellness area, featuring an extra-wide bathtub, double rain showers, a handheld shower, double washbasin, second toilet and underfloor heating—all finished in a light and contemporary style.
There is also a separate technical/laundry room with space for washing equipment as well as installations such as the heat pump, ventilation heat recovery unit (HRV), solar inverter and an additional boiler.
Second floor
The second floor provides three more full-sized bedrooms—each bright and generously proportioned—and a second complete bathroom with walk-in shower, third toilet and washbasin unit. Ideal for larger families, working from home or hosting guests.
Key features
• Spacious end-of-terrace house on a wide plot
• Five bedrooms and two modern bathrooms
• Energy label A+++
• Fully insulated and equipped with heat pump, HRV system and 15 solar panels
• Underfloor heating and high-quality PVC flooring
• Two private parking spaces on a secured site, one with charging facilities
• Child-friendly neighbourhood with multiple playgrounds nearby
• Quiet location on a wide, green street, close to schools, shops and main roads
• Energy-efficient and comfortable: cool in summer, warm in winter
Advertisement
Features
Transfer of ownership
- Last asking price
- € 795,000 kosten koper
- Asking price per m²
- € 3,732
- Status
- Sold
Construction
- Kind of house
- Mansion, corner house
- Building type
- Resale property
- Year of construction
- 2020
- Type of roof
- Flat roof covered with asphalt roofing
Surface areas and volume
- Areas
- Living area
- 213 m²
- Exterior space attached to the building
- 15 m²
- External storage space
- 8 m²
- Plot size
- 139 m²
- Volume in cubic meters
- 754 m³
Layout
- Number of rooms
- 7 rooms (5 bedrooms)
- Number of bath rooms
- 2 bathrooms and 1 separate toilet
- Bathroom facilities
- Double sink, 2 walk-in showers, bath, 2 toilets, 2 washstands, and sink
- Number of stories
- 3 stories
- Facilities
- Mechanical ventilation, passive ventilation system, TV via cable, and solar panels
Energy
- Energy label
- A+++
- Insulation
- Completely insulated
- Heating
- Electric heating, wall heating, complete floor heating, heat recovery unit and heat pump
Cadastral data
- STRATUM D 8415
- Cadastral map
- Area
- 139 m²
- Ownership situation
- Full ownership
- STRATUM D 8731
- Cadastral map
- Ownership situation
- Full ownership
- STRATUM D 8731
- Cadastral map
- Ownership situation
- Full ownership
Exterior space
- Location
- Alongside a quiet road and in residential district
- Garden
- Back garden
- Back garden
- 60 m² (12.00 metre deep and 5.00 metre wide)
- Garden location
- Located at the southeast with rear access
Storage space
- Shed / storage
- Detached wooden storage
Parking
- Type of parking facilities
- Parking on gated property, parking on private property and public parking
Popularity
3,187x
Viewed
61x
Saved
2-4-2026
On Funda
Neighborhood

Kruidenbuurt
Eindhoven- Residents
- 3,360
- Family with children
- 38%
- Avg. asking price / m²
- € 4,457
Discover the neighborhood
Curious about the housing supply, residents and local real estate agents?

Don’t want to forget this home?
Save it as a favorite. You’ll easily find it back and get notified when something changes.
