New
Liesbergstraat 45628 EE EindhovenWoenselse Heide
€ 449,000 k.k.

- 114 m²living area
- 137 m²plot size
- 4bedrooms
- Aenergy label
Eye-catcherKeurig onderhouden en moderne gezinswoning met energielabel A.
Description
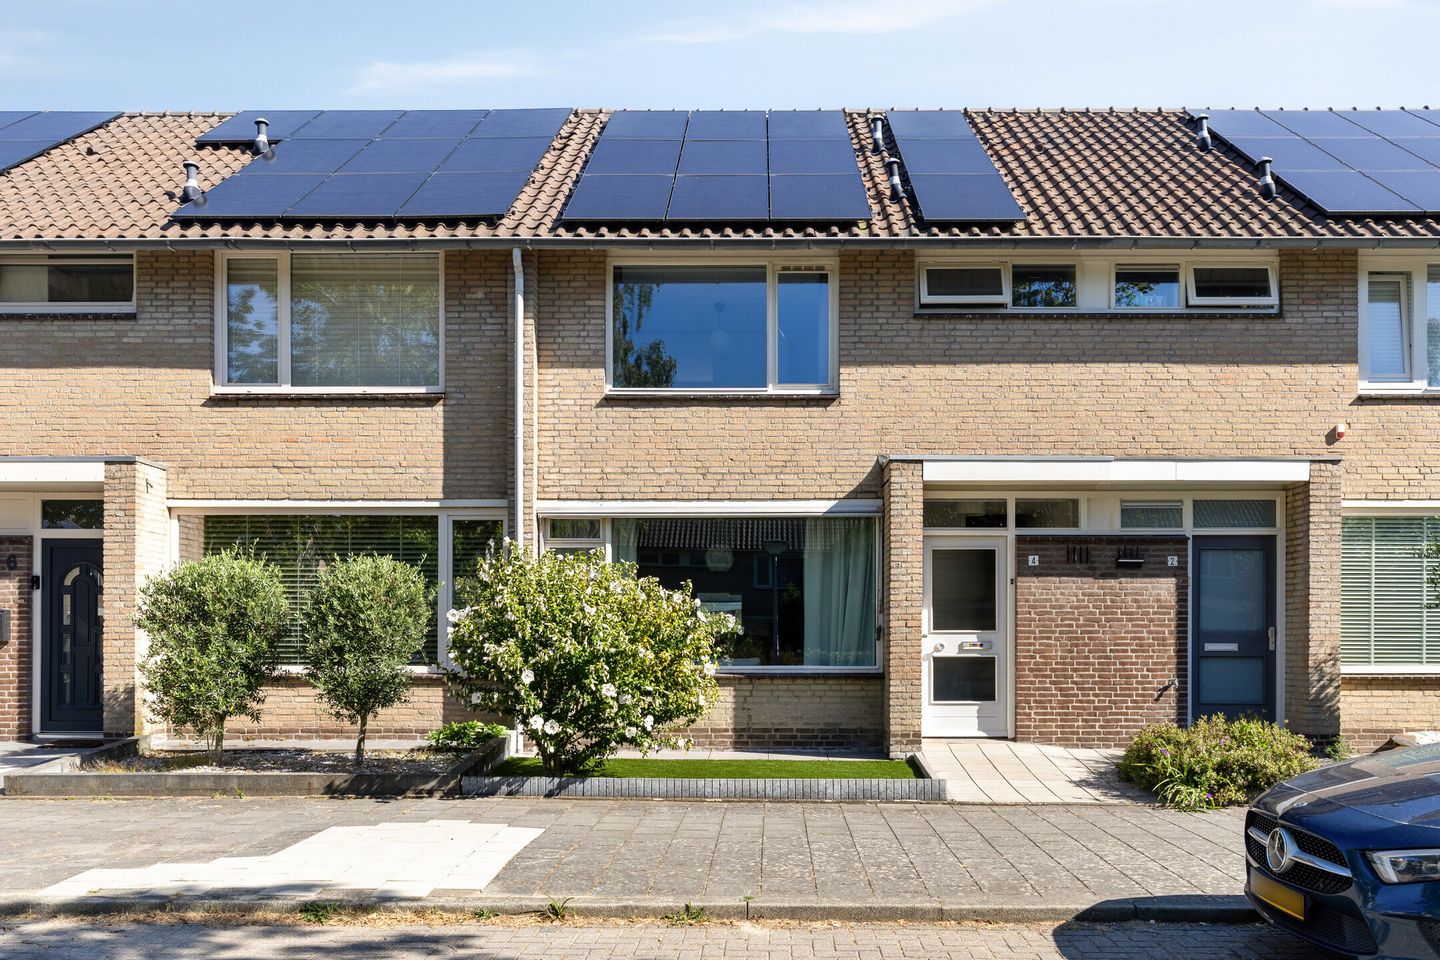
Spacious family home with four bedrooms, modern kitchen, 12 solar panels and sunny rear garden with generous storage
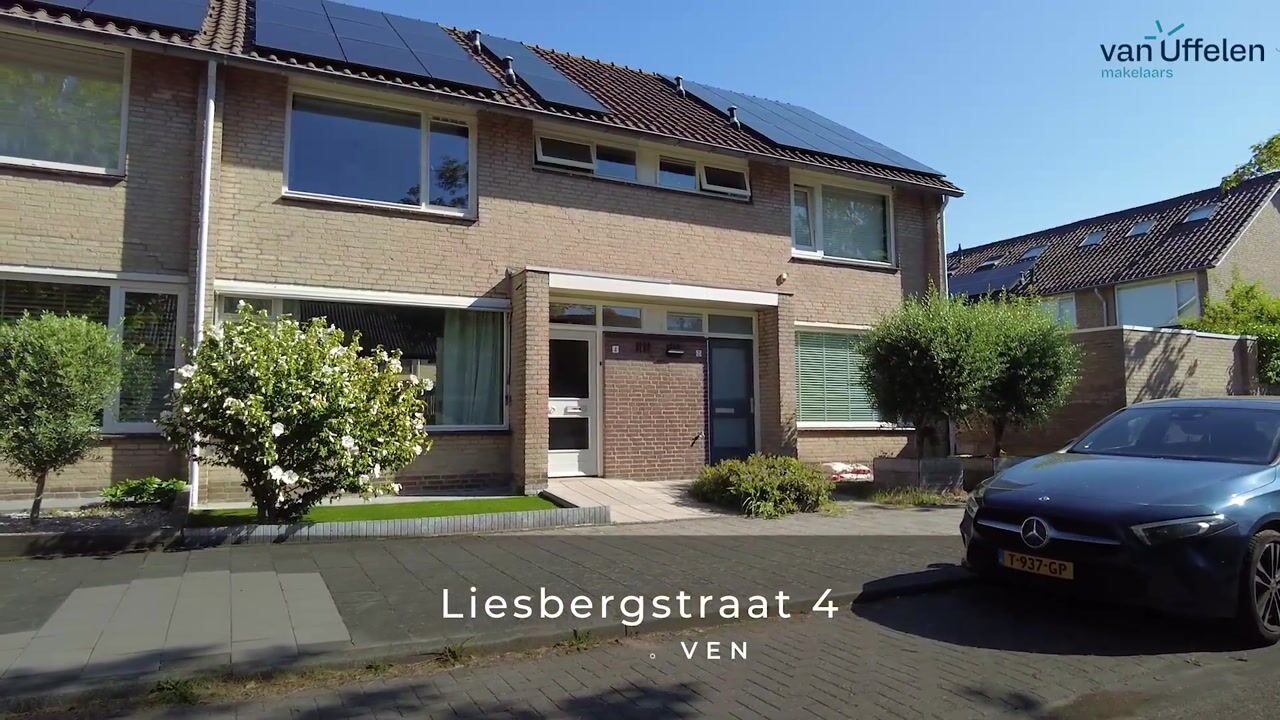
Are you looking for a move-in-ready family home offering surprisingly generous living space, a modern finish and a sunny rear garden? Then this excellently maintained terraced house at Liesbergstraat 4 is definitely worth viewing. The property features a spacious Z-shaped living room, a modern semi-open kitchen, four generously sized bedrooms, a stylish bathroom and a spacious second floor. In addition, the property is equipped with no fewer than 12 solar panels and a low-maintenance rear garden with a large brick storage room and covered rear access.
The property is situated in a pleasant and child-friendly residential area, with several playgrounds and recreational facilities nearby. Schools, shops, sports facilities and public transport are all within easy reach. The main roads providing access to Eindhoven city centre, the High Tech Campus and the motorway network are also easily accessible.
Ground floor
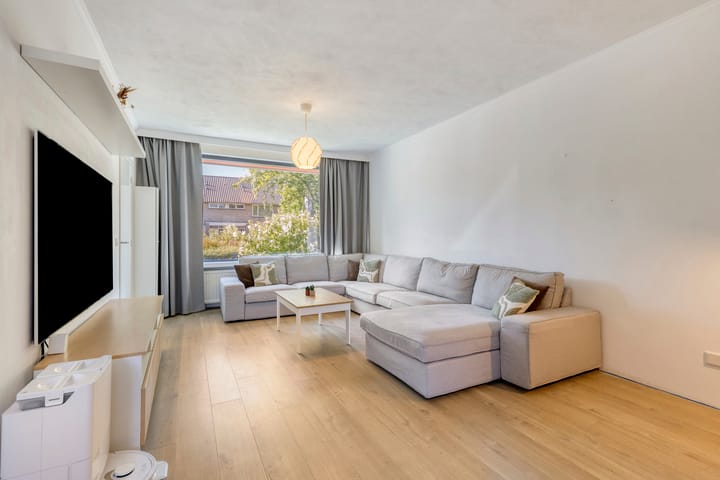
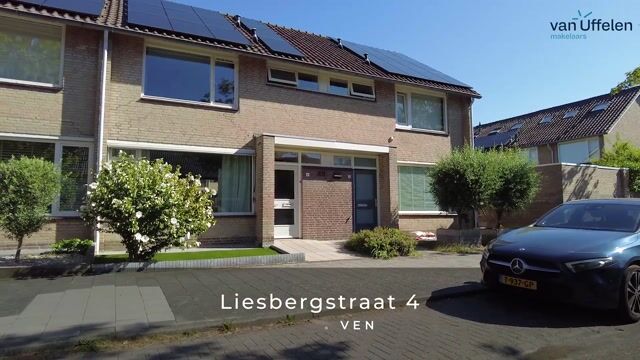
The well-maintained front garden leads to the entrance of the property. The hallway features a cloakroom, meter cupboard, a modern toilet with wall-mounted toilet and washbasin, and the staircase to the first floor. From the hallway, you enter the spacious Z-shaped living room. Thanks to the large windows at both the front and rear, this living space benefits from an abundance of natural light. The living room offers plenty of space for a comfortable seating area and a generous dining area. It also features a practical recessed storage cupboard containing the electrical distribution board, additional storage space and the inverter for the 12 solar panels.
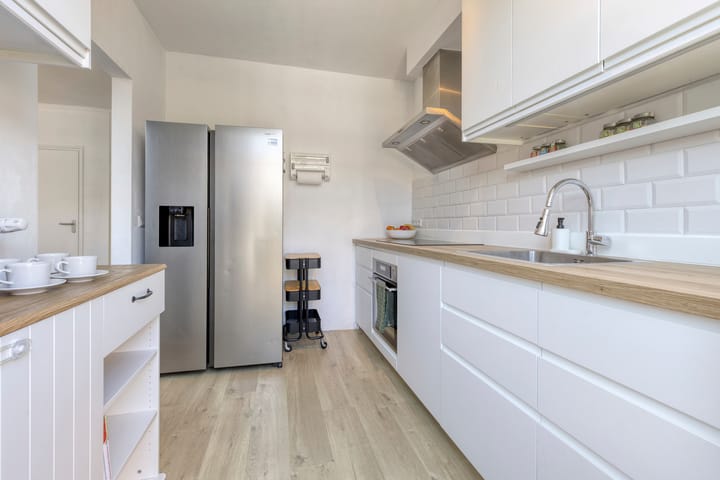
At the rear of the property is the modern semi-open kitchen. Finished in a timeless colour scheme, the kitchen is equipped with various built-in appliances, including a dishwasher, oven, induction hob and stainless-steel extractor hood. Thanks to the window and patio door, the kitchen has a direct connection to the rear garden.
First floor
The landing provides access to three spacious and bright bedrooms and the bathroom. There is also a practical built-in cupboard on the landing. The generous master bedroom at the front of the property features a fixed washbasin. At the rear are two further well-proportioned bedrooms, which are ideal as children's bedrooms, home offices or hobby rooms. The modern bathroom is fully equipped with a spacious walk-in shower, stylish vanity unit, second toilet, designer radiator and a window providing natural ventilation and daylight.
Second floor
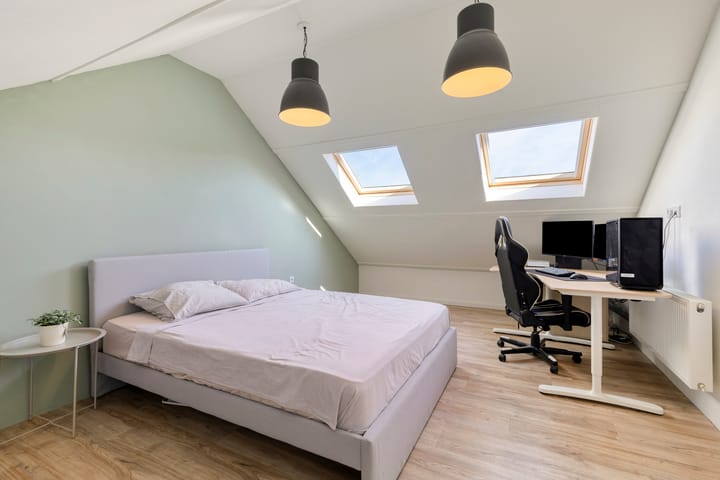
A fixed staircase leads to the surprisingly spacious second floor. Here you will find a generous fourth bedroom with two skylights and storage space behind the knee walls. The landing area accommodates the central heating boiler, connections for the washing machine and dryer, and additional storage space.
Garden
The low-maintenance rear garden has been tastefully landscaped with modern terrace tiles and offers plenty of space to enjoy the sunshine. The garden features an outdoor tap, a raised planter with established planting and a spacious brick storage room, ideal for storing bicycles and garden equipment. The practical covered rear access provides easy access to the garden.
FEATURES
* Move-in-ready terraced family home
* Four generously sized bedrooms
* Spacious Z-shaped living room
* 12 solar panels
* PVC skylights on the second floor
* Practical storage cupboard with electrical distribution board and inverter
* Spacious brick storage room
* Covered rear access
* Low-maintenance and sunny rear garden
* Child-friendly residential area with playgrounds nearby
* Convenient location close to shops, schools, public transport and major roads
Advertisement
Features
Transfer of ownership
- Listed since
- Acceptance
- Available in consultation
- Asking price
- € 449,000 kosten koper
- Asking price per m²
- € 3,939
- Status
- Available
Construction
- Kind of house
- Single-family home, row house
- Building type
- Resale property
- Year of construction
- 1972
- Type of roof
- Gable roof covered with roof tiles
Surface areas and volume
- Areas
- Living area
- 114 m²
- Exterior space attached to the building
- 1 m²
- External storage space
- 10 m²
- Plot size
- 137 m²
- Volume in cubic meters
- 405 m³
Layout
- Number of rooms
- 5 rooms (4 bedrooms)
- Number of bath rooms
- 1 bathroom and 1 separate toilet
- Bathroom facilities
- Walk-in shower, toilet, sink, and washstand
- Number of stories
- 3 stories
- Facilities
- Solar panels
Energy
- Energy label
- A
- Heating
- CH boiler
- Hot water
- CH boiler
- CH boiler
- Intergas HRE 24/18A (gas-fired combination boiler from 2016, in ownership)
Cadastral data
- WOENSEL W 2683
- Cadastral map
- Area
- 137 m²
- Ownership situation
- Full ownership
Exterior space
- Location
- Alongside a quiet road and in residential district
- Garden
- Back garden and front garden
- Back garden
- 50 m² (8.40 metre deep and 5.98 metre wide)
- Garden location
- Located at the north with rear access
Storage space
- Shed / storage
- Detached brick storage
Parking
- Type of parking facilities
- Public parking
Popularity
0x
Viewed
0x
Saved
25-8-2026
On Funda
Neighborhood
Woenselse Heide
Eindhoven- Residents
- 5,255
- Family with children
- 41%
- Avg. asking price / m²
- € 3,765
Discover the neighborhood
Curious about the housing supply, residents and local real estate agents?

Don’t want to forget this home?
Save it as a favorite. You’ll easily find it back and get notified when something changes.
