Eye-catcherRuime tussenwoning met 4 slaapkamers, moderne badkamer en diepe tuin!
Description
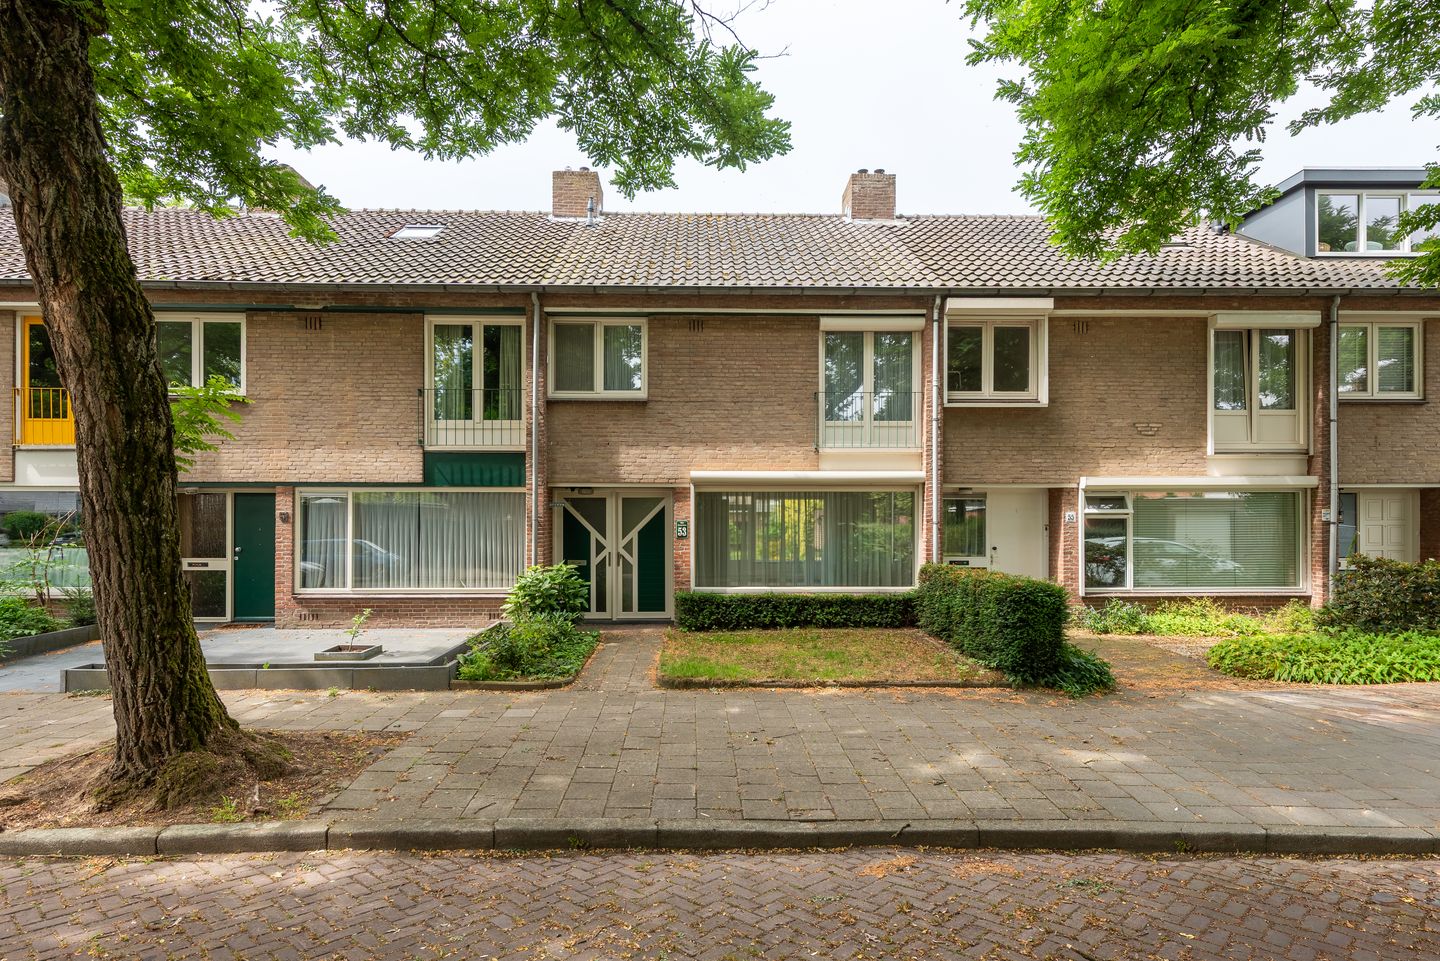
Spacious Mid-Terrace Home with Four Bedrooms, Modern Bathroom, Deep Rear Garden and Plenty of Potential in a Quiet Residential Location
Situated on a quiet, tree-lined residential street, this spacious mid-terrace home offers a generous living room, four full-sized bedrooms, a modern bathroom, a practical attic storage area, and a deep rear garden with a detached storage shed and covered terrace. The property has been well maintained and provides an excellent opportunity to modernise and personalise to your own taste. With its spacious layout, practical floor plan and pleasant location, this is an ideal family home.
Ground Floor
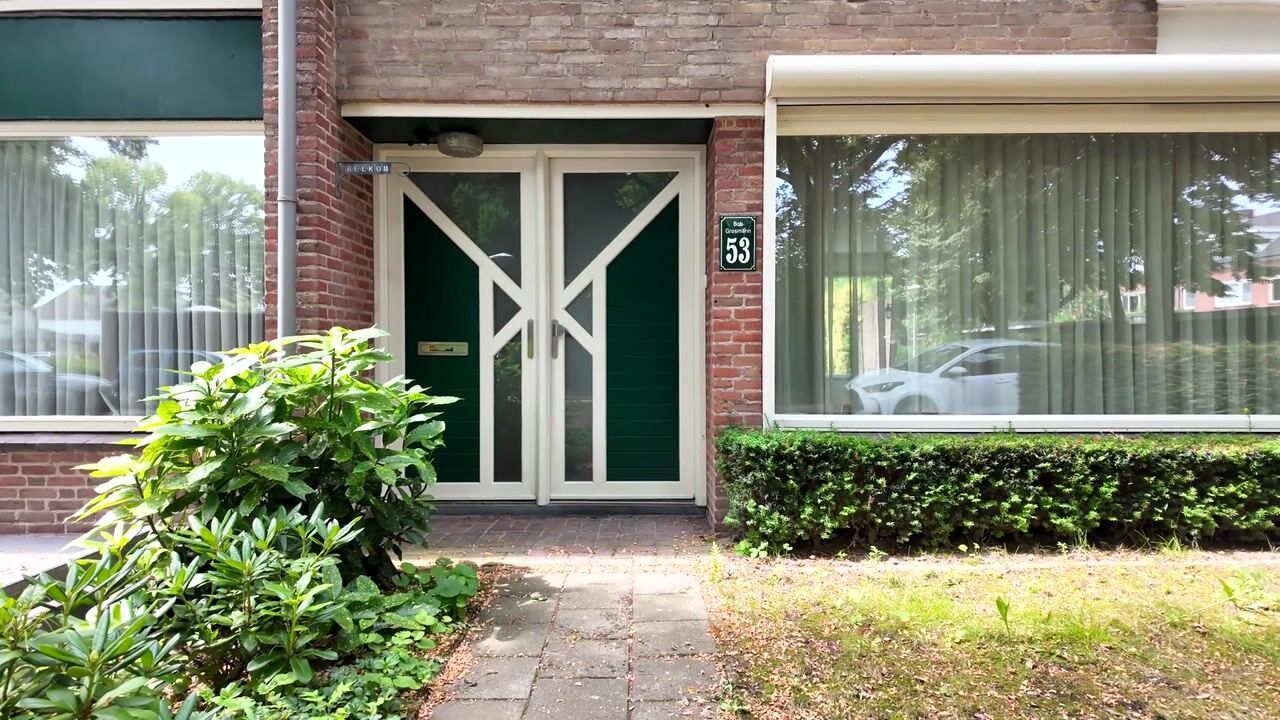
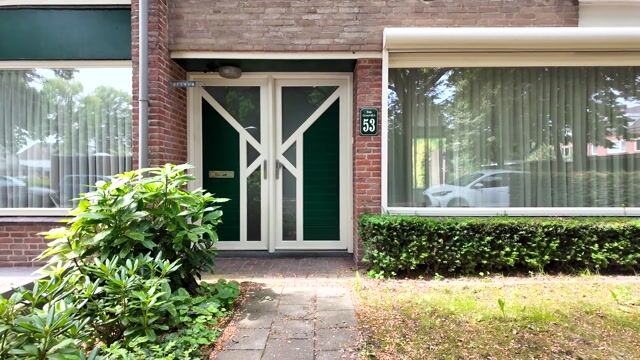
The covered entrance leads into the hallway, which provides access to the utility meter cupboard, a practical understairs storage cupboard, the toilet and the staircase to the first floor.
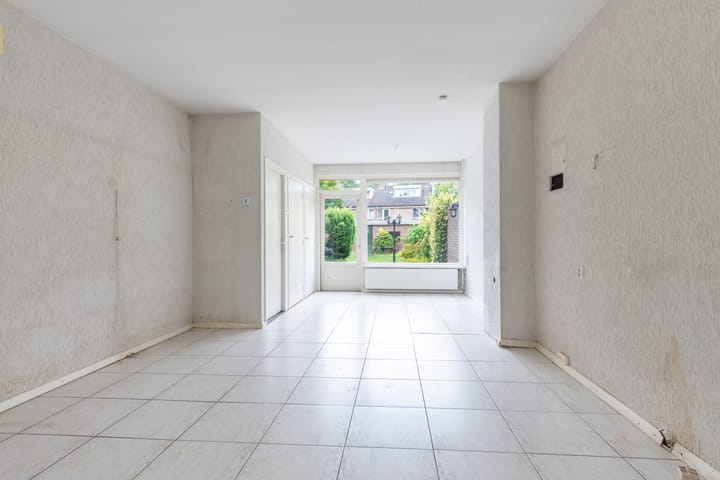
The bright through lounge benefits from large windows at both the front and rear, allowing plenty of natural light to flood the space. A rear door provides direct access to the garden. The generous dimensions offer ample room for both a comfortable seating area and a large dining area.
The separate kitchen is located at the rear of the property and offers plenty of cupboard space as well as direct access to the rear garden. If desired, the kitchen can easily be opened up to the living room, creating a spacious open-plan kitchen and living area.
First Floor
The landing provides access to three bedrooms, the bathroom and a practical walk-in wardrobe. One of the rear bedrooms has access to the balcony. The second bedroom, located at the front of the property, is also generously proportioned. The third bedroom is ideal as a child's bedroom, home office or hobby room.
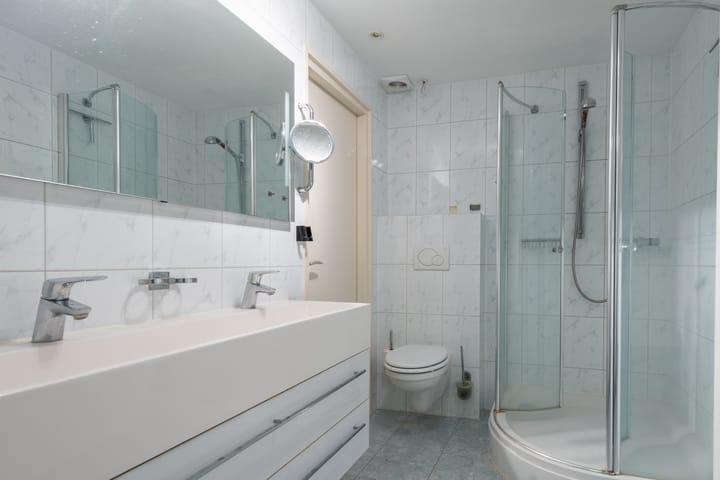
The modern bathroom is fitted with a spacious walk-in shower, washbasin vanity unit, second toilet and mechanical ventilation.
Second Floor
A fixed staircase leads to the second floor, where you will find a spacious fourth bedroom with extensive storage space behind the knee walls. The landing houses the central heating boiler and the inverter for the solar panels. Thanks to the available space, this floor is also perfectly suited as a home office or hobby room.
Outdoor Space
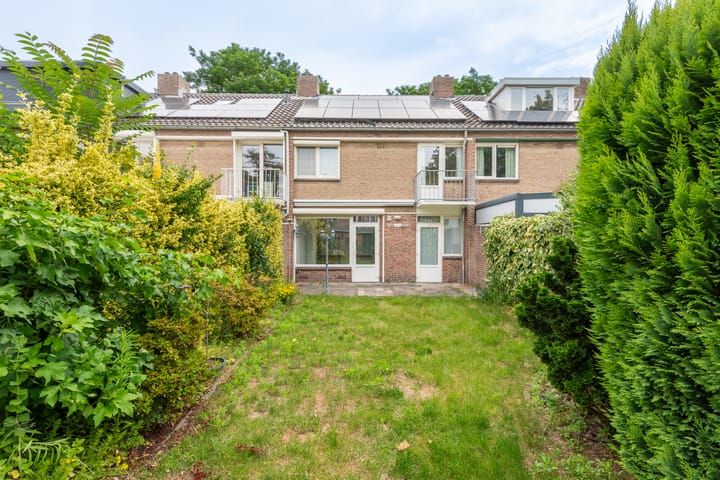
The well-maintained rear garden features a rear entrance, a covered seating area and a spacious detached brick storage shed. It is a wonderful place to enjoy both the sun and the shade throughout the day.
Location
The property is situated in a quiet, green residential area with all daily amenities within easy reach. Shops, schools, sports facilities and public transport are all located nearby. Major roads providing quick access to Eindhoven city centre and the A2, A50 and A58 motorways are also easily accessible. This location combines peaceful living with excellent connectivity.
Features
Spacious mid-terrace home
Four generously sized bedrooms
Practical walk-in wardrobe on the first floor
Fixed staircase to the second floor
Ample storage space behind the knee walls
Deep rear garden with rear access
Detached brick storage shed
Located on a quiet, green residential street
Excellent opportunity to modernise to your own taste
Convenient location close to shops, schools, public transport and major roads
Conditions of Sale
The property is sold in its current condition under an "as is, where is" clause.
A non-owner occupancy clause will apply.
Asbestos clause applies.
Age clause applies.
The written purchase agreement will be based on the standard purchase agreement model used by the Dutch Association of Estate Agents for charitable organisations.