New
Lorrainelaan 185627 DD EindhovenAchtse Barrier-Spaaihoef
€ 550,000 k.k.

- 132 m²living area
- 209 m²plot size
- 4bedrooms
- Aenergy label
Eye-catcherInstapklare ruime tussenwoning, Energielabel A met dubbele garage!
Description
Lorrainelaan 18, Eindhoven
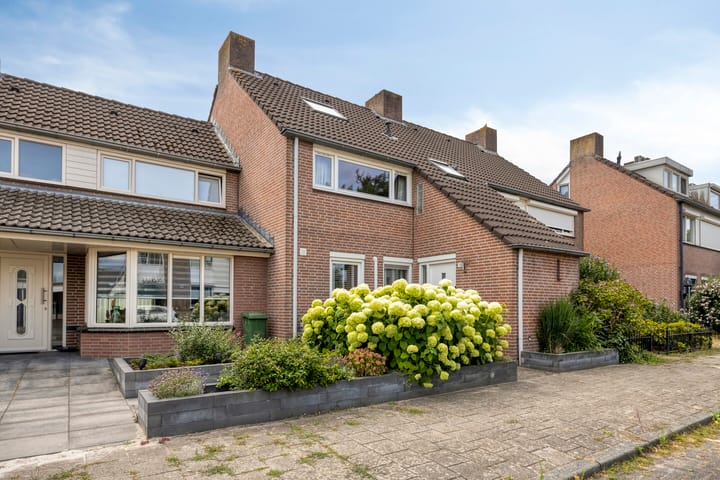
Spacious Move-in Ready Terraced Home with Energy Label A, Approx. 48 m² Double Garage, 11 Solar Panels and Four Bedrooms in the Popular Achtse Barrier District
Are you looking for a surprisingly spacious, exceptionally well-maintained and fully move-in ready family home with a truly impressive double garage? Then this beautiful terraced house at Lorrainelaan 18 in Eindhoven is definitely worth a viewing.
This modern home features Energy Label A, 11 solar panels, a spacious rear extension with a skylight, underfloor heating on the ground floor, a luxurious kitchen, a recently renovated bathroom, four full-sized bedrooms, air conditioning, and a beautifully landscaped southeast-facing garden. The absolute highlight is the impressive approximately 45 m² detached double brick garage, equipped with two electric sectional doors, water and electricity. It is ideal for hobbyists, entrepreneurs, car enthusiasts, or anyone requiring additional storage space.
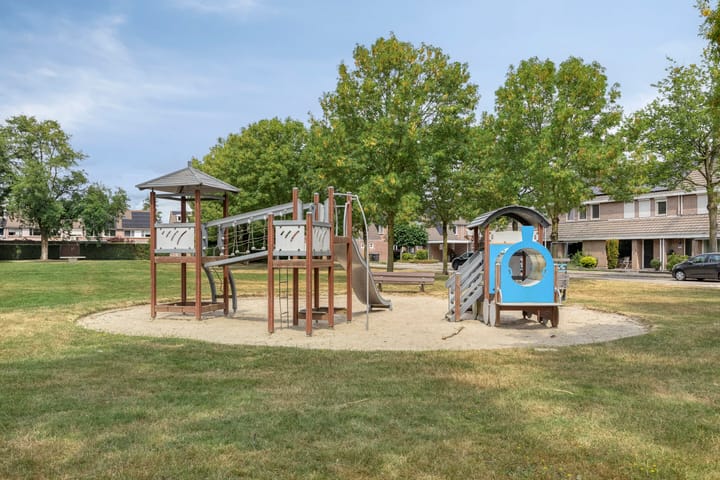
The property is situated in the highly desirable Achtse Barrier residential area, a family-friendly neighbourhood with all daily amenities within easy reach. Shopping Centre Achtse Barrier, primary schools, sports facilities, playgrounds, public transport and major roads are all nearby. Eindhoven city centre, Eindhoven Airport, ASML, the High Tech Campus and the A2/N2 motorways are also easily accessible.
Layout
Ground Floor
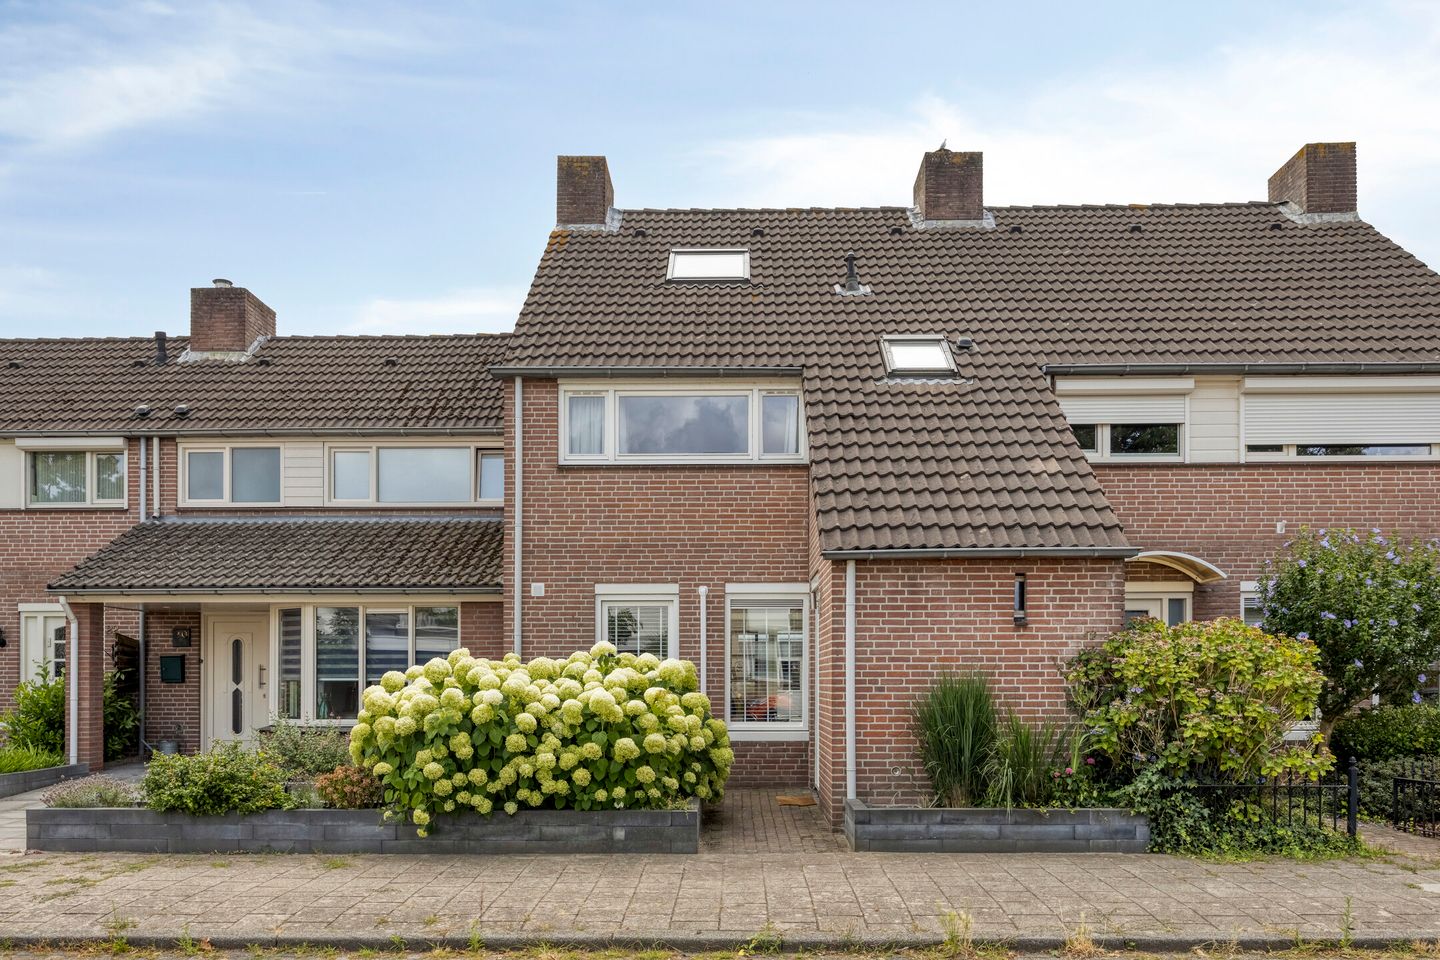
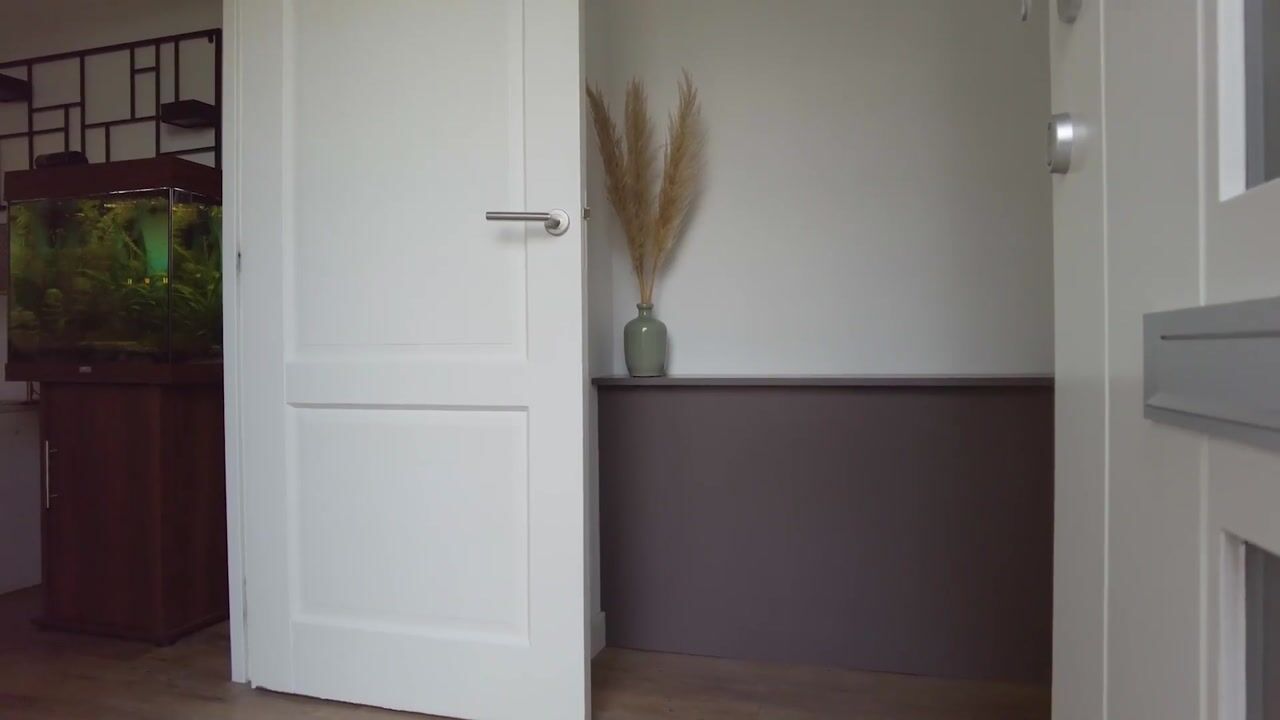
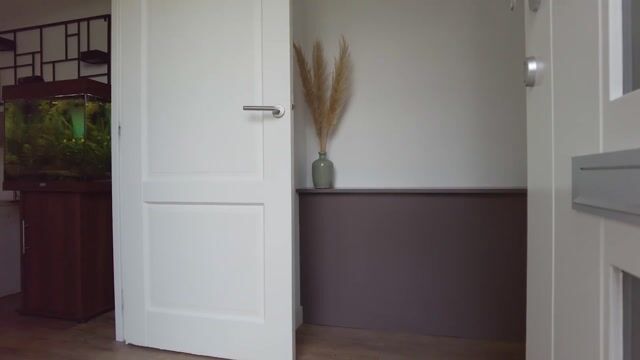
The well-maintained front garden leads to the entrance. The welcoming hallway is finished with a modern PVC floor featuring comfortable underfloor heating and provides access to the utility meter cupboard and the stylish guest toilet with a wall-mounted toilet and washbasin.
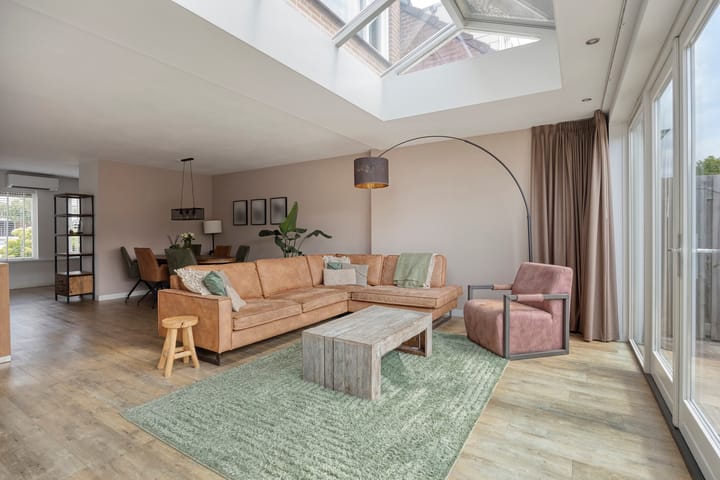
The spacious living room enjoys an abundance of natural light thanks to the rear extension with skylight and the large windows overlooking the garden. The PVC floor with underfloor heating creates a luxurious appearance while ensuring maximum comfort. The living room also benefits from a practical storage cupboard and air conditioning.
At the front of the property is the modern open-plan corner kitchen, fully equipped with a gas hob, extractor hood, dishwasher, oven, fridge-freezer combination and ample storage space.
Double French doors as well as a separate rear door provide direct access to the sunny rear garden.
First Floor
The first floor offers three generously sized bedrooms and a luxurious renovated bathroom.
The contemporary bathroom has been finished to a high standard and features a stylish vanity unit, spacious walk-in shower, wall-mounted toilet, practical built-in storage cupboards and a Velux roof window providing plenty of natural daylight.
Second Floor
A fixed staircase leads to the spacious second floor.
The landing accommodates the central heating boiler, washing machine and dryer connections, together with additional storage space.
The generous fourth bedroom features a wide dormer window with recessed spotlights, a Velux roof window, a large fitted wardrobe and extensive storage behind the knee walls. This versatile room is perfectly suited as a master bedroom, home office or hobby room.
Outdoor Living
The beautifully landscaped rear garden faces southeast, offering excellent privacy and plenty of sunshine. Recently redesigned, it includes multiple terraces, an electric awning, artificial grass, attractive flower borders, a trampoline, an outdoor water tap and electricity.
At the rear of the garden is the exceptional detached double brick garage. This spacious garage is fitted with a tiled floor, water, electricity and two electric sectional doors, making it suitable for a wide range of purposes.
Key Features
- Energy Label A
- 11 solar panels
- Spacious extended living room with skylight
- Underfloor heating throughout the ground floor
- Modern fully equipped kitchen
- Luxurious renovated bathroom
- Four generous bedrooms
- Air conditioning
- Beautifully landscaped southeast-facing garden
- Detached double brick garage of approximately 48 m² with two electric sectional doors
- Roof, floor and cavity wall insulation
- Exceptionally well maintained and completely move-in ready
Located in the popular Achtse Barrier district, close to shops, schools, sports facilities, public transport and major roads
A property offering this combination of living comfort, energy efficiency, generous living space and an exceptional double garage rarely becomes available. Schedule your viewing today and discover everything this outstanding family home has to offer.
Team Zicht Op Wonen
NVM Real Estate Agent & Certified Valuer
+31 (0)40 - 209 45 29
Advertisement
Features
Transfer of ownership
- Listed since
- Acceptance
- Available in consultation
- Asking price
- € 550,000 kosten koper
- Asking price per m²
- € 4,167
- Status
- Available
Construction
- Kind of house
- Single-family home, row house
- Building type
- Resale property
- Year of construction
- 1981
- Type of roof
- Gable roof covered with roof tiles
Surface areas and volume
- Areas
- Living area
- 132 m²
- External storage space
- 45 m²
- Plot size
- 209 m²
- Volume in cubic meters
- 467 m³
Layout
- Number of rooms
- 5 rooms (4 bedrooms)
- Number of bath rooms
- 1 bathroom and 1 separate toilet
- Bathroom facilities
- Walk-in shower, toilet, sink, and washstand
- Number of stories
- 3 stories
- Facilities
- Air conditioning, outdoor awning, skylight, optical fibre, mechanical ventilation, TV via cable, and solar panels
Energy
- Energy label
- A
- Insulation
- Roof insulation, insulated walls and floor insulation
- Heating
- CH boiler
- Hot water
- CH boiler
- CH boiler
- CV-ketel (2018, in ownership)
Cadastral data
- WOENSEL S 1051
- Cadastral map
- Area
- 209 m²
- Ownership situation
- Full ownership
Exterior space
- Location
- Alongside a quiet road and in residential district
- Garden
- Back garden and front garden
- Back garden
- 60 m² (10.00 metre deep and 6.00 metre wide)
- Garden location
- Located at the southeast with rear access
Garage
- Type of garage
- Detached brick garage
- Capacity
- 2 cars
- Facilities
- Electrical door and electricity
Parking
- Type of parking facilities
- Public parking
Popularity
0x
Viewed
0x
Saved
31-7-2026
On Funda
Neighborhood

Achtse Barrier-Spaaihoef
Eindhoven- Residents
- 4,520
- Family with children
- 40%
- Avg. asking price / m²
- € 4,280
Discover the neighborhood
Curious about the housing supply, residents and local real estate agents?

Don’t want to forget this home?
Save it as a favorite. You’ll easily find it back and get notified when something changes.
