New
Maalakker 985625 SK EindhovenVlokhoven
€ 469,000 k.k.

- 120 m²living area
- 117 m²plot size
- 4bedrooms
- Benergy label
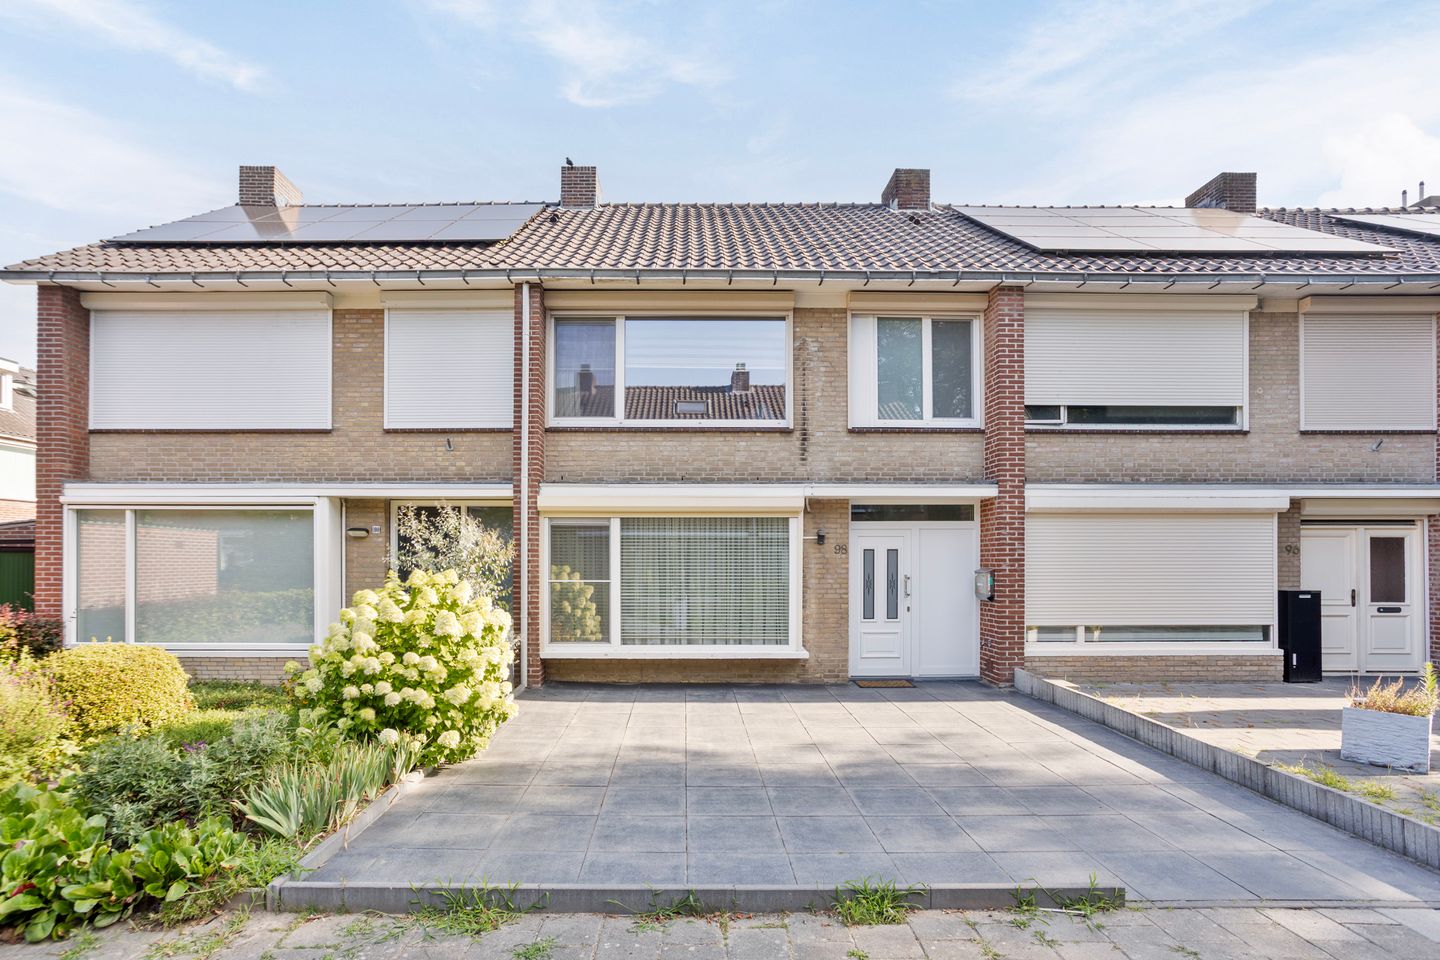
Eye-catcherGoed onderhouden tussenwoning met een nette afwerking.
Description
----ENGLISH BELOW----
Bent u op zoek naar een goed onderhouden tussenwoning met een moderne afwerking en voldoende ruimte voor het hele gezin? Dan is deze instapklare woning aan de Maalakker 98 in Eindhoven zeker een bezichtiging waard. De woning beschikt over een moderne keuken, een lichte woonkamer met vloerverwarming, vier slaapkamers, een complete badkamer en een onderhoudsvriendelijke achtertuin met afsluitbare serre en berging.
Begane grond
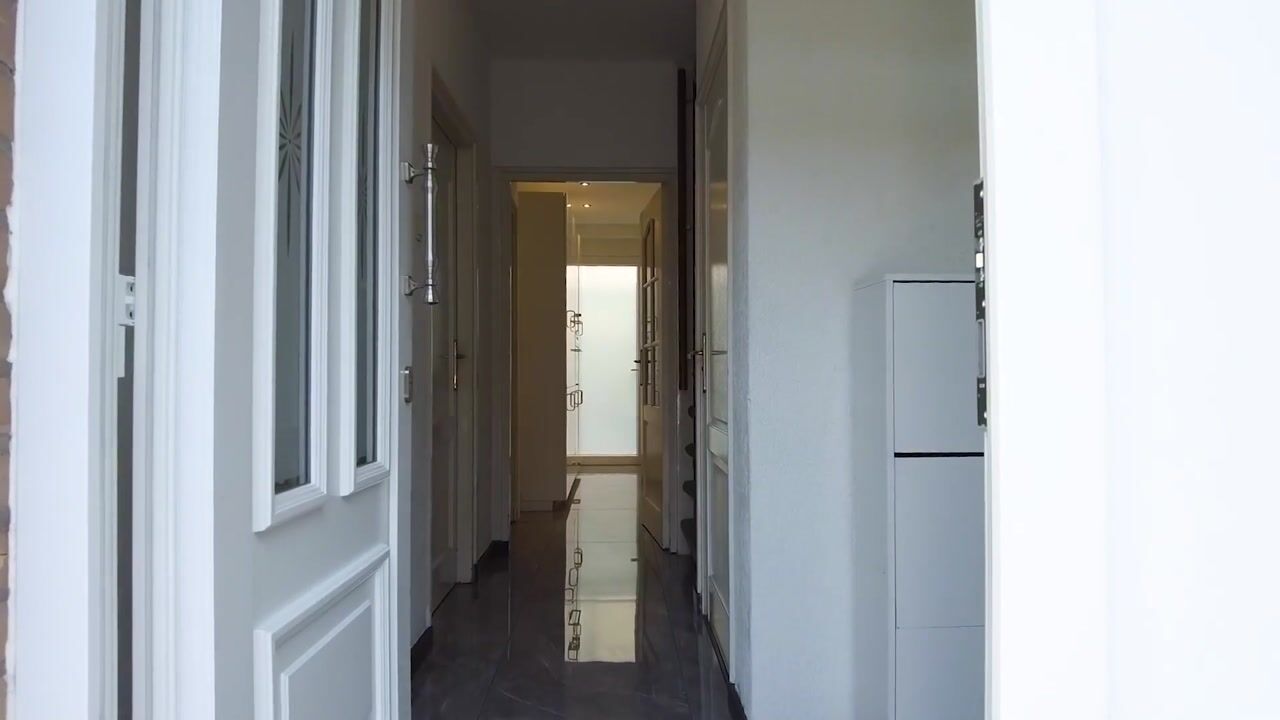
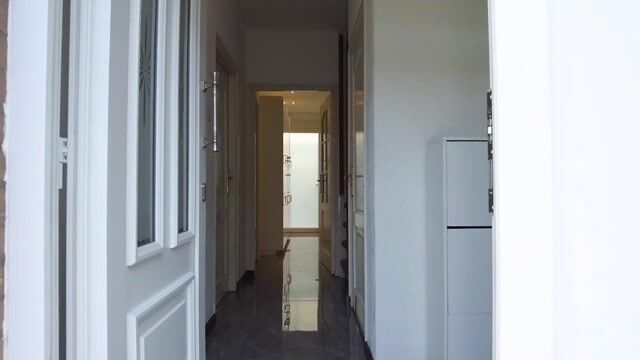
Via de entree bereikt u de hal met garderoberuimte. Vanuit de hal heeft u toegang tot het volledig betegelde toilet, voorzien van een zwevend closet en een wastafel.
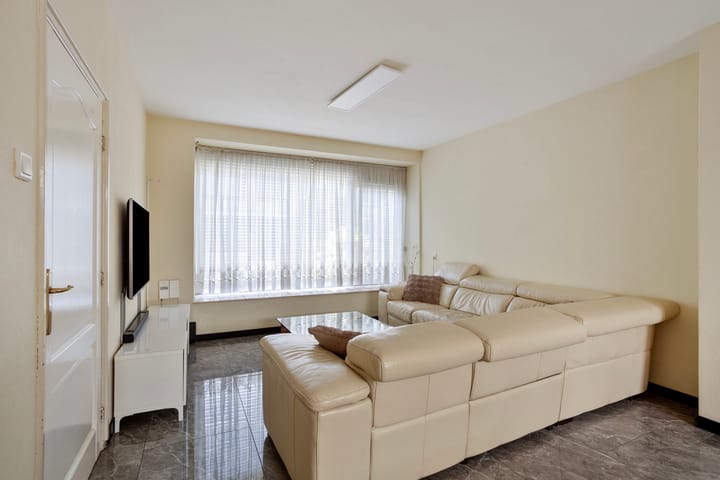
De sfeervolle woonkamer is afgewerkt met een tegelvloer voorzien van comfortabele vloerverwarming. Dankzij de grote raampartijen geniet de woonkamer van veel natuurlijke lichtinval. Via de woonkamer bereikt u de achtertuin.
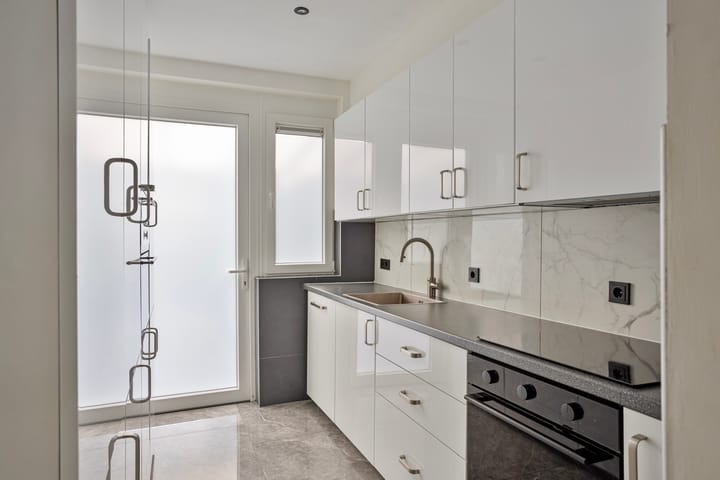
Aan de achterzijde van de woning bevindt zich de recent geplaatste, gesloten keuken. De keuken is uitgerust met een 4-pits inductiekookplaat, oven, magnetron en een koel-/vriescombinatie. Daarnaast beschikt de keuken over veel praktische bergruimte en een directe toegang tot de tuin.
Eerste verdieping
De overloop biedt toegang tot drie slaapkamers en de badkamer.
Alle slaapkamers zijn voorzien van een nette laminaatvloer, kunststof kozijnen met HR-glas, rolluiken en draai-/kiepramen.
De moderne badkamer is volledig betegeld en voorzien van een dubbele wastafel met meubel, een ruime inloopdouche en inbouwspots.
Tweede verdieping
Via een vaste trap bereikt u de tweede verdieping. Op de voorzolder bevinden zich de cv-ketel (Intergas), de wasmachineaansluiting en een dakraam.
Daarnaast bevindt zich op deze verdieping een vierde slaapkamer met een dakkapel, kunststof kozijnen en een laminaatvloer.
Tuin
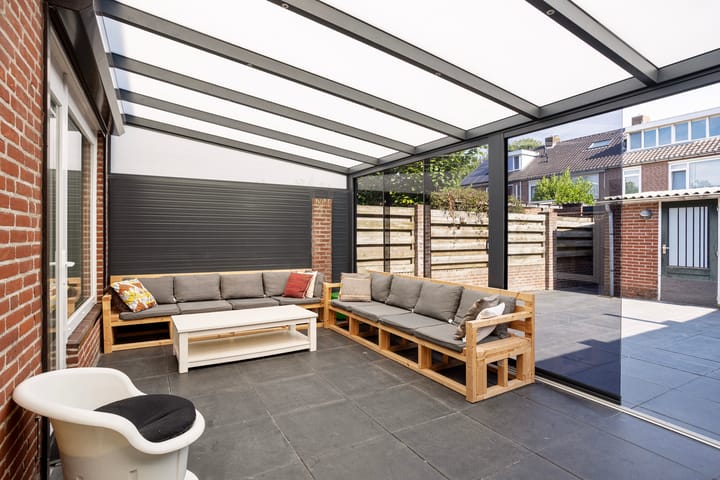
De verzorgde achtertuin is gelegen op het noorden en is volledig bestraat, waardoor deze onderhoudsvriendelijk is ingericht. De tuin beschikt over een afsluitbare serre, een vrijstaande berging met elektra en een praktische achterom.
Highlights
- Instapklare tussenwoning
- Vier slaapkamers
- Recent geplaatste keuken
- Vloerverwarming op de begane grond
- Kunststof kozijnen met HR++ beglazing
- Onderhoudsvriendelijke achtertuin met serre
- Berging voorzien van elektra
- Gelegen op een rustige woonlocatie
----ENGLISH----
Are you looking for a well-maintained terraced home with a modern finish and plenty of space for the whole family? Then this move-in ready property at Maalakker 98 in Eindhoven is definitely worth viewing. The home features a modern kitchen, a bright living room with underfloor heating, four bedrooms, a fully equipped bathroom, and a low-maintenance rear garden with a lockable conservatory and a detached storage shed.
Ground floor
The entrance hall provides access to the hallway, which includes a practical cloakroom area. From the hallway, you can access the fully tiled toilet, fitted with a wall-mounted toilet and a washbasin.
The inviting living room features a tiled floor with comfortable underfloor heating. Large windows allow plenty of natural light to fill the space, creating a bright and pleasant atmosphere. From the living room, you have direct access to the rear garden.
At the front of the property is the recently installed, enclosed kitchen. It is equipped with a 4-burner induction hob, oven, microwave, and a fridge-freezer combination. In addition, the kitchen offers ample storage space and direct access to the garden.
First floor
The landing provides access to three bedrooms and the bathroom.
All bedrooms are finished with laminate flooring and feature uPVC window frames with HR glazing, roller shutters, and tilt-and-turn windows.
The modern bathroom is fully tiled and fitted with a double vanity unit, a spacious walk-in shower, and recessed spotlights.
Second floor
A fixed staircase leads to the second floor. The landing houses the Intergas central heating boiler, a washing machine connection, and a roof window.
This floor also offers a fourth bedroom featuring a dormer window, uPVC window frames, and laminate flooring.
Garden
The well-maintained rear garden faces north and is fully paved, making it easy to maintain. The garden features a lockable conservatory, a detached storage shed with electricity, and convenient rear access.
Highlights
- Move-in ready terraced house
- Four bedrooms
- Recently installed kitchen
- Underfloor heating on the ground floor
- PVC window frames with HR++ double glazing
- Low-maintenance rear garden with conservatory
- Detached storage shed with electricity
- Situated in a quiet residential neighbourhood
Advertisement
Features
Transfer of ownership
- Listed since
- Acceptance
- Available in consultation
- Asking price
- € 469,000 kosten koper
- Asking price per m²
- € 3,908
- Status
- Available
Construction
- Kind of house
- Single-family home, row house
- Building type
- Resale property
- Year of construction
- 1966
- Type of roof
- Gable roof covered with roof tiles
Surface areas and volume
- Areas
- Living area
- 120 m²
- Exterior space attached to the building
- 22 m²
- External storage space
- 10 m²
- Plot size
- 117 m²
- Volume in cubic meters
- 424 m³
Layout
- Number of rooms
- 5 rooms (4 bedrooms)
- Number of bath rooms
- 1 bathroom
- Number of stories
- 3 stories
- Facilities
- Skylight, rolldown shutters, and TV via cable
Energy
- Energy label
- B
- Insulation
- Roof insulation, triple glazed, double glazing, eco-building, partly double glazed, no cavity wall, mostly double glazed, draft protection, insulated walls, floor insulation, completely insulated and secondary glazing
- Heating
- CH boiler
- Hot water
- CH boiler
- CH boiler
- Intergas (gas-fired combination boiler from 2024, in ownership)
Cadastral data
- WOENSEL M 456
- Cadastral map
- Area
- 117 m²
- Ownership situation
- Full ownership
Exterior space
- Location
- Alongside a quiet road and in residential district
- Garden
- Back garden
Storage space
- Shed / storage
- Detached brick storage
Parking
- Type of parking facilities
- Public parking
Popularity
0x
Viewed
0x
Saved
17-7-2026
On Funda
Neighborhood
Vlokhoven
Eindhoven- Residents
- 3,640
- Family with children
- 28%
- Avg. asking price / m²
- € 4,144
Discover the neighborhood
Curious about the housing supply, residents and local real estate agents?

Don’t want to forget this home?
Save it as a favorite. You’ll easily find it back and get notified when something changes.
