New
Madeliefstraat 315643 HP EindhovenKruidenbuurt
€ 475,000 k.k.

- 98 m²living area
- 97 m²plot size
- 3bedrooms
- Denergy label
Eye-catcherGoed onderhouden woning met moderne keuken, 3 slaapkamers en tuin!
Description
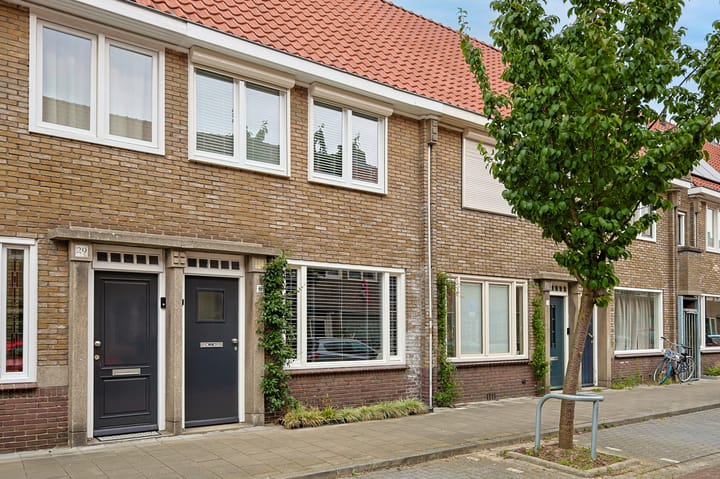
Madeliefstraat 31 – Eindhoven
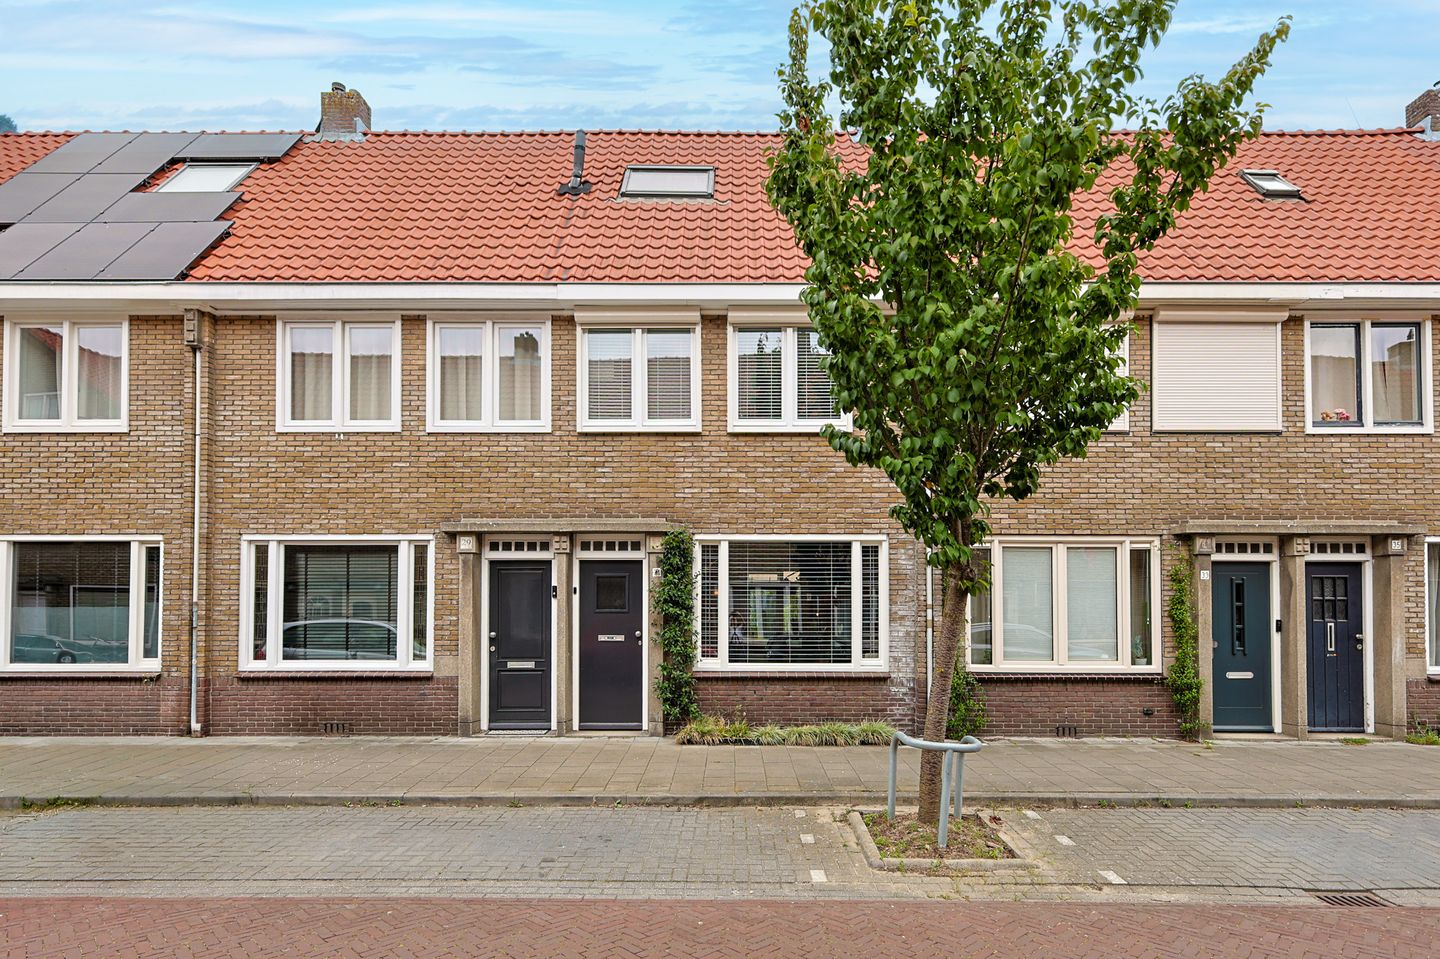
Situated in a quiet and sought-after residential area, this well-maintained terraced house features a modern kitchen dating from 2021, three bedrooms, a spacious second floor with dormer window, air conditioning and a well-kept rear garden with a brick storage shed and rear access. The property has been carefully maintained over the years and offers comfortable living space in a pleasant location.
Location
The property enjoys an ideal location: Eindhoven city centre is just a short bicycle ride away, while woodland and parks are within walking distance. The street has a pleasant mix of residents of different ages and a friendly, welcoming atmosphere. Supermarkets and everyday amenities are located nearby, and there are also several good restaurants in the surrounding area.
Accessibility is excellent, with the A2, N2 and A67 roads nearby, providing convenient connections to Eindhoven and the surrounding region.
Layout
Ground floor
Entrance
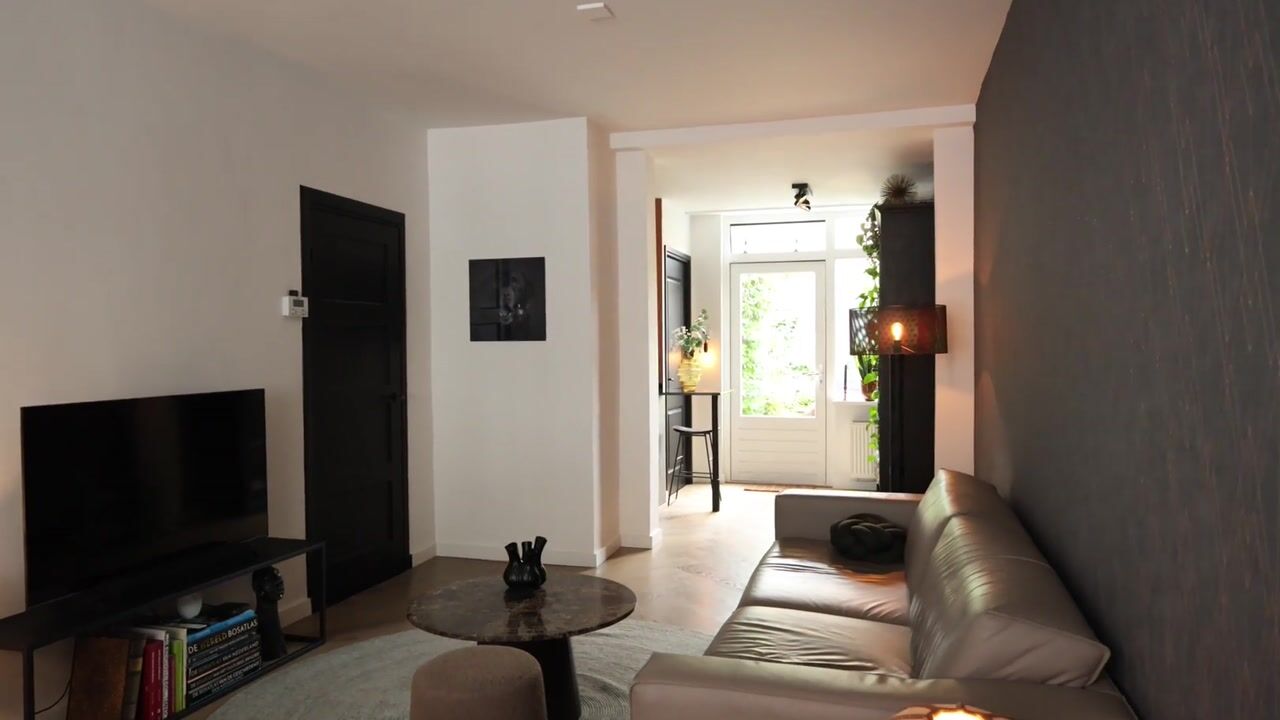
The entrance opens into the hallway, which features a practical entrance mat. From the hallway, you enter the living room.
Living room
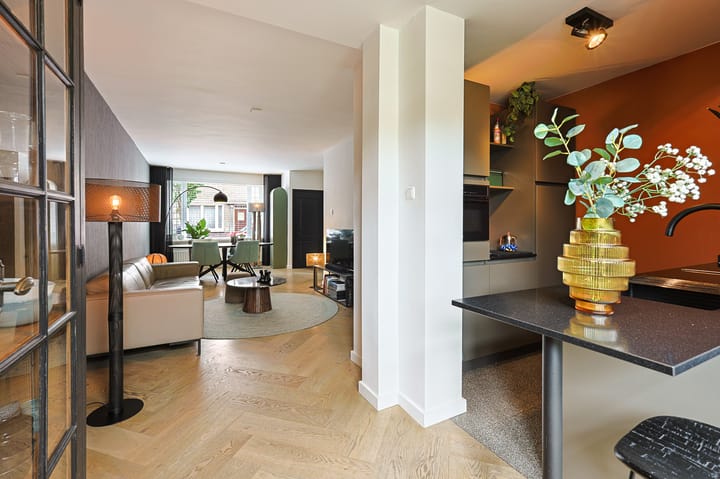
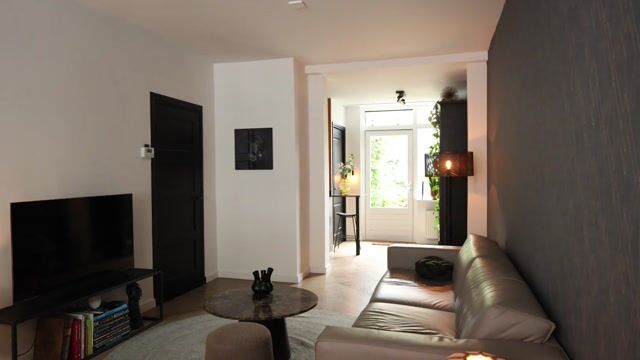
The attractive living room is finished with a beautiful oak herringbone floor and enjoys plenty of natural daylight thanks to the large window at the front. The dining area is situated at the front, while the seating area is positioned at the rear.
Underneath the staircase is a practical pantry cupboard, while the staircase to the first floor is neatly concealed behind a door.
Kitchen
The modern kitchen is situated at the rear of the property and was renewed in 2021. It features a sleek, dark-coloured linear design and a tiled floor. Numerous drawers and cupboards provide ample storage space.
The kitchen is equipped with various built-in appliances, including an ETNA oven, four-zone induction hob, Pelgrim extractor hood, dishwasher, refrigerator with freezer compartment and a sink with mixer tap. A cosy breakfast bar and a dedicated niche for a coffee corner complete the space.
Utility / laundry room
Adjacent to the kitchen is the practical utility room with tiled flooring, connections for the washing machine, additional storage space and access to the toilet.
Toilet
The partially tiled toilet is fitted with a wall-mounted toilet, small washbasin and a window for natural ventilation.
First floor
Landing
The landing provides access to two bedrooms, the bathroom and the fixed staircase to the second floor. The Vaillant central heating boiler (2011) is also located here, together with additional storage space.
Bedroom 1
Bedroom situated at the front of the property, currently used as a dressing room. The room features the same flooring as the landing, an opening window and manual sun blinds.
Bedroom 2
The second bedroom at the front is currently used as a study. This room also features the same flooring, an opening window and manual sun blinds.
Bathroom
The bathroom has a practical layout and is equipped with a bathtub, separate shower with thermostatic mixer tap, washbasin, wall-mounted toilet and recessed lighting. The room is partially tiled and features an opening window with ventilation grille, providing additional daylight and natural ventilation.
Second floor
A fixed staircase leads to the spacious second floor.
Bedroom 3
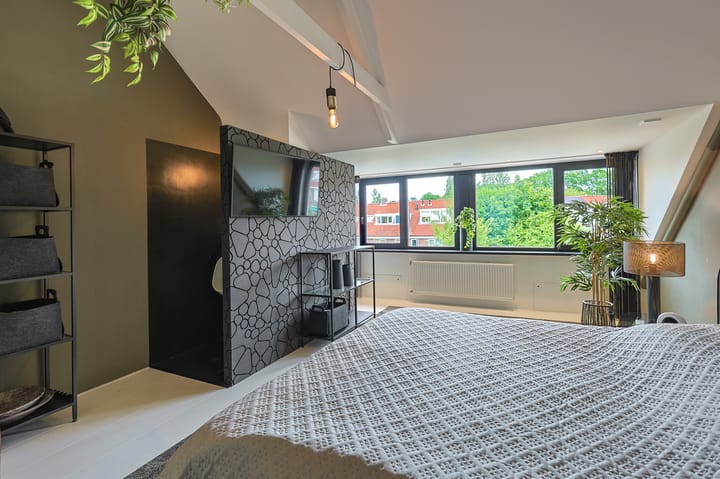
The generous attic bedroom features a dormer window with tilt-and-turn windows, an additional roof window, laminate flooring and recessed lighting. The room is also equipped with air conditioning (2020), an external roller shutter and a urinal with small washbasin, making this floor particularly versatile.
Garden
The well-maintained rear garden faces northeast and has been designed for easy maintenance, combining paving with green borders and a pleasant seating area.
At the rear of the garden is a brick storage shed with electricity. The rear access can be reached through the storage shed.
Key features
Well-maintained terraced house
Modern kitchen renewed in 2021
Three bedrooms
Spacious second floor with dormer window
Air conditioning on the second floor (2020)
Oak herringbone flooring in the living room
Practical utility/laundry room
Well-maintained northeast-facing rear garden
Brick storage shed with electricity and rear access
To secure the fulfilment of the obligations under the purchase agreement, the buyer is required to deposit a security payment equal to 10% of the purchase price with the civil-law notary within the agreed period after the purchase agreement has been concluded. Alternatively, the buyer may provide a bank guarantee issued by a Dutch banking institution for the same amount.
Advertisement
Features
Transfer of ownership
- Listed since
- Acceptance
- Available in consultation
- Asking price
- € 475,000 kosten koper
- Asking price per m²
- € 4,847
- Status
- Available
Construction
- Kind of house
- Single-family home, row house
- Building type
- Resale property
- Year of construction
- 1938
- Type of roof
- Gable roof covered with roof tiles
Surface areas and volume
- Areas
- Living area
- 98 m²
- External storage space
- 9 m²
- Plot size
- 97 m²
- Volume in cubic meters
- 348 m³
Layout
- Number of rooms
- 4 rooms (3 bedrooms)
- Number of bath rooms
- 1 bathroom and 2 separate toilets
- Bathroom facilities
- Shower, bath, toilet, and sink
- Number of stories
- 3 stories
- Facilities
- Outdoor awning, skylight, passive ventilation system, and rolldown shutters
Energy
- Energy label
- D
- Heating
- CH boiler
- Hot water
- CH boiler
- CH boiler
- Vaillant (gas-fired combination boiler from 2011, in ownership)
Cadastral data
- STRATUM D 2466
- Cadastral map
- Area
- 97 m²
- Ownership situation
- Full ownership
Exterior space
- Location
- Alongside a quiet road and in residential district
- Garden
- Back garden and front garden
- Back garden
- 45 m² (9.83 metre deep and 4.57 metre wide)
- Garden location
- Located at the northeast with rear access
Storage space
- Shed / storage
- Detached brick storage
- Facilities
- Electricity
Parking
- Type of parking facilities
- Public parking
Popularity
0x
Viewed
0x
Saved
24-8-2026
On Funda
Neighborhood

Kruidenbuurt
Eindhoven- Residents
- 3,360
- Family with children
- 38%
- Avg. asking price / m²
- € 4,510
Discover the neighborhood
Curious about the housing supply, residents and local real estate agents?

Don’t want to forget this home?
Save it as a favorite. You’ll easily find it back and get notified when something changes.
