New
Meerhovendreef 205658 HA EindhovenGrasrijk
€ 895,000 k.k.

- 209 m²living area
- 420 m²plot size
- 4bedrooms
- A+energy label
Eye-catcherVerrassend ruim wonen met twee garages én riante tuin op het zuiden!
Description
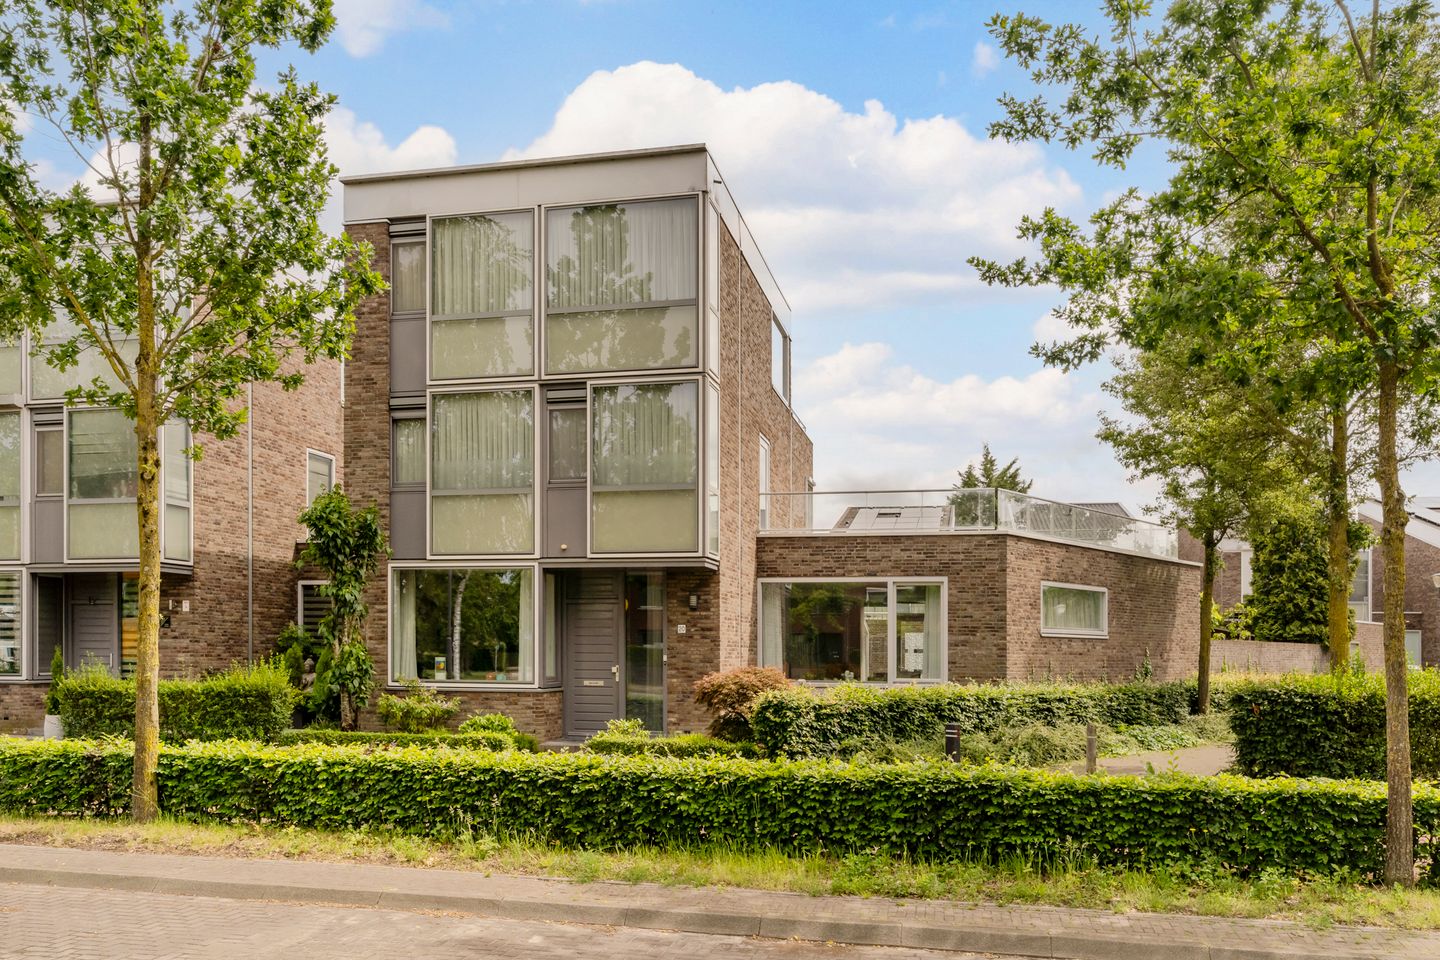
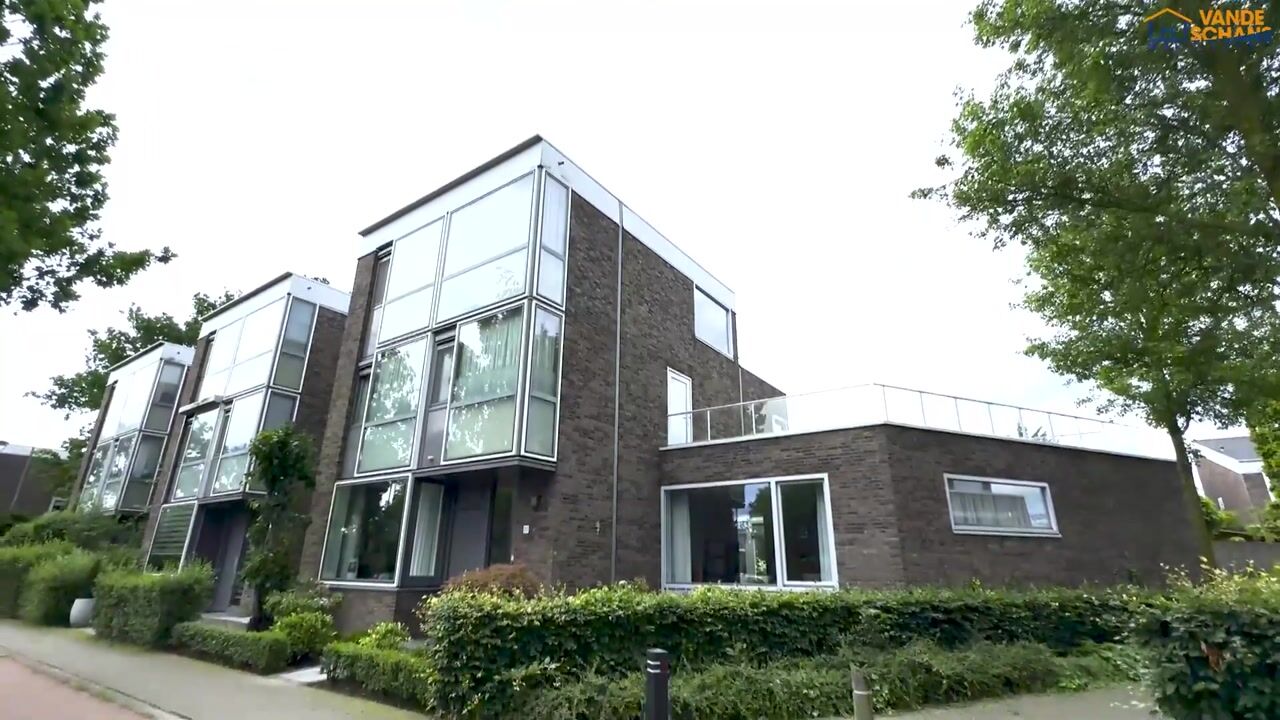
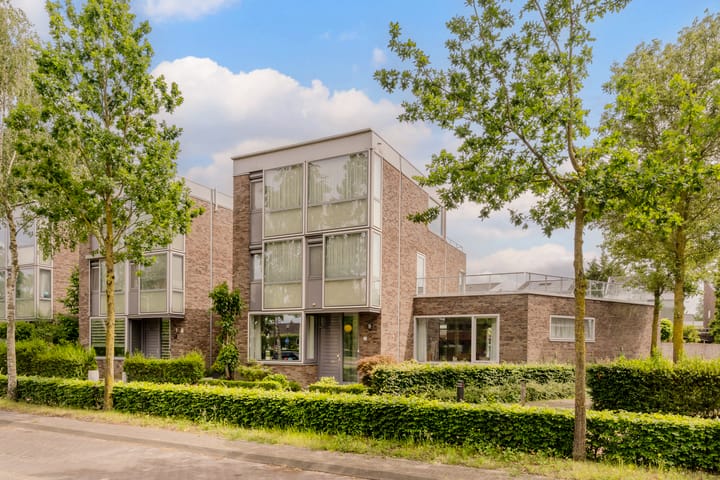
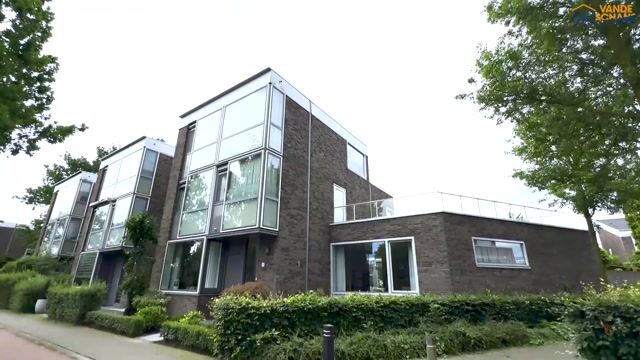
Situated on the edge of the popular and green Meerhoven district, this spacious and exceptionally well-maintained semi-detached house offers a multifunctional office/playroom on the ground floor, four generously sized bedrooms, a sunny south-facing rear garden, two spacious roof terraces, a carport and no fewer than two garages. The property combines space, comfort and sustainability in an attractive location close to all everyday amenities, major roads, Eindhoven Airport and the green countryside surrounding Meerhoven.
Meerhoven is a modern and spacious residential area offering all essential amenities within easy reach. Eindhoven city centre can be reached within approximately 15 minutes. Meerhoven shopping centre, various schools, sports facilities and public transport are all located nearby. Eindhoven Airport, ASML, the High Tech Campus and major arterial roads are also easily accessible. For relaxation and recreation, Meerland Park and the surrounding green areas are within walking and cycling distance. This allows you to enjoy peaceful and spacious living while benefiting from all the conveniences of the city nearby.
LAYOUT
GROUND FLOOR
A pathway through the well-maintained front garden leads to the covered entrance of the property.
The spacious entrance hall features a tiled floor with underfloor heating and smoothly plastered walls and ceilings. From the hall, there is access to the meter cupboard with district heating unit, a practical cloakroom area, a spacious under-stairs cupboard offering ample storage space, the toilet, the living room, the multifunctional additional room and the hardwood staircase leading to the first floor.
The partially tiled toilet is fitted with a wall-mounted toilet, a small washbasin and mechanical ventilation.
At the front of the property is an additional room that is ideally suited for use as a home office or professional workspace. It could also serve perfectly as a playroom, hobby room or additional bedroom. The room has been finished to the same high standard as the rest of the ground floor, featuring a tiled floor with underfloor heating and smoothly plastered walls and ceilings.
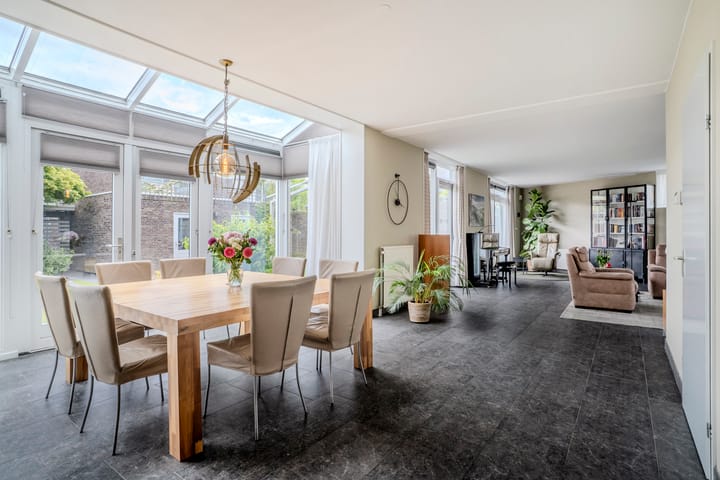
The exceptionally spacious living room is fully oriented towards the garden and benefits from an abundance of natural light thanks to the large windows, sliding doors and French doors opening onto the garden. The room is divided into a comfortable sitting area and a spacious dining area. The sitting area is situated on the right-hand side of the property and offers views of both the front and rear gardens. The dining area is positioned behind the kitchen and benefits from additional natural light thanks to the attractive bay window/conservatory. French doors here provide direct access to the rear garden. In addition, the living room has a practical separate door to the garden, fitted with an insect screen door.
The modern kitchen is open to the dining area and was renovated in 2022. It features a practical corner layout combined with a stylish wall of cabinetry and a range of high-quality built-in appliances, including a large oven, combination microwave, refrigerator and freezer. The kitchen also features a natural stone worktop, stainless-steel sink with Quooker boiling-water tap, Bora induction hob with integrated extractor, dishwasher and ample storage space.
FIRST FLOOR
The surprisingly spacious landing provides access to three bedrooms, the bathroom, a separate toilet, the roof terrace and the fixed hardwood staircase leading to the second floor. This floor is finished with vinyl flooring and smoothly plastered walls and ceilings.
The generously sized principal bedroom is situated at the rear of the property and features vinyl flooring, smooth plasterwork, electrically operated sun screens, insect screens and hardwood tilt-and-turn windows.
Bedrooms two and three are located at the front of the property. These rooms are also neatly finished with vinyl flooring, plastered walls and ceilings, and hardwood tilt-and-turn windows with double glazing, insect screens and continuous ventilation vents.
The fully tiled bathroom is comprehensively fitted with a bathtub, a spacious shower enclosure, a double washbasin with vanity unit and storage space, a ventilation window and mechanical ventilation.
This floor also features a separate toilet with a wall-mounted toilet, small washbasin and mechanical ventilation.
The spacious roof terrace can be accessed from the landing. Facing west, it is a wonderful place to enjoy the afternoon and evening sun.
SECOND FLOOR
The second floor features a spacious landing with plenty of natural light thanks to the large window above the staircase. From here, there is access to the laundry room and the fourth bedroom.
The practical laundry room is partially tiled and equipped with connections for a washing machine and dryer, as well as the mechanical ventilation unit and the inverter for the solar panels.
Bedroom four is an exceptionally spacious room with a neat finish consisting of vinyl flooring and smoothly plastered walls and ceilings. Wooden French doors with an insect screen provide direct access to the second roof terrace. The hardwood window frames are also fitted with double glazing, tilt-and-turn windows, insect screens and continuous ventilation vents.
The room is sufficiently spacious to be divided into two separate rooms if desired.
The second roof terrace is situated at the rear of the property and offers a high degree of privacy. Thanks to its favourable position and sheltered setting, it is a wonderful place to relax and enjoy outdoor living in peace and quiet.
EXTERIOR
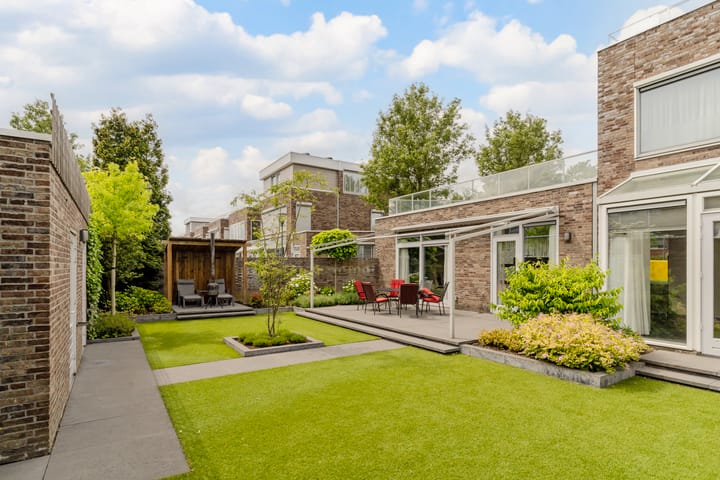
The architect-designed rear garden faces south and enjoys excellent sunlight throughout the day. The garden has recently been redesigned and features a spacious terrace directly adjoining the property, complete with an electrically operated sun awning. It also includes low-maintenance artificial grass, various borders with mature plants and trees, an outdoor tap, garden lighting and electrical connections.
An additional covered terrace has also been created, providing a pleasant shaded area during warm summer days. A pathway leads to the rear access, carport and two spacious garages. Both garages are fully insulated and feature tiled floors, electricity, sectional garage doors and practical pedestrian doors providing access to the garden.
KEY FEATURES
- Exceptionally well maintained and ready to move into;
- Spacious living room with an abundance of natural light;
- Modern semi-open kitchen, renovated in 2022;
- Multifunctional office/playroom on the ground floor;
- Four spacious bedrooms;
- Laundry room on the second floor;
- Complete and well-maintained bathroom and toilet facilities;
- Energy label A+;
- Equipped with 14 solar panels;
- Hardwood window frames with double glazing throughout;
- Underfloor heating on the ground floor;
- Sunny south-facing rear garden;
- Two spacious roof terraces;
- Carport and two garages (roofs renewed in 2025);
- Rear access;
- Quiet location on the edge of Meerhoven, close to amenities, nature and major roads.
Advertisement
Features
Transfer of ownership
- Listed since
- Acceptance
- Available in consultation
- Asking price
- € 895,000 kosten koper
- Asking price per m²
- € 4,282
- Status
- Available
Construction
- Kind of house
- Single-family home, semi-detached residential property
- Building type
- Resale property
- Year of construction
- 2003
- Type of roof
- Flat roof covered with asphalt roofing
Surface areas and volume
- Areas
- Living area
- 209 m²
- Exterior space attached to the building
- 61 m²
- External storage space
- 38 m²
- Plot size
- 420 m²
- Volume in cubic meters
- 741 m³
Layout
- Number of rooms
- 6 rooms (4 bedrooms)
- Number of bath rooms
- 1 bathroom and 2 separate toilets
- Bathroom facilities
- Shower, double sink, bath, and washstand
- Number of stories
- 3 stories
- Facilities
- Outdoor awning, mechanical ventilation, sliding door, and solar panels
Energy
- Energy label
- A+
- Insulation
- Roof insulation, double glazing, insulated walls and floor insulation
- Heating
- District heating
- Hot water
- District heating
Cadastral data
- STRIJP G 1011
- Cadastral map
- Area
- 420 m²
- Ownership situation
- Full ownership
Exterior space
- Location
- In residential district
- Garden
- Back garden, front garden and side garden
- Back garden
- 219 m² (12.50 metre deep and 17.50 metre wide)
- Garden location
- Located at the south with rear access
- Balcony/roof terrace
- Roof terrace present
Garage
- Type of garage
- Detached brick garage
- Capacity
- 2 cars
Parking
- Type of parking facilities
- Public parking
Popularity
0x
Viewed
0x
Saved
28-8-2026
On Funda
Neighborhood
Grasrijk
Eindhoven- Residents
- 6,115
- Family with children
- 50%
- Avg. asking price / m²
- € 4,619
Discover the neighborhood
Curious about the housing supply, residents and local real estate agents?

Don’t want to forget this home?
Save it as a favorite. You’ll easily find it back and get notified when something changes.
