Musschenbroekstraat 595621 EB EindhovenWoensel-West
€ 615,000 k.k.

- 134 m²living area
- 155 m²plot size
- 3bedrooms
- Denergy label
Description
LUXURIOUS LIVING IN A PRE-WAR HOME WITH A VERY DEEP GARDEN, CLOSE TO THE CITY CENTER
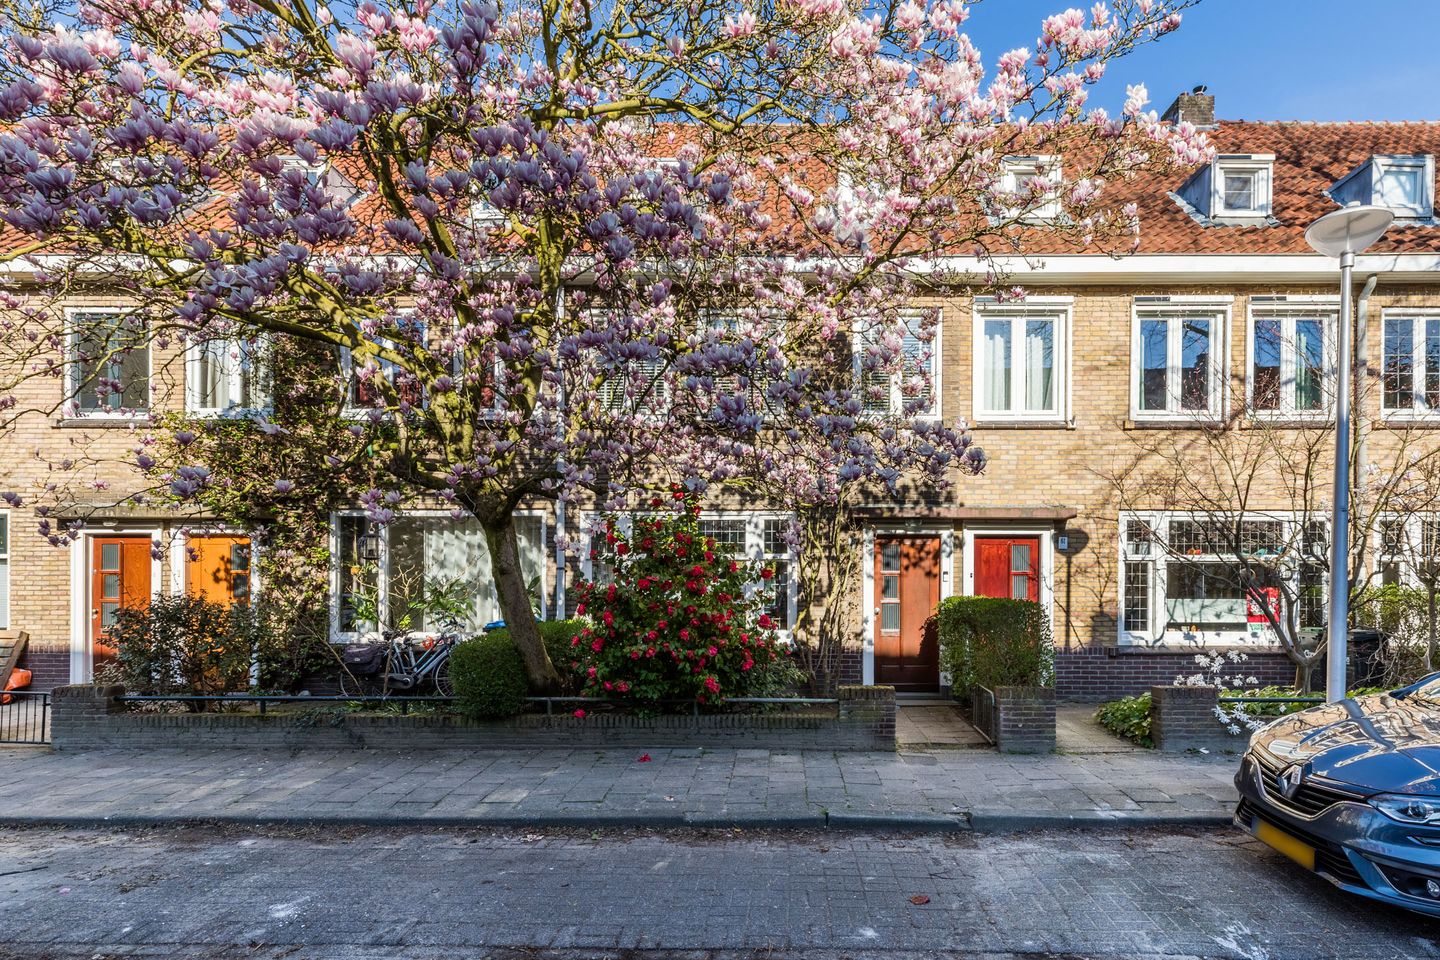
Located in the highly desirable Woensel-West area, close to all amenities, this beautiful pre-war terraced house is now available. In recent years, the entire house has been fully renovated, while many original features have been carefully preserved.
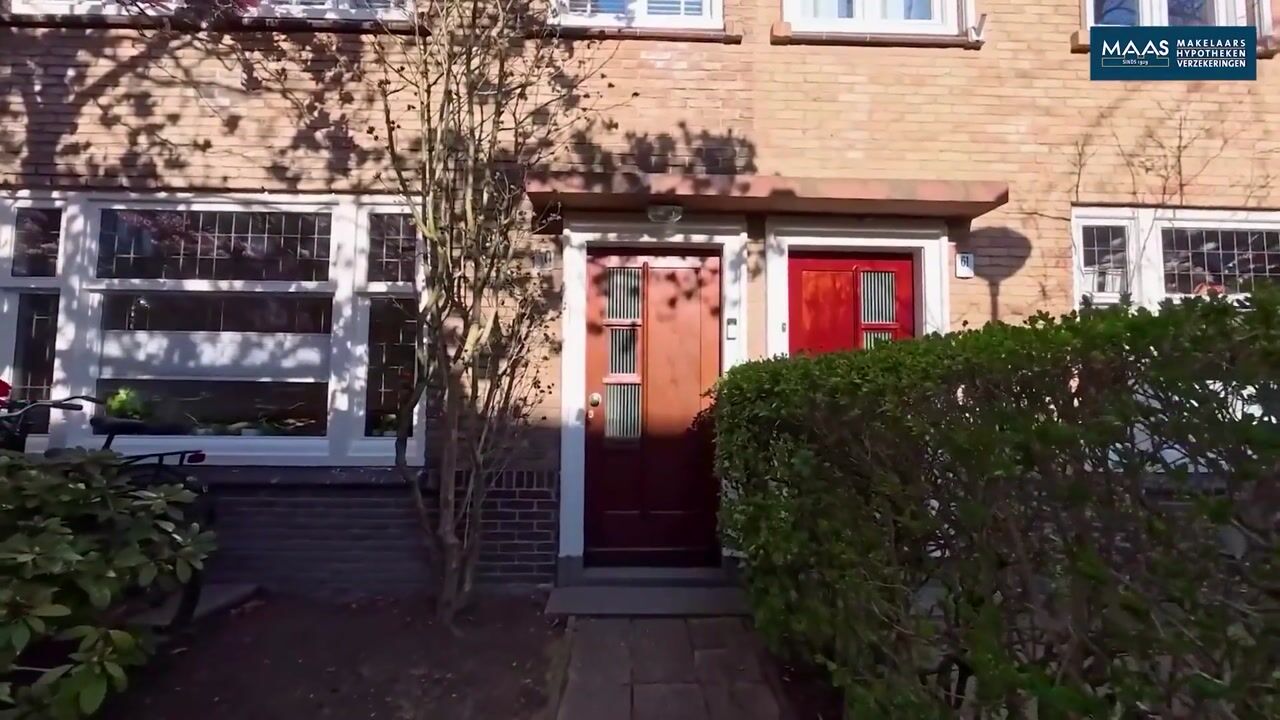
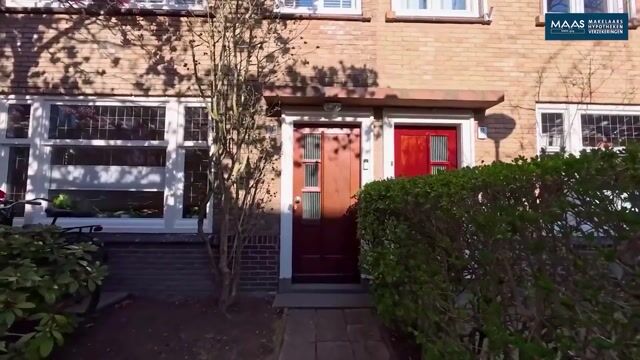
This is already clear when entering the property through the entrance hall, which features the original swing door and authentic tiled walls. The hallway has a beautiful terrazzo floor, and the original panel doors add to the character of the ground floor.
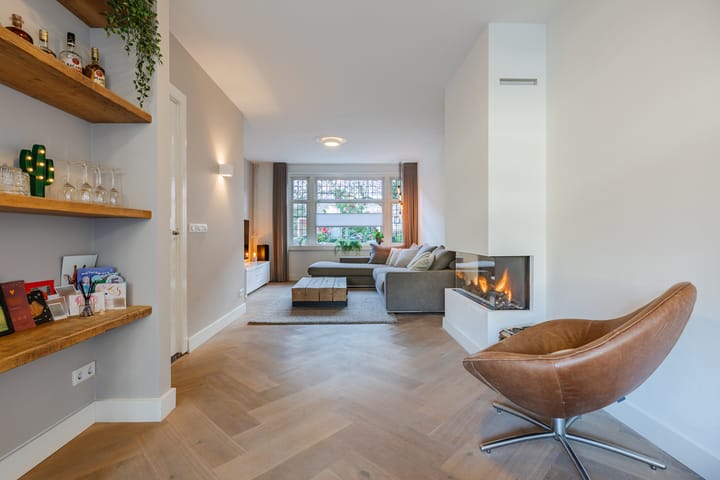
From the hallway, you enter the living room. The smooth walls and ceilings, combined with a herringbone oak wooden floor, create a modern look. The house has been significantly extended at the rear, and the centrally placed gas fireplace provides a warm and natural separation between the sitting and dining areas.
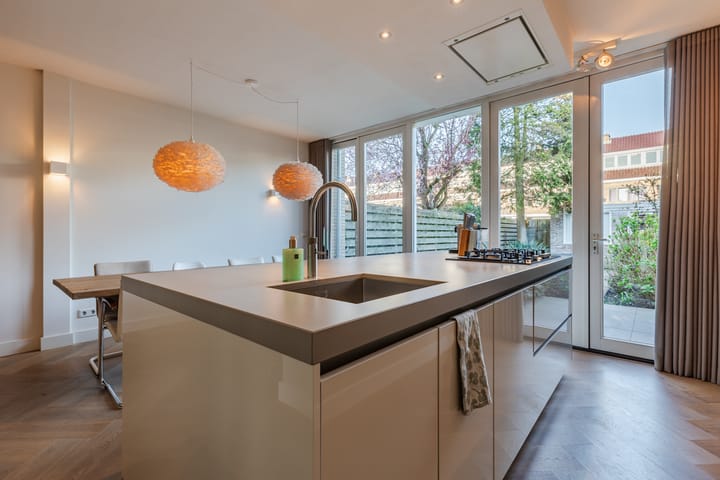
The kitchen is open to the dining area, with a large cooking and sink island forming an elegant connection between the spaces. The island includes a Quooker tap, dishwasher, gas hob, and extractor hood. The wall units include a fridge-freezer, a combined steam oven/oven, and a large wine climate cabinet. Both the kitchen and dining area have French doors leading to the garden.
The backyard is almost 15 meters deep, allowing you to enjoy the sun throughout the day. It features a spacious terrace, a neat lawn, and mature planting, creating a pleasant atmosphere. A specially designed lighting plan adds to the ambiance in the evening. At the rear of the garden, there is a detached stone storage unit and a gate leading to a shared pathway. For safety, access to this pathway from the public road is secured with steel gates.
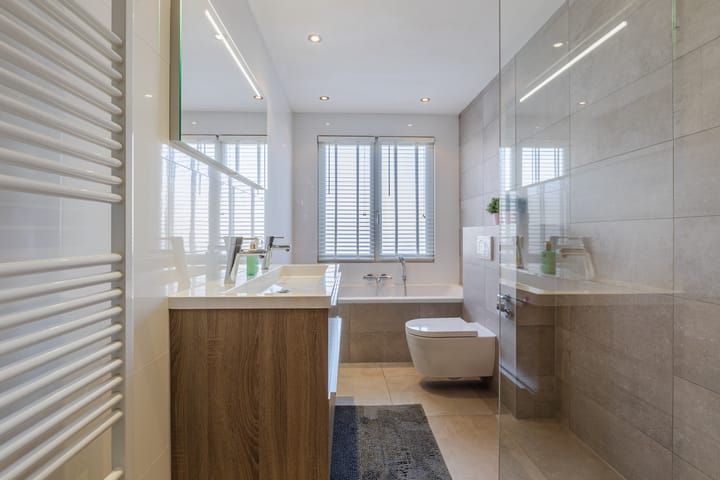
The first floor is finished to the same high standard as the ground floor. The original panel doors have been preserved, and the walls and ceilings are neatly finished. There are two spacious bedrooms, both with laminate flooring and built-in wardrobes. Originally, there were three bedrooms, but two at the front have been combined to create a large master bedroom with a walk-in closet. The bathroom was extended and fully renovated in 2016. It includes underfloor heating, a walk-in shower, a bathtub, a wall-mounted toilet, and a double sink with vanity.
The second floor has also been transformed into a beautiful open attic bedroom. The original roof structure is still visible, creating a nice contrast with the modern finish. The high ceiling makes the space feel very open. A large dormer at the rear and two smaller original dormers at the front provide plenty of light. Custom-built cabinets neatly hide the laundry connections and central heating system.
The property is located close to all amenities, including shops, schools (including an international school), childcare, and sports facilities. The city center, Woensel XL shopping center, Strijp-S, parks, universities, hospital, and central station are all within easy reach by bike, car, or public transport. A large weekly market also takes place nearby every Saturday.
Key features:
- Located in the popular Woensel-West area;
- Full of character with many original details preserved;
- Entrance hall with original tiled walls and swing door;
- Hallway with original terrazzo floor;
- Practical basement storage cupboard;
- Modern toilet with small sink;
- Large extended living room with herringbone oak floor;
- Gas fireplace and French doors to the garden;
- Open kitchen (2016) with cooking island;
- Deep and well-designed garden with terrace and greenery;
- Detached stone storage with electricity;
- Rear access via a secure pathway;
- Two large bedrooms on the first floor;
- Master bedroom with walk-in closet;
- Bathroom (2016) extended and fully renovated;
- Spacious attic bedroom with high ceiling;
- Large rear dormer and two front dormers;
- Smoothly finished walls and ceilings throughout;
- Laminate flooring on upper floors;
- Original panel doors and stained glass (HR+ glass) in the living room;
- Roof and floor insulation (floor with underfloor heating, 2016);
- Mostly HR++ double glazing;
- Excellent location close to the city center, schools, and main roads.
Advertisement
Features
Transfer of ownership
- Original asking price
- € 625,000 kosten koper
- Listed since
- Acceptance
- Available in consultation
- Asking price
- € 615,000 kosten koper
- Asking price per m²
- € 4,590
- Status
- Available
Construction
- Kind of house
- Mansion, row house
- Building type
- Resale property
- Year of construction
- 1935
- Type of roof
- Gable roof covered with roof tiles
Surface areas and volume
- Areas
- Living area
- 134 m²
- Exterior space attached to the building
- 1 m²
- External storage space
- 8 m²
- Plot size
- 155 m²
- Volume in cubic meters
- 480 m³
Layout
- Number of rooms
- 4 rooms (3 bedrooms)
- Number of bath rooms
- 1 bathroom and 1 separate toilet
- Bathroom facilities
- Double sink, walk-in shower, bath, toilet, underfloor heating, and washstand
- Number of stories
- 3 stories
- Facilities
- Optical fibre, mechanical ventilation, flue, and TV via cable
Energy
- Energy label
- D
- Insulation
- Roof insulation and floor insulation
- Heating
- CH boiler, gas heater and partial floor heating
- Hot water
- CH boiler and electrical boiler
- CH boiler
- Remeha Avanta 28c (gas-fired combination boiler from 2019, in ownership)
Cadastral data

- WOENSEL G 4390
- Cadastral map
- Area
- 155 m²
- Ownership situation
- Full ownership
Exterior space
- Location
- Alongside a quiet road and in residential district
- Garden
- Back garden, front garden and sun terrace
- Back garden
- 78 m² (14.25 metre deep and 5.50 metre wide)
- Garden location
- Located at the northeast with rear access
Storage space
- Shed / storage
- Detached brick storage
- Facilities
- Electricity
- Insulation
- No insulation
Parking
- Type of parking facilities
- Public parking
Popularity
5,032x
Viewed
75x
Saved
30-3-2026
On Funda
Neighborhood
Woensel-West
Eindhoven- Residents
- 5,895
- Family with children
- 22%
- Avg. asking price / m²
- € 4,556
Discover the neighborhood
Curious about the housing supply, residents and local real estate agents?

Don’t want to forget this home?
Save it as a favorite. You’ll easily find it back and get notified when something changes.
