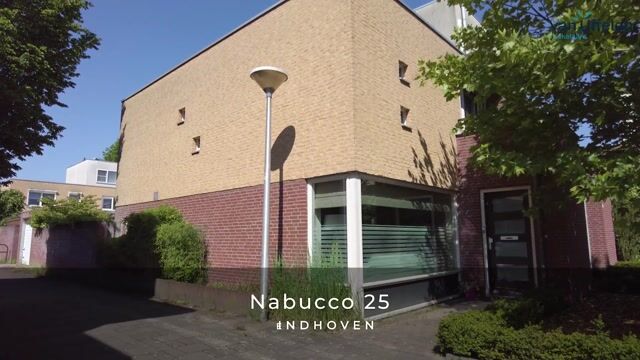
Nabucco 255629 NS EindhovenBlixembosch-Oost
€ 495,000 k.k.

- 101 m²living area
- 188 m²plot size
- 3bedrooms
- Aenergy label
Description
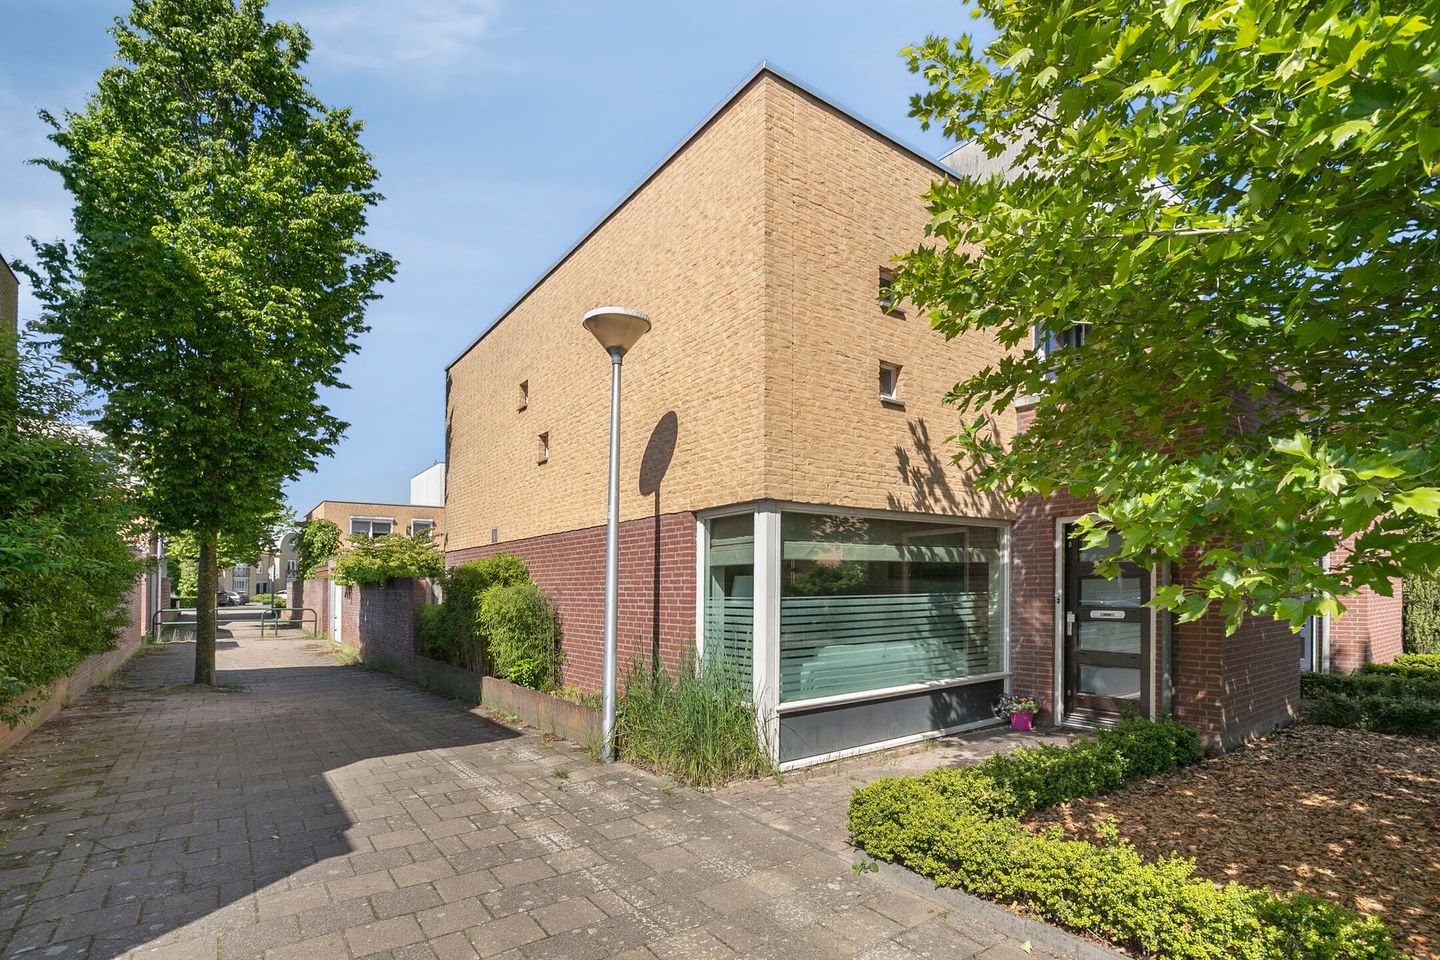
Spacious living in a quiet and green location in the popular Italian district of Blixembosch-Oost, featuring a private garage, modern bathroom and a pleasant west-facing rear garden.
Situated on a wide and quiet residential street in the highly sought-after Italian district of Blixembosch-Oost, this surprisingly spacious semi-detached linked property offers a garage, three bedrooms, a modern bathroom and a well-maintained rear garden with plenty of privacy. The property features a generous living area with large windows, an open kitchen, practical storage/technical room, air conditioning on the first floor and a modern bathroom with walk-in shower. Thanks to its playful layout, pleasant natural light and quiet location near greenery and water features, this is an ideal home for families and anyone looking for spacious living in a central location in Eindhoven-Noord.
Ground floor
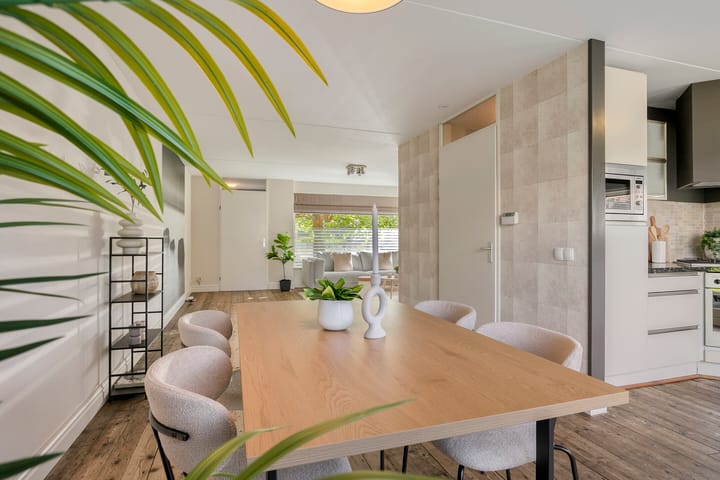
Through the neatly maintained front garden you reach the entrance of the property. The reception hall provides access to the living area and is finished with an attractive wooden floor that continues throughout almost the entire ground floor. The spacious living room is divided into a sitting and dining area and benefits from abundant natural light due to the large windows at both the front and rear. At the front is the sitting area with unobstructed views over the quiet street and greenery.
At the rear, the dining area is directly connected to the open kitchen and the garden. The large sliding doors create a pleasant connection between indoor and outdoor living. The open kitchen is arranged in a corner layout and features various upper and lower cabinets, a granite worktop, gas hob, extractor hood, oven, microwave and sink.
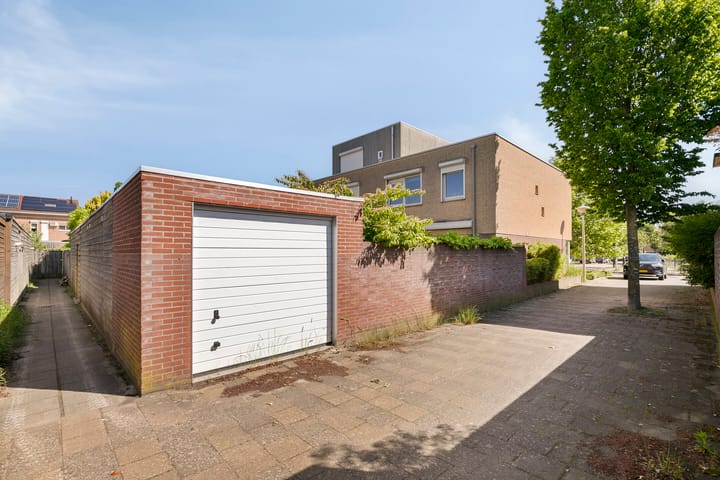
The rear garden is neatly landscaped with a spacious terrace, green borders and plenty of privacy. At the rear of the garden is a spacious garage with electricity and a sectional door, accessible from the rear.
First floor
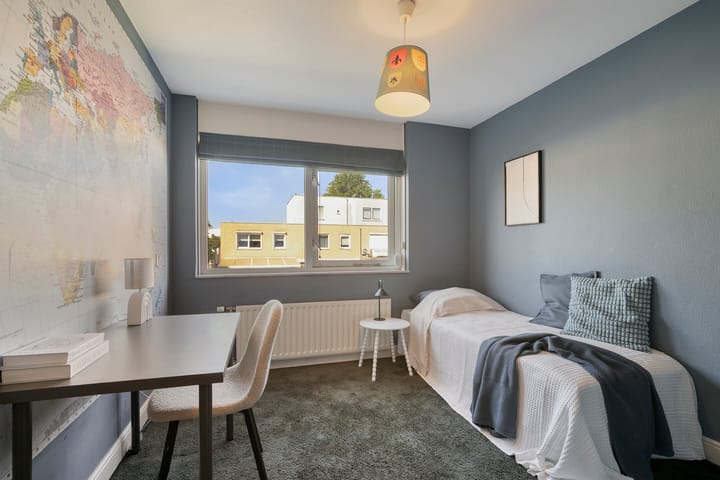
The landing provides access to three bedrooms, the bathroom and a practical technical/storage room. The spacious master bedroom features air conditioning and access to a balcony at the front. The remaining bedrooms are also well-sized and can be used flexibly as children’s rooms, office space or hobby rooms.
The modern bathroom is fully tiled and fitted with a spacious walk-in shower with rain shower, wall-mounted toilet, washbasin unit and designer radiator.
Location
The property is situated in an excellent location in the popular district of Blixembosch-Oost in Eindhoven-Noord. The Italian district is known for its quiet residential streets, many green areas and family-friendly atmosphere. In the immediate vicinity are several playgrounds, walking paths, water features, schools, childcare facilities and sports amenities. Shopping Centre Ouverture and Shopping Centre WoensXL are also located nearby for daily amenities. In addition, Eindhoven city centre, Eindhoven Airport, ASML and the main roads towards the A2, A50 and A58 motorways are all easily accessible.
Key features:
Spacious semi-detached linked property;
Located in the popular Italian district of Blixembosch-Oost;
Quiet and family-friendly residential area;
Three full-sized bedrooms;
Modern bathroom;
Air conditioning installed;
Large windows and plenty of natural light;
Open kitchen;
Rear garden with plenty of privacy;
Spacious garage at the rear;
Practical technical/storage room;
Located near greenery, water features and playgrounds.
Advertisement
Features
Transfer of ownership
- Listed since
- Acceptance
- Available immediately
- Asking price
- € 495,000 kosten koper
- Asking price per m²
- € 4,901
- Status
- Available
Construction
- Kind of house
- Single-family home, corner house
- Building type
- Resale property
- Year of construction
- 1998
- Type of roof
- Flat roof covered with asphalt roofing
Surface areas and volume
- Areas
- Living area
- 101 m²
- Exterior space attached to the building
- 3 m²
- External storage space
- 20 m²
- Plot size
- 188 m²
- Volume in cubic meters
- 358 m³
Layout
- Number of rooms
- 4 rooms (3 bedrooms)
- Number of bath rooms
- 1 bathroom and 1 separate toilet
- Bathroom facilities
- Walk-in shower, toilet, sink, and washstand
- Number of stories
- 2 stories
- Facilities
- Air conditioning, outdoor awning, optical fibre, mechanical ventilation, passive ventilation system, rolldown shutters, sliding door, and TV via cable
Energy
- Energy label
- A
- Insulation
- Roof insulation, double glazing, insulated walls and floor insulation
- Heating
- CH boiler
- Hot water
- CH boiler and solar boiler
- CH boiler
- Remeha (gas-fired combination boiler, in ownership)
Cadastral data
- WOENSEL W 5860
- Cadastral map
- Area
- 188 m²
- Ownership situation
- Full ownership
Exterior space
- Location
- Alongside a quiet road, in residential district and unobstructed view
- Garden
- Back garden, front garden and sun terrace
- Back garden
- 68 m² (10.50 metre deep and 6.50 metre wide)
- Garden location
- Located at the southwest
- Balcony/roof terrace
- Balcony present
Garage
- Type of garage
- Detached brick garage
- Capacity
- 1 car
- Facilities
- Electricity
- Insulation
- Roof insulation
Parking
- Type of parking facilities
- Public parking
Popularity
3,264x
Viewed
74x
Saved
28-5-2026
On Funda
Neighborhood
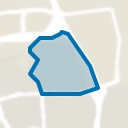
Blixembosch-Oost
Eindhoven- Residents
- 7,685
- Family with children
- 51%
- Avg. asking price / m²
- € 4,547
Discover the neighborhood
Curious about the housing supply, residents and local real estate agents?

Don’t want to forget this home?
Save it as a favorite. You’ll easily find it back and get notified when something changes.
