New
Orvallaan 215628 WR EindhovenTempel
€ 445,000 k.k.

- 110 m²living area
- 140 m²plot size
- 4bedrooms
- Benergy label
Description
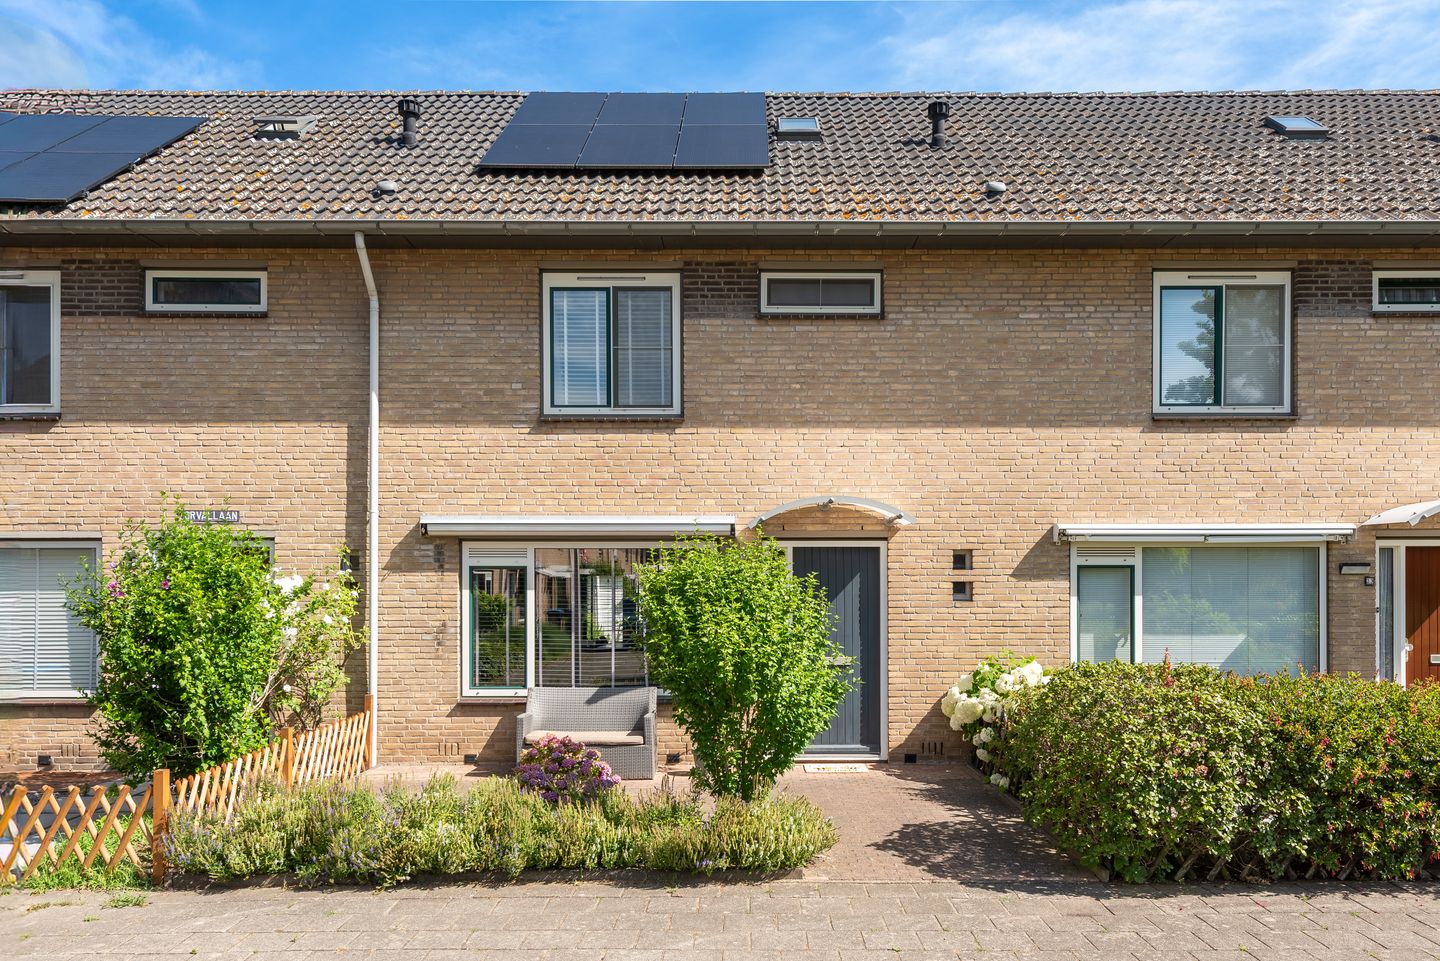
Move-in Ready Terraced House with Four Bedrooms, Modern Kitchen and Bathroom, 6 Solar Panels and a Sunny Rear Garden in a Quiet Location in De Tempel (Woensel-Noord)
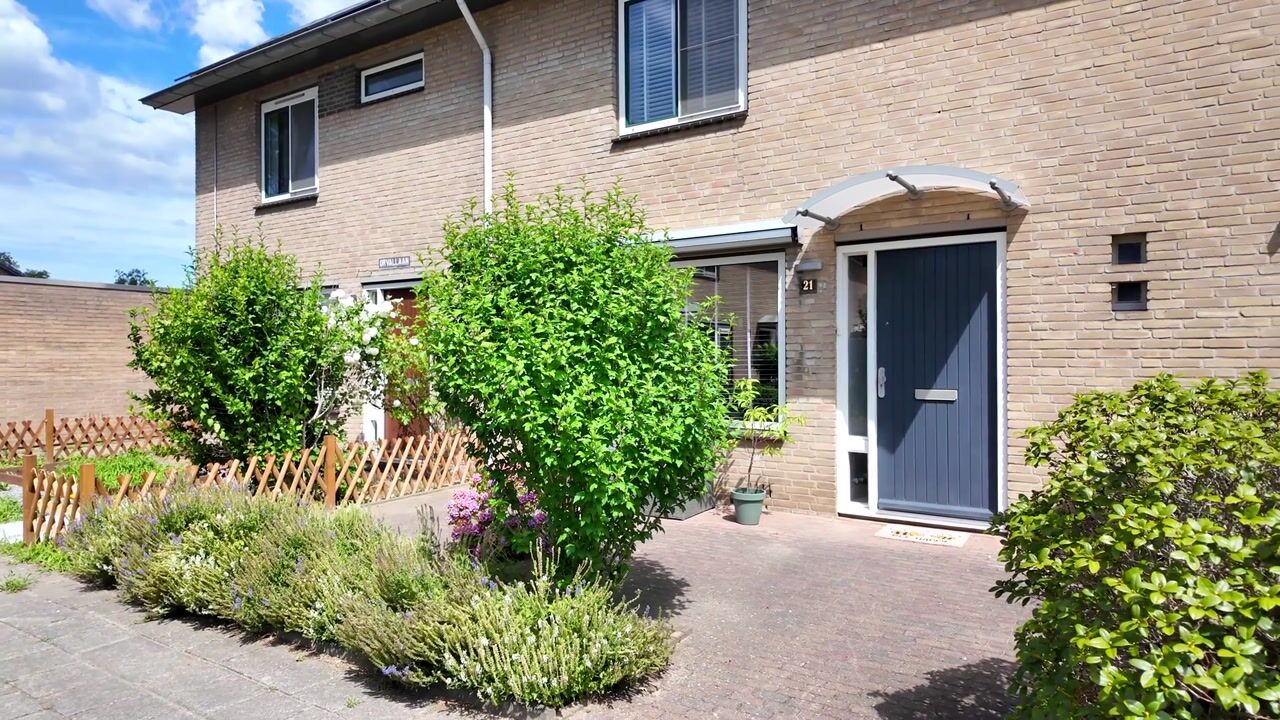
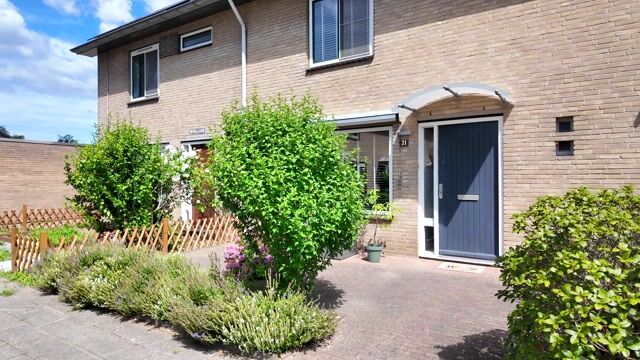
Situated in the popular residential area of De Tempel, on a quiet, traffic-calmed street with no cars directly in front of the property, this exceptionally well-maintained terraced house offers four bedrooms, a modern kitchen and bathroom, a bright through-living room and a well-maintained rear garden with a detached storage room and rear access. The property has been modernised in recent years and is ready for immediate occupancy. Conveniently located close to WoensXL Shopping Centre, Henri Dunant Park, schools, sports facilities, public transport and the A2, N2, A58 and A50 motorways.
Ground Floor
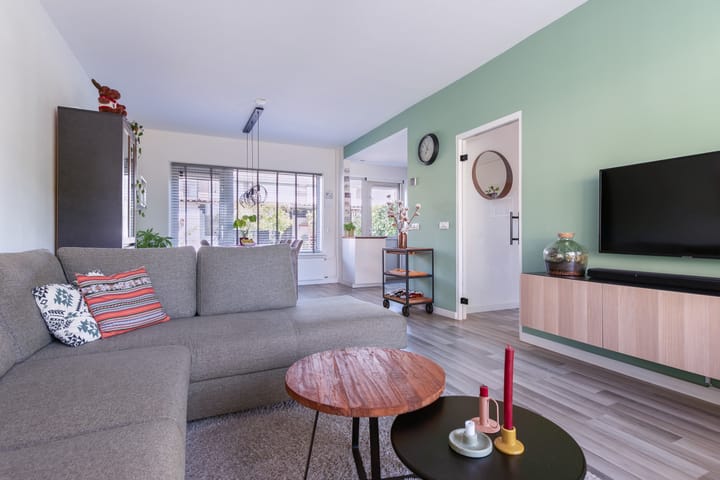
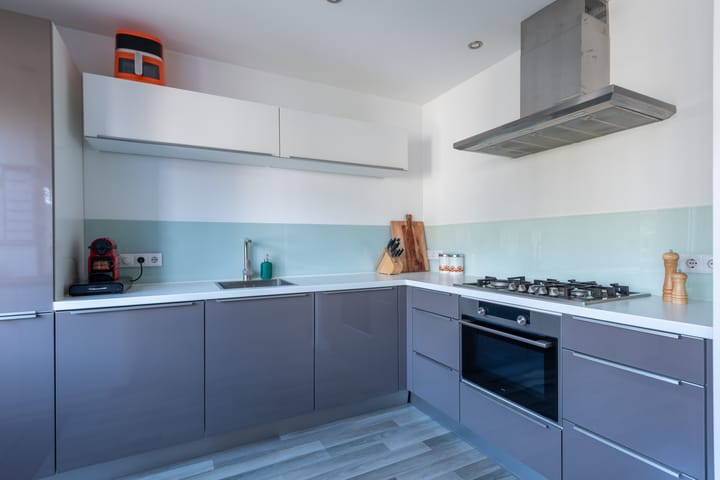
The entrance hall provides access to the meter cupboard, a modern toilet, the staircase to the first floor and a practical under-stairs storage cupboard. The living room is wonderfully bright thanks to the large windows at both the front and rear of the property. There is ample space for a generous seating area and a large dining table. The entire ground floor is finished with a modern floor. The contemporary open-plan kitchen, with appliances renewed in December 2024, is fitted with various built-in appliances, including a refrigerator, dishwasher, oven and gas hob. The rear garden is directly accessible from the kitchen.
First Floor
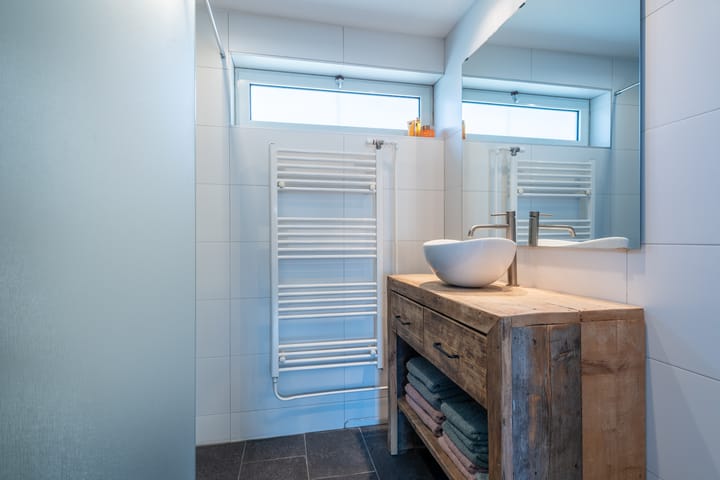
The landing provides access to three bedrooms and the modernised bathroom. The stylish bathroom features a walk-in shower, wall-mounted toilet, heated towel rail and an attractive vanity unit. All three bedrooms are neatly finished and are perfectly suited as bedrooms, children's rooms or a home office.
Second Floor
A fixed staircase leads to the second floor, where you will find a spacious fourth bedroom with a roof window. This floor also includes a separate central heating/storage room with connections for the washing machine and additional storage space.
Garden
Both the front and rear gardens have been neatly landscaped. Thanks to its favourable position, the rear garden enjoys plenty of sunshine throughout the day. At the rear of the garden is a detached brick storage room (approximately 2.22 x 3.74 metres), and the garden is easily accessible via the rear entrance.
Features
Move-in ready modern terraced house
Four bedrooms
Energy label B
Modern kitchen, toilet and bathroom
Bright through-living room
Fixed staircase to the second floor
Almost entirely fitted with double glazing and uPVC window frames
Six solar panels (360 Wp each, installed in 2021)
Detached brick storage room (approximately 8 m²) with rear access
Well-maintained rear garden
Quiet location overlooking a children's play area
Traffic-calmed street with no cars directly in front of the property
Close to WoensXL Shopping Centre, Henri Dunant Park, schools, sports facilities, public transport and the A2, N2, A58 and A50 motorways
Living area approximately 110 m²
Advertisement
Features
Transfer of ownership
- Listed since
- Acceptance
- Available in consultation
- Asking price
- € 445,000 kosten koper
- Asking price per m²
- € 4,045
- Status
- Available
Construction
- Kind of house
- Single-family home, row house
- Building type
- Resale property
- Year of construction
- 1966
- Type of roof
- Gable roof covered with roof tiles
Surface areas and volume
- Areas
- Living area
- 110 m²
- External storage space
- 8 m²
- Plot size
- 140 m²
- Volume in cubic meters
- 350 m³
Layout
- Number of rooms
- 5 rooms (4 bedrooms)
- Number of bath rooms
- 1 bathroom and 1 separate toilet
- Bathroom facilities
- Walk-in shower, toilet, and washstand
- Number of stories
- 3 stories
- Facilities
- Skylight, optical fibre, mechanical ventilation, passive ventilation system, TV via cable, and solar panels
Energy
- Energy label
- B
- Insulation
- Roof insulation, double glazing, insulated walls and floor insulation
- Heating
- CH boiler
- Hot water
- CH boiler
- CH boiler
- Nefit (gas-fired combination boiler from 2020, in ownership)
Cadastral data

- WOENSEL M 2423
- Cadastral map
- Area
- 140 m²
- Ownership situation
- Full ownership
Exterior space
- Location
- Alongside a quiet road and in residential district
- Garden
- Back garden and front garden
- Back garden
- 63 m² (10.50 metre deep and 6.00 metre wide)
- Garden location
- Located at the north with rear access
Storage space
- Shed / storage
- Detached brick storage
- Facilities
- Electricity
Parking
- Type of parking facilities
- Public parking
Popularity
0x
Viewed
0x
Saved
7-7-2026
On Funda
Neighborhood
Tempel
Eindhoven- Residents
- 5,155
- Family with children
- 35%
- Avg. asking price / m²
- € 4,065
Discover the neighborhood
Curious about the housing supply, residents and local real estate agents?

Don’t want to forget this home?
Save it as a favorite. You’ll easily find it back and get notified when something changes.
