Otto Veniusweg 15643 RD EindhovenBurghplan
€ 595,000 k.k.

- 117 m²living area
- 211 m²plot size
- 4bedrooms
- Cenergy label
Description
Character, Space and a Fantastic Location in the Highly Sought-After Stratum District!
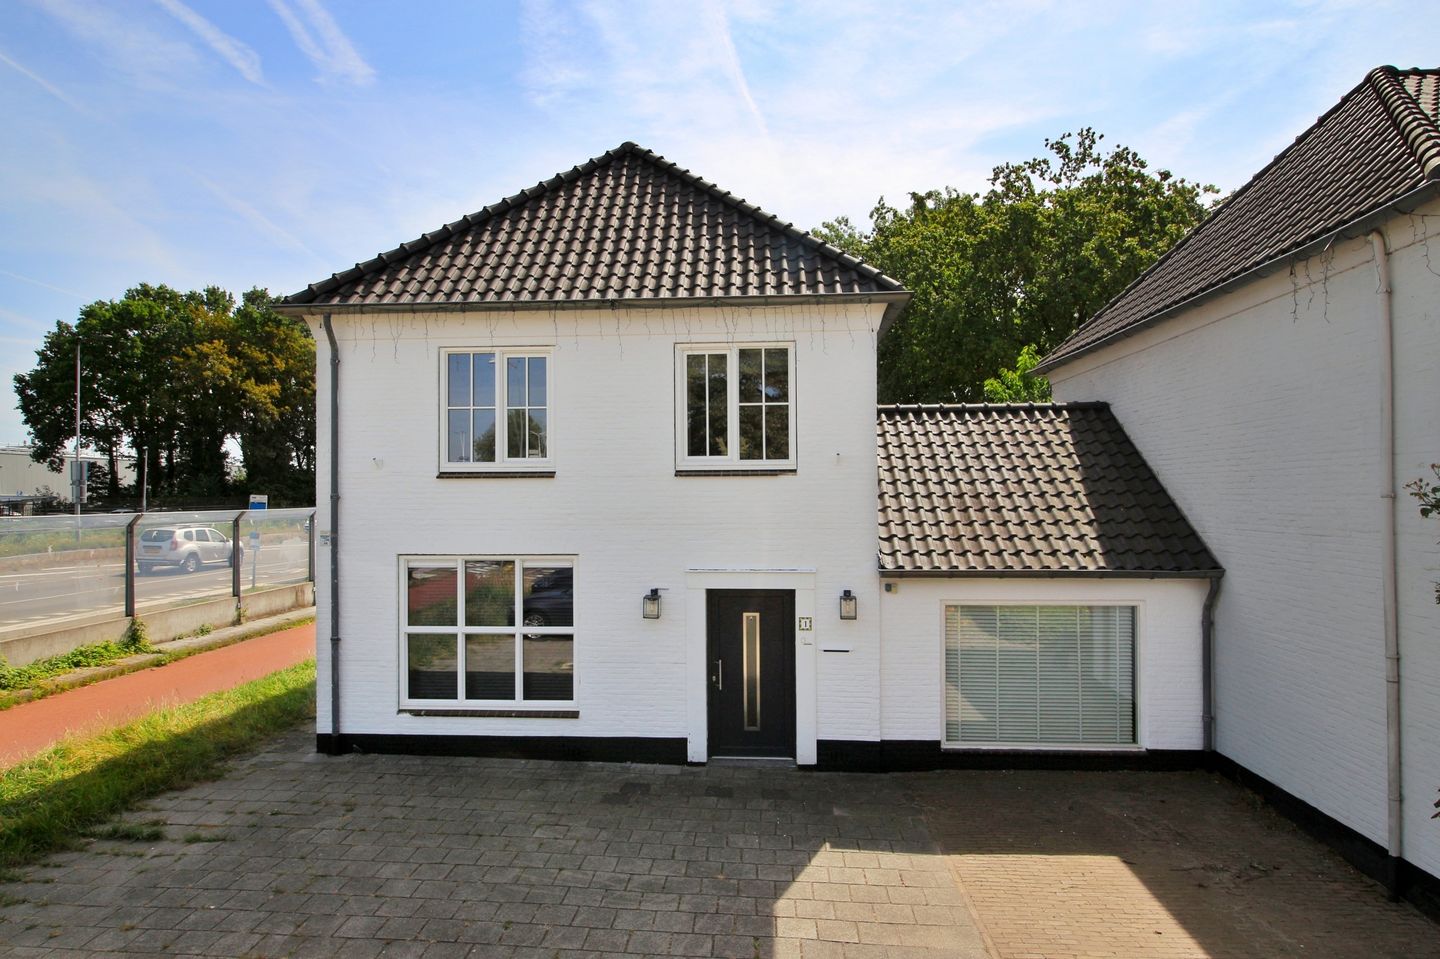
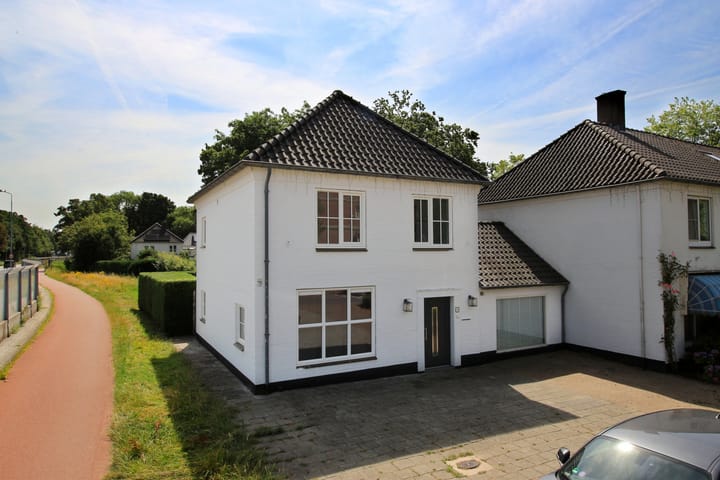
Situated in an excellent location in the popular Stratum district, this surprisingly spacious and energy-efficient corner home offers a generous garden, private driveway, potential for a garage, and plenty of opportunities to make it your own. The property beautifully combines the charm of the 1950s with a practical layout, abundant natural light, and a wonderful living environment where peace, greenery, and every daily convenience come together.
From the moment you step inside, you will immediately experience the warm and inviting atmosphere with a subtle Mediterranean—almost Italian—ambience.
**Ground Floor**
The spacious entrance hall features the staircase, a separate toilet, and access to the original garage, which is currently used as a studio/home office. Behind this room is a generous storage area with direct access to the garden.
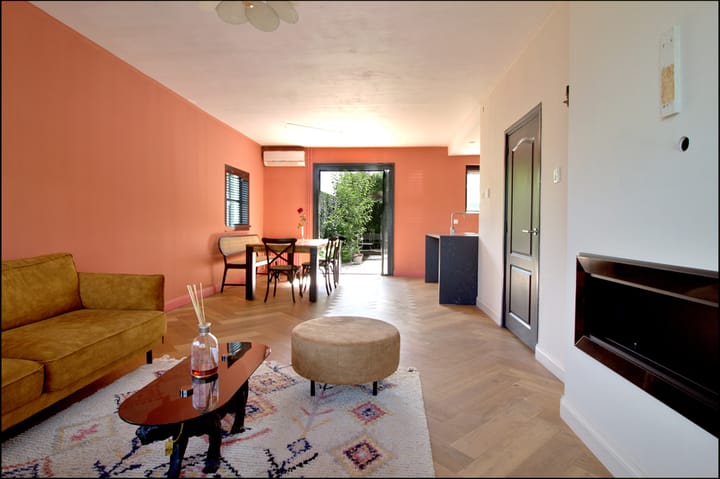
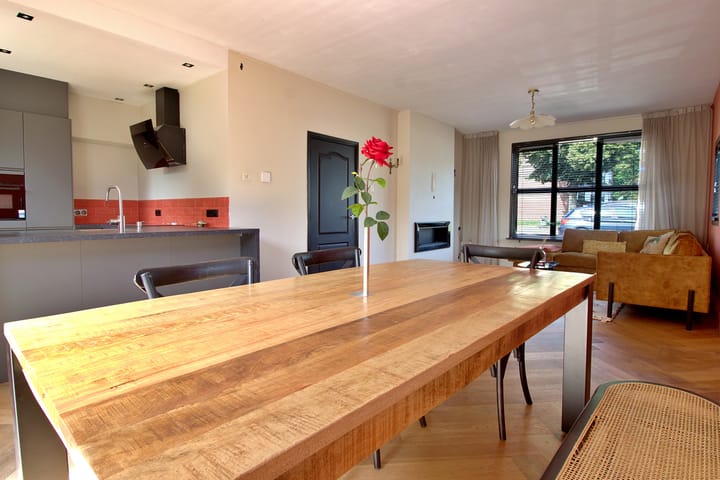
The bright and spacious living room offers plenty of room for relaxing and entertaining and, together with the kitchen, forms the heart of the home. The modern U-shaped kitchen is fully equipped with the usual built-in appliances.
Large windows allow an abundance of natural daylight throughout the day. During the colder months, you can enjoy the cosy gel fireplace, while the air conditioning provides additional heating when needed. On warm summer days, the air conditioning ensures a pleasantly cool indoor climate.
The entire ground floor is finished with a heated parquet floor. Through the double French doors, you step into the generous rear garden, offering plenty of privacy and convenient rear access. It is a wonderful place to relax, garden, or enjoy time with family and friends.
Beyond the garden lies a large communal green area where children can play freely while adults can relax, meet neighbours, and enjoy the outdoor surroundings together.
**First Floor**
The landing provides access to a separate toilet and three bedrooms (approximately 12 m², 11 m² and 4.5 m²), with the possibility of creating a fourth bedroom. One of the bedrooms features a spacious walk-in wardrobe and air conditioning.
The fully modernised bathroom is beautifully appointed with a walk-in rain shower, double vanity unit, bathtub, toilet, and designer radiator.
This home is perfectly suited for families, professionals working from home, or anyone looking for generous living space. In addition, it offers excellent opportunities for further modernisation and extension, allowing you to create a home that perfectly matches your personal lifestyle and wishes.
**Second Floor**
A fixed staircase leads to the spacious attic with a large new Velux roof window. This space is ideal for use as a fourth bedroom and could even be converted into a fifth bedroom if desired.
**Location**
The property is situated in a quiet and family-friendly residential area with all everyday amenities within easy reach. Supermarkets, primary schools, sports clubs and public transport are all nearby. Eindhoven's vibrant city centre, the High Tech Campus, ASML, Eindhoven University of Technology (TU/e), and several major roads are easily accessible. Here, you will enjoy peaceful living in an exceptionally central location.
Highlights
* Energy-efficient corner house
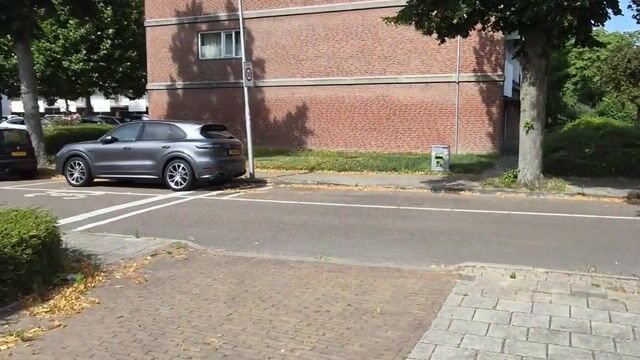
* Private driveway
* Original garage currently used as a studio/home office
* Possibility to convert into a garage again
* Spacious rear garden with excellent privacy and rear access
* Large communal green area behind the garden
* Heated parquet flooring throughout the ground floor
* Modern U-shaped kitchen with built-in appliances
* Cosy gel fireplace
* Air conditioning on both the ground floor and first floor (heating and cooling)
* Fully modernised bathroom
* Spacious attic suitable for one or two additional bedrooms
* 9 solar panels
* Private EV charging point.
Advertisement
Features
Transfer of ownership
- Listed since
- Acceptance
- Available in consultation
- Asking price
- € 595,000 kosten koper
- Asking price per m²
- € 5,085
- Status
- Available
Construction
- Kind of house
- Single-family home, semi-detached residential property
- Building type
- Resale property
- Year of construction
- 1953
- Type of roof
- Gable roof covered with roof tiles
Surface areas and volume
- Areas
- Living area
- 117 m²
- Other space inside the building
- 27 m²
- Exterior space attached to the building
- 3 m²
- Plot size
- 211 m²
- Volume in cubic meters
- 511 m³
Layout
- Number of rooms
- 5 rooms (4 bedrooms)
- Number of bath rooms
- 1 bathroom and 1 separate toilet
- Bathroom facilities
- Shower, double sink, walk-in shower, bath, toilet, and washstand
- Number of stories
- 2 stories and an attic
- Facilities
- Air conditioning, skylight, passive ventilation system, TV via cable, and solar panels
Energy
- Energy label
- C
- Insulation
- Double glazing
- Heating
- CH boiler and partial floor heating
- Hot water
- CH boiler
- CH boiler
- HR 107 (gas-fired combination boiler from 2025)
Cadastral data
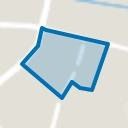
- EINDHOVEN E 3052
- Cadastral map
- Area
- 211 m²
- Ownership situation
- Full ownership
Exterior space
- Location
- Alongside a quiet road, in residential district, open location and unobstructed view
- Garden
- Back garden
- Back garden
- 110 m² (10.00 metre deep and 11.00 metre wide)
- Garden location
- Located at the southeast with rear access
- Balcony/roof terrace
- Balcony present
Garage
- Type of garage
- Not yet present but possible
Parking
- Type of parking facilities
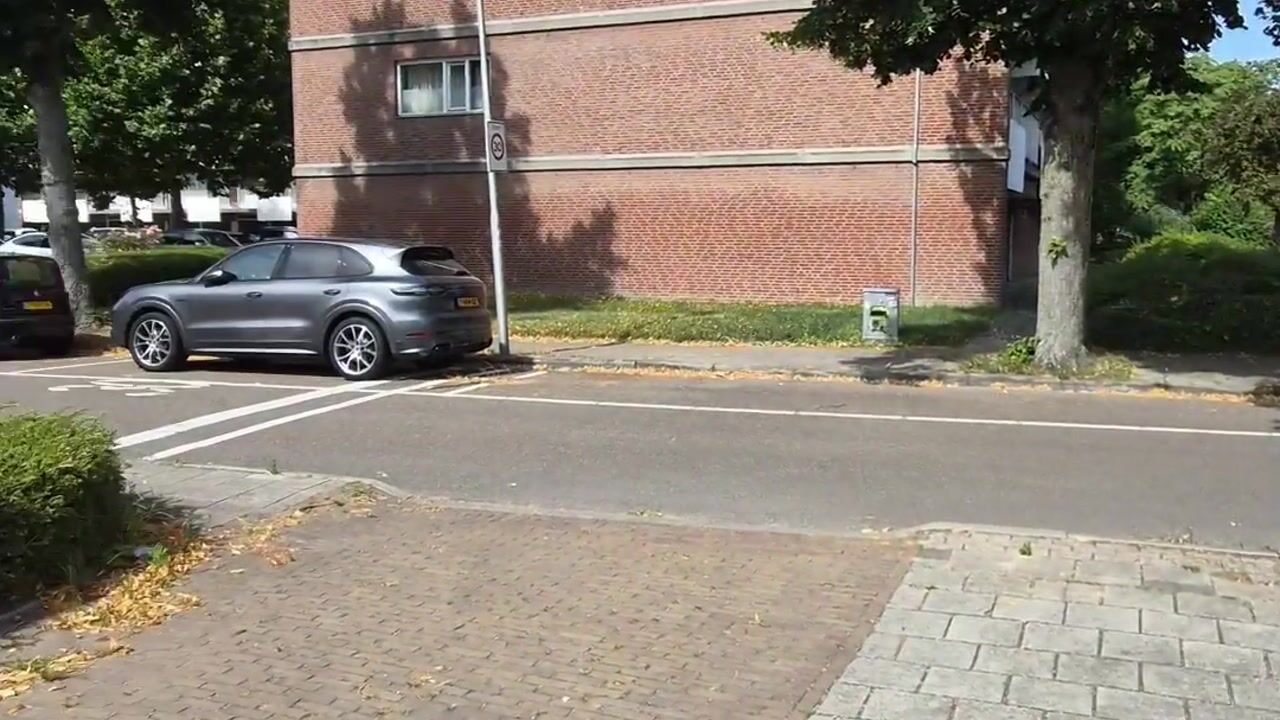
- Parking on private property and public parking
Popularity
4,305x
Viewed
60x
Saved
16-7-2026
On Funda
Neighborhood
Burghplan
Eindhoven- Residents
- 2,975
- Family with children
- 29%
- Avg. asking price / m²
- € 4,625
Discover the neighborhood
Curious about the housing supply, residents and local real estate agents?

Don’t want to forget this home?
Save it as a favorite. You’ll easily find it back and get notified when something changes.
