Pennekert 145641 PZ EindhovenMuschberg, Geestenberg
€ 475,000 k.k.

- 126 m²living area
- 203 m²plot size
- 4bedrooms
- Denergy label
Description
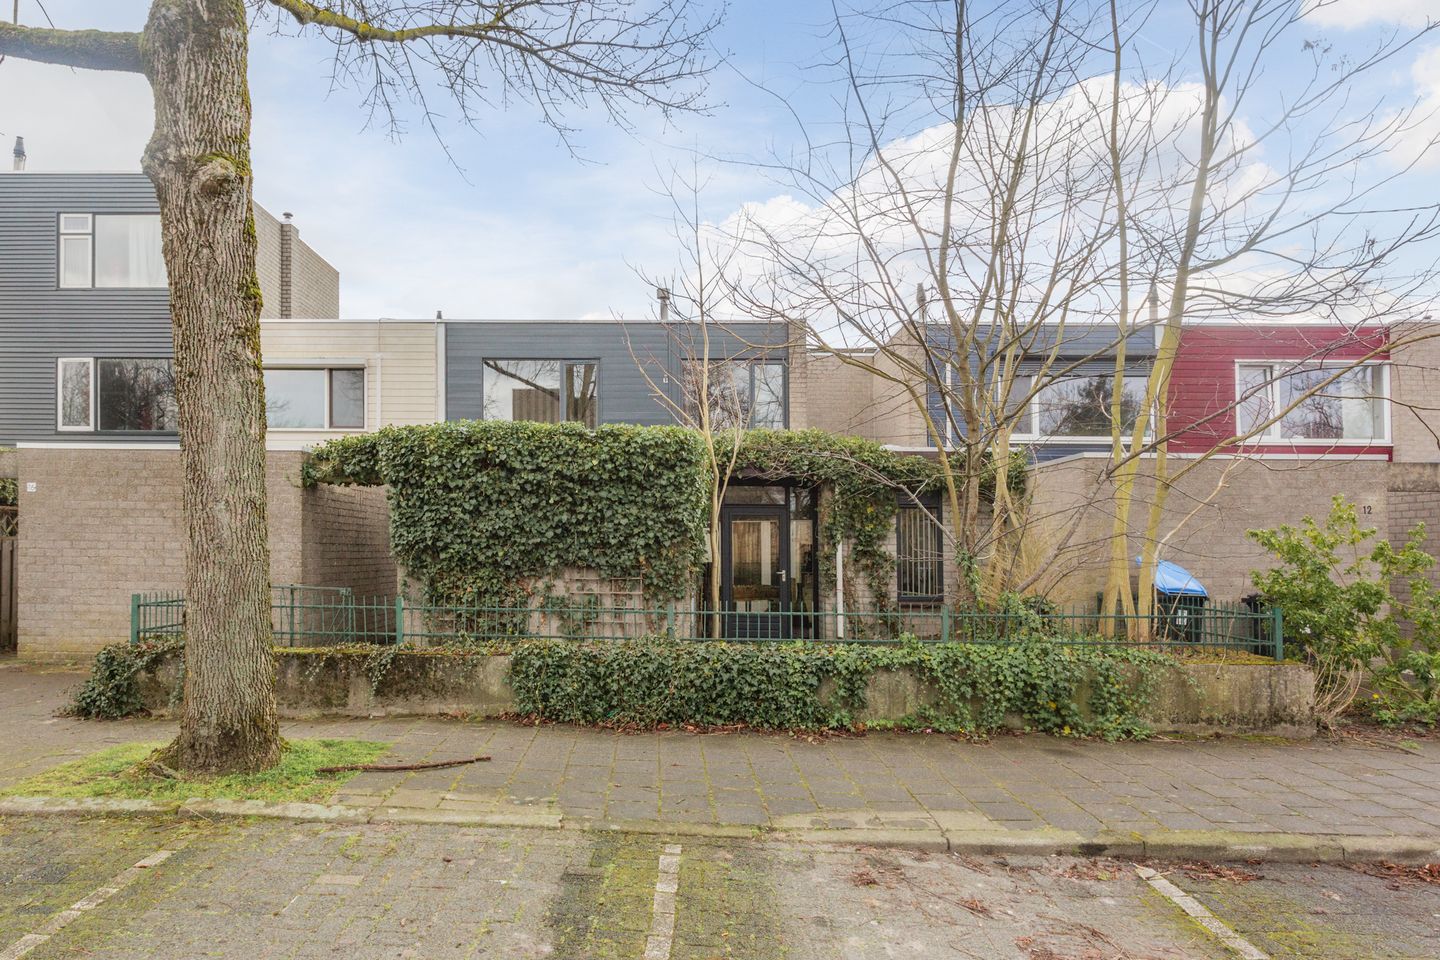
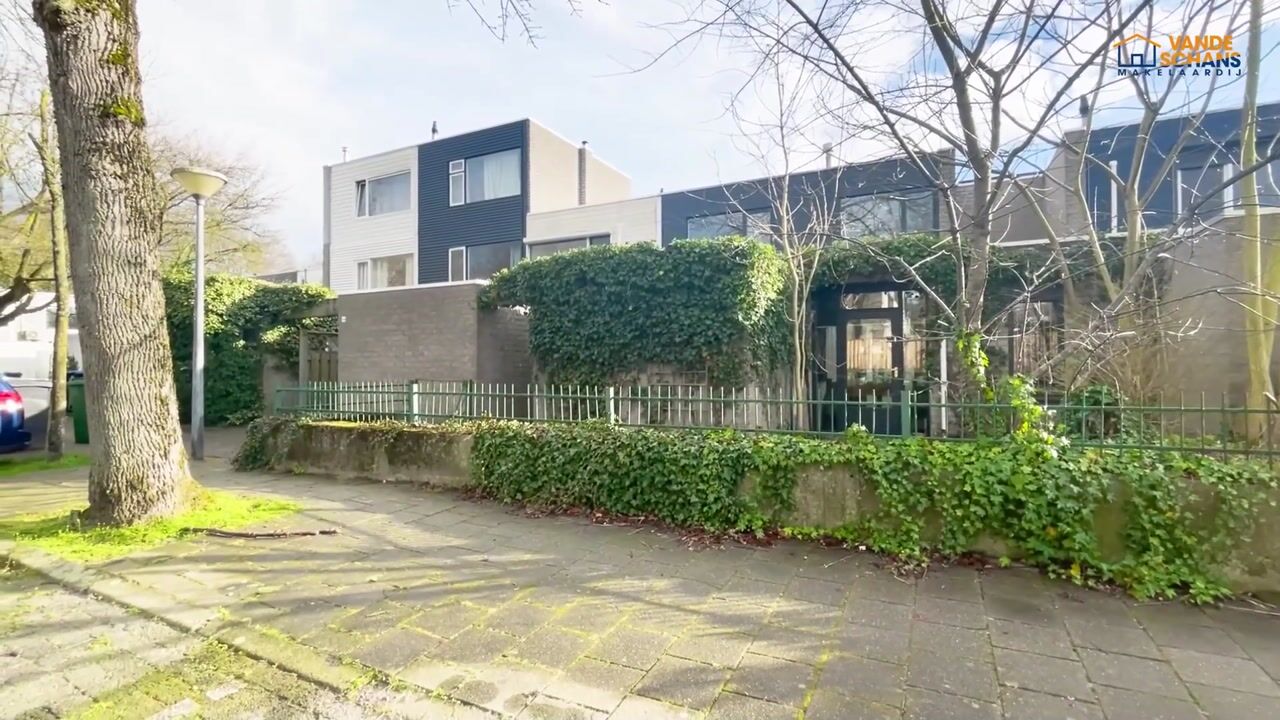
Are you looking for a home with just that little bit of extra space and flexibility? Then this versatile mid-terrace house is definitely worth a viewing. Thanks to the spacious extension at the front, this property offers unique possibilities, such as single-level living or combining living and working from home.
The house is located in the child-friendly and quiet Geestenberg neighborhood, a pleasant residential area with plenty of greenery and amenities nearby. Within a short distance, you’ll find the ’t Karregat shopping center, schools, playgrounds, and various main roads. Eindhoven city center is within easy cycling distance, and within minutes you can reach the nearby countryside towards Geldrop and the Stratumse Heide, where you can enjoy walking and outdoor recreation.
LAYOUT
GROUND FLOOR
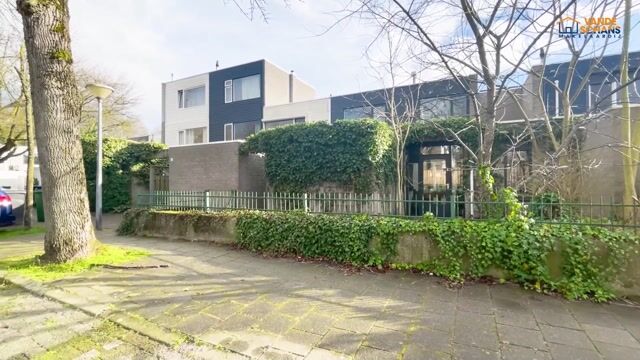
You reach the entrance of the house via the front garden. The hallway features a coat closet, a toilet with a small sink, and the meter cupboard.
The internal storage room is accessible both from the hallway and the front garden, ideal for extra storage or parking bicycles.
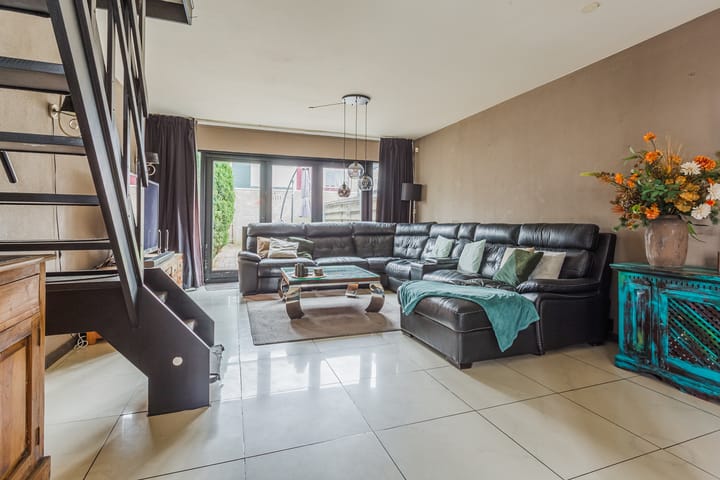
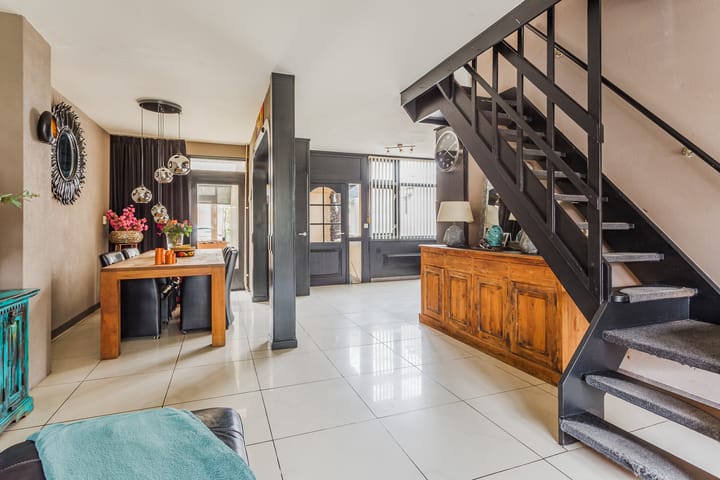
The spacious living room is finished with tiled flooring and comfortable underfloor heating as the main heating system. The French doors to the backyard provide plenty of natural light and a pleasant connection to the outdoors.
The open corner kitchen is fully equipped with, among other things, a gas hob, stainless steel extractor hood, dishwasher, fridge with freezer compartment, and ample cupboard space.
At the front of the house, there is a large additional room with two skylights, providing plenty of natural light. This space is highly suitable as a home office, playroom, or ground-floor bedroom.
Adjacent to this is an additional bathroom, currently used as a utility room.
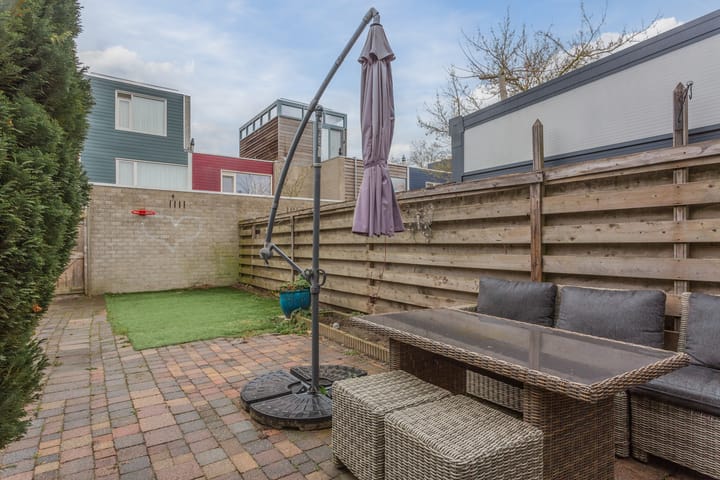
The south-facing backyard offers plenty of sunshine. The garden is largely paved and features several planted borders, a lawn, renewed fencing, and a practical rear entrance.
FIRST FLOOR
The landing provides access to three bedrooms and a bathroom, and like the bedrooms, is finished with modern laminate flooring.
At the front of the house is a spacious master bedroom with an adjoining walk-in closet. Both the bedroom and closet feature laminate flooring, partly wallpapered and partly plastered walls, and wooden window frames with double glazing.
At the rear of the house are two bedrooms, finished similarly to the master bedroom with laminate flooring, wallpapered and plastered walls, and wooden window frames with double glazing.
The bathroom is fully tiled and equipped with a walk-in shower with a thermostatic mixer tap, a washbasin with vanity unit and storage space, a wall-mounted toilet, and a designer radiator.
KEY FEATURES
- Multifunctional extension at the front of the house;
- Suitable for single-level living or a home office/practice;
- Almost entirely fitted with double glazing;
- Sunny south-facing garden;
- Located on a low-traffic street in a child-friendly residential area;
- Within walking distance of shops and amenities;
- Eindhoven city center is within easy cycling distance.
Feedback
Selling a home is an emotional and important event for the seller. We therefore greatly appreciate receiving feedback within a few days after your viewing, so we can inform the seller of your impressions and experience.
Bank Guarantee / Security Deposit
To ensure the fulfillment of the obligations, the buyer must, no later than one week after the purchase agreement becomes final, provide a written bank guarantee or deposit a security amount equal to 10% of the purchase price. The seller always insists on the requirement of a written agreement for the sale of the property. Furthermore, the amount for a financing clause included in the agreement cannot exceed the asking price of the property.
Measurement Instruction
The measurement instruction is based on NEN2580. It is intended to provide a uniform method for measuring usable floor space. However, it does not completely eliminate variations in outcomes due to interpretation differences, rounding, or measurement limitations.
Disclaimer
This information has been compiled by our office with the utmost care based on data and drawings provided by the seller. We cannot provide guarantees nor accept any liability for inaccuracies. No rights can be derived from the information provided. Van de Schans Makelaardij accepts no liability for any discrepancies.
Verbal Agreement
A verbal agreement between a private seller and a private buyer is not legally binding. In other words: there is no sale. A valid purchase agreement only exists once both parties have signed the contract. This is in accordance with Article 7:2 of the Dutch Civil Code. An email confirmation or a draft of the purchase agreement does not constitute a signed purchase agreement.
Advertisement
Features
Transfer of ownership
- Listed since
- Acceptance
- Available in consultation
- Asking price
- € 475,000 kosten koper
- Asking price per m²
- € 3,770
- Status
- Available
Construction
- Kind of house
- Single-family home, row house
- Building type
- Resale property
- Year of construction
- 1973
- Type of roof
- Flat roof covered with asphalt roofing
- Accessibility
- Accessible for people with a disability
Surface areas and volume
- Areas
- Living area
- 126 m²
- Other space inside the building
- 11 m²
- Exterior space attached to the building
- 2 m²
- Plot size
- 203 m²
- Volume in cubic meters
- 488 m³
Layout
- Number of rooms
- 5 rooms (4 bedrooms)
- Number of bath rooms
- 1 bathroom and 1 separate toilet
- Bathroom facilities
- Shower, toilet, and sink
- Number of stories
- 2 stories
Energy
- Energy label
- D
- Insulation
- Roof insulation and mostly double glazed
- Heating
- CH boiler and partial floor heating
- Hot water
- CH boiler
- CH boiler
- Gas-fired combination boiler, in ownership
Cadastral data
- TONGELRE C 3030
- Cadastral map
- Area
- 203 m²
- Ownership situation
- Full ownership
Exterior space
- Location
- In residential district
- Garden
- Back garden and front garden
- Back garden
- 55 m² (11.00 metre deep and 5.00 metre wide)
- Garden location
- Located at the south with rear access
Storage space
- Shed / storage
- Built-in
Parking
- Type of parking facilities
- Public parking
Popularity
1,550x
Viewed
9x
Saved
7-4-2026
On Funda
Neighborhood
Muschberg, Geestenberg
Eindhoven- Residents
- 4,010
- Family with children
- 27%
- Avg. asking price / m²
- € 3,819
Discover the neighborhood
Curious about the housing supply, residents and local real estate agents?

Don’t want to forget this home?
Save it as a favorite. You’ll easily find it back and get notified when something changes.
