Sold under reservation
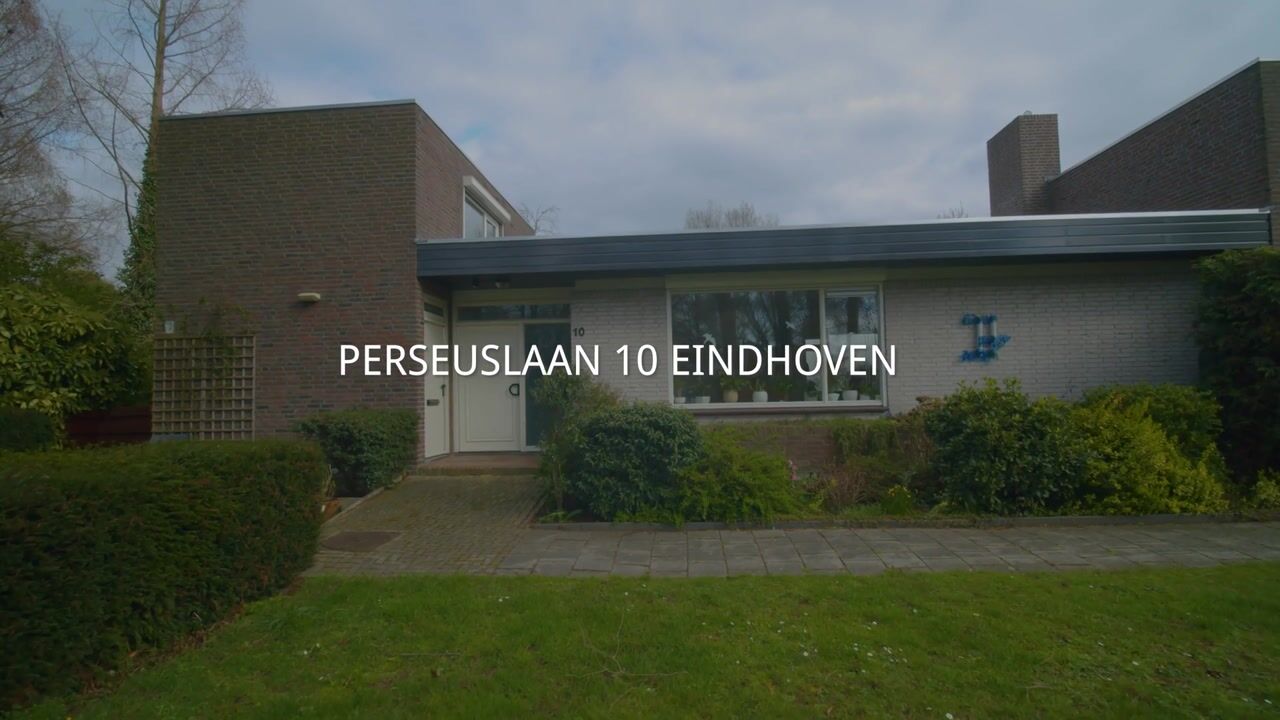
Perseuslaan 105632 AD EindhovenLuytelaer
€ 665,000 k.k.

- 163 m²living area
- 267 m²plot size
- 4bedrooms
- Denergy label
Description
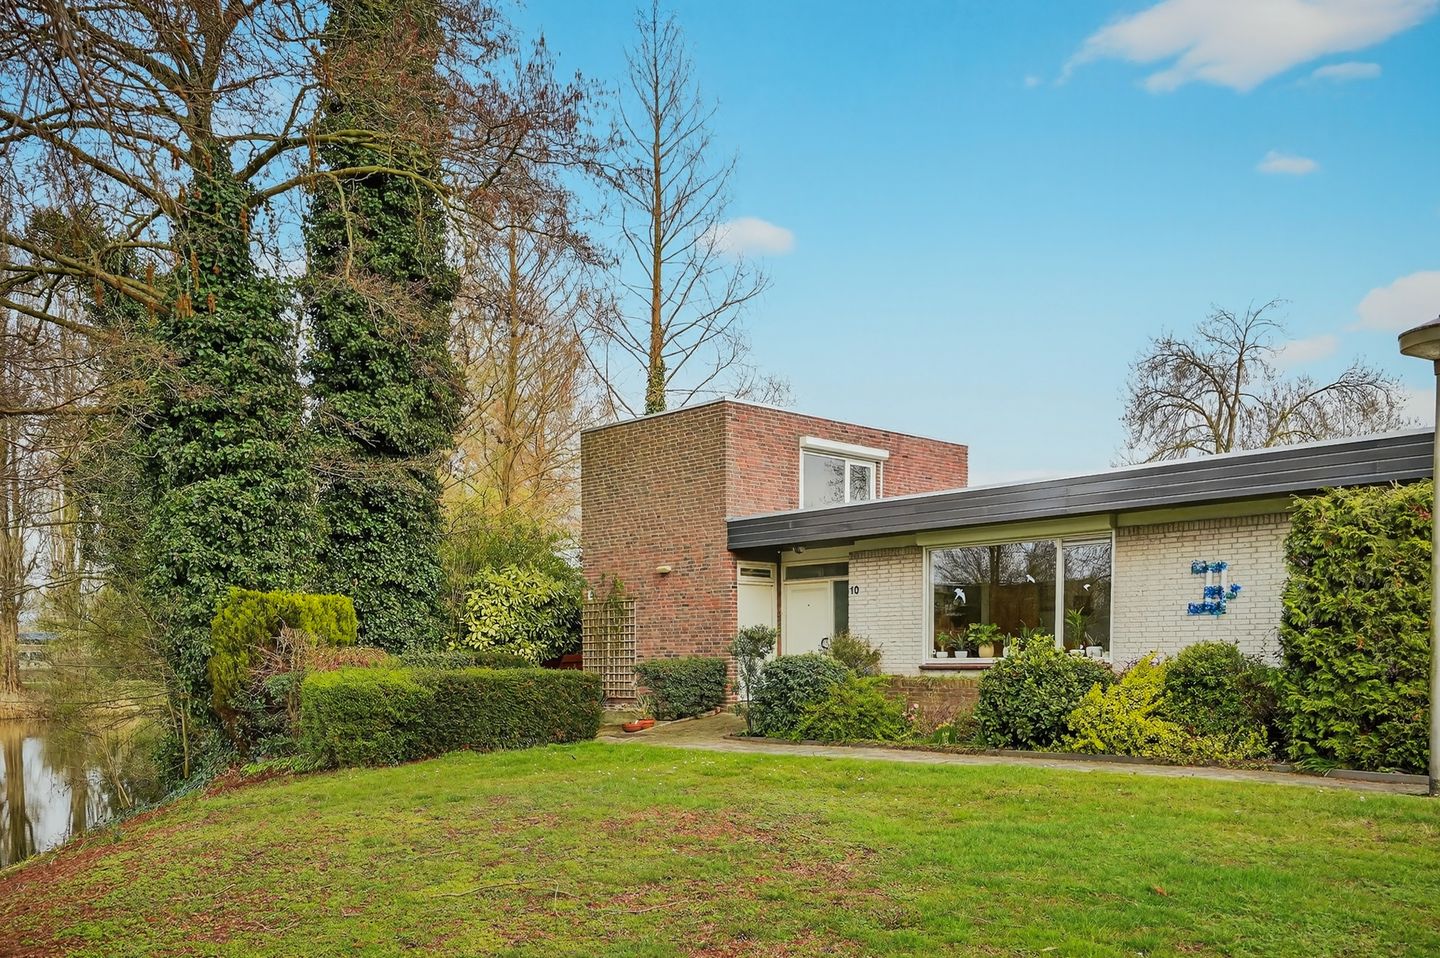
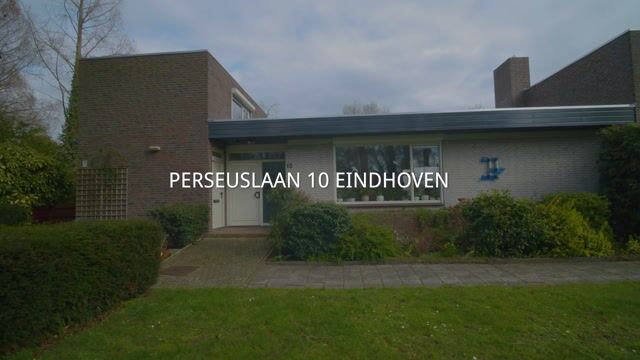
Unique and very quietly located semi-bungalow with 4 bedrooms, an internal storage room, a patio garden with a small shed, and a spacious garage with mezzanine located just around the corner.
Enjoy views of mature trees and a large pond, situated in the residential villa area of Luytelaer, close to all conceivable amenities.
First floor
At the end of a footpath, you will find the property.
The covered entrance is accessible via the front garden, which borders a small terrace, municipal greenery, and an attractive water feature.
Spacious entrance hall with tiled flooring, plastered walls and ceiling, providing access to the cloakroom and the internal storage room (also accessible from outside). From the hall, you can also access the living room, guest toilet, the kitchen, the bathroom, and the sleeping quarters.
Internal (heated) storage room
Practical internal storage room with tiled flooring, largely tiled walls, a worktop with connections for laundry appliances, a door to the front garden, and the meter cupboard (7 circuits + residual-current device).
Guest toilet
Largely tiled toilet equipped with a wall-mounted toilet and a small sink.
Living room
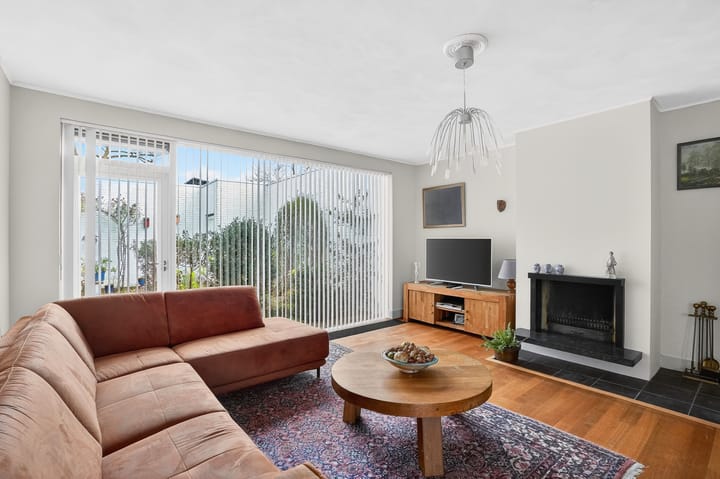
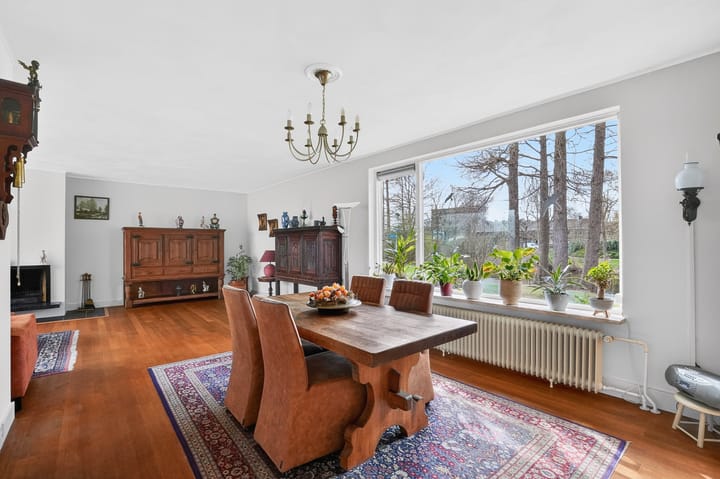
The spacious and bright living room features an oak floor with modern high skirting boards, plastered walls and ceiling, a fireplace, and large windows (including a roller shutter). The front-facing windows offer a beautiful, unobstructed view of the water and surrounding greenery. The kitchen and patio garden are accessible from the living room.
Kitchen
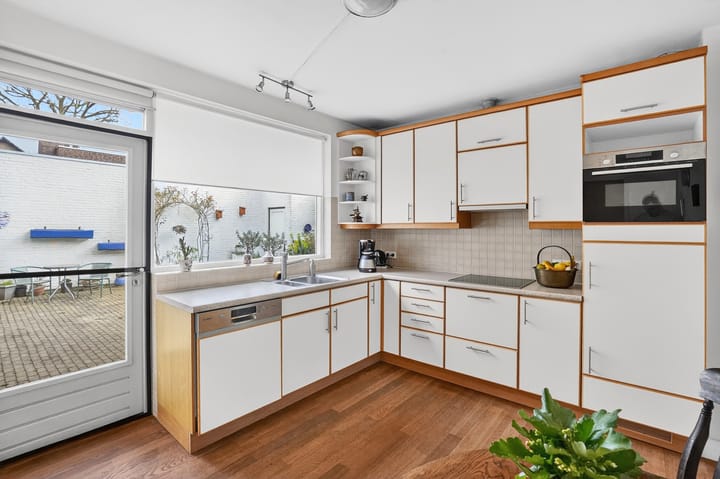
Spacious and bright kitchen with an L-shaped layout, including various upper and lower cabinets, drawers, a carousel cabinet, a composite worktop, a 1.5 stainless steel sink, a 4-burner induction hob, a flat extractor hood, refrigerator, oven, and dishwasher.
The kitchen also has a window above the countertop with a pleasant view of the patio garden, an oak floor, plastered walls, and a practical built-in pantry/storage cupboard. The patio garden is also accessible from the kitchen.
Bathroom
Modern, fully tiled bathroom with a walk-in shower (glass wall and thermostatic tap), a second wall-mounted toilet, a designer radiator, and a vanity unit with integrated sink and matching tall cabinet.
Ground-floor sleeping wing
Accessible via a glass door leading to a corridor with access to three bedrooms. The corridor has laminate flooring, plastered walls and ceiling, and a window (with manually operated roller shutter). All bedrooms overlook the patio garden.
Bedrooms
At the end of the hallway is the spacious master bedroom with laminate flooring, plastered walls and ceiling, and a manually operated sunshade.
The next bedroom is also spacious and bright, featuring laminate flooring, plastered walls and ceiling, and a manually operated sunshade.
The adjacent bedroom is likewise spacious and bright, with laminate flooring, plastered walls, and ceiling.
Second floor
First-floor bedroom
Accessible via a steep fixed staircase. A small landing with built-in wardrobes (including the central heating system 2020) provides access to a spacious bedroom with a lovely view. The window is fitted with an electrically operated roller shutter.
Garden
Gardens
The landscaped front garden offers beautiful views over the water and features a brick planter, paving, a sun terrace with seating space, and a pathway along the side of the house.
The sunny rear garden offers complete privacy and includes paving, planted borders, and an outdoor tap with drainage. It also provides access to a small stone storage shed.
Features
Garage
Garage located around the corner with a mezzanine level (approx. 6.00 x 3.00 m), equipped with electricity, a concrete floor, and an electrically operated sectional door with remote control.
Location
The property is situated in a beautiful residential area in the “Luytelaer” villa district, with unobstructed views at the front over greenery and water. Conveniently and centrally located near schools, shops, nature, and main roads.
Curious about the possibilities? ? Call us to schedule a viewing!
Advertisement
Features
Transfer of ownership
- Listed since
- Acceptance
- Available in consultation
- Asking price
- € 665,000 kosten koper
- Asking price per m²
- € 4,080
- Status
- Sold under reservation
Construction
- Kind of house
- Bungalow, corner house (semi-bungalow)
- Building type
- Resale property
- Year of construction
- 1972
- Type of roof
- Flat roof covered with asphalt roofing
- Accessibility
- Accessible for people with a disability and accessible for the elderly
Surface areas and volume
- Areas
- Living area
- 163 m²
- External storage space
- 2 m²
- Plot size
- 267 m²
- Volume in cubic meters
- 587 m³
Layout
- Number of rooms
- 5 rooms (4 bedrooms)
- Number of bath rooms
- 1 bathroom and 1 separate toilet
- Number of stories
- 2 stories
- Facilities
- Optical fibre, mechanical ventilation, passive ventilation system, rolldown shutters, and TV via cable
Energy
- Energy label
- D
- Insulation
- Mostly double glazed
- Heating
- CH boiler and fireplace
- Hot water
- CH boiler
- CH boiler
- Gas-fired combination boiler from 2020
Cadastral data
- WOENSEL L 2738
- Cadastral map
- Area
- 19 m²
- Ownership situation
- Full ownership
- WOENSEL L 2741
- Cadastral map
- Area
- 248 m²
- Ownership situation
- Full ownership
Exterior space
- Patio/atrium
- 81 m² (9 meter deep and 9 meter broad)
- Location
- Alongside waterfront, sheltered location, in residential district and unobstructed view
- Garden
- Patio atrium and front garden
- Patio atrium
- 81 m² (9.00 metre deep and 9.00 metre wide)
- Garden location
- Located at the east
Garage
- Type of garage
- Garage
- Capacity
- 1 car
- Facilities
- Electrical door, loft and electricity
Parking
- Type of parking facilities
- Parking on private property and public parking
Popularity
6,919x
Viewed
103x
Saved
7-4-2026
On Funda
Neighborhood

Luytelaer
Eindhoven- Residents
- 1,005
- Family with children
- 34%
- Avg. asking price / m²
- € 3,757
Discover the neighborhood
Curious about the housing supply, residents and local real estate agents?

Don’t want to forget this home?
Save it as a favorite. You’ll easily find it back and get notified when something changes.
