Peutingerpad 15641 WZ EindhovenMuschberg, Geestenberg
€ 430,000 k.k.

- 121 m²living area
- 177 m²plot size
- 3bedrooms
- Cenergy label
Eye-catcherRuime hoekwoning met tuin, overkapping en veel privacy!
Description
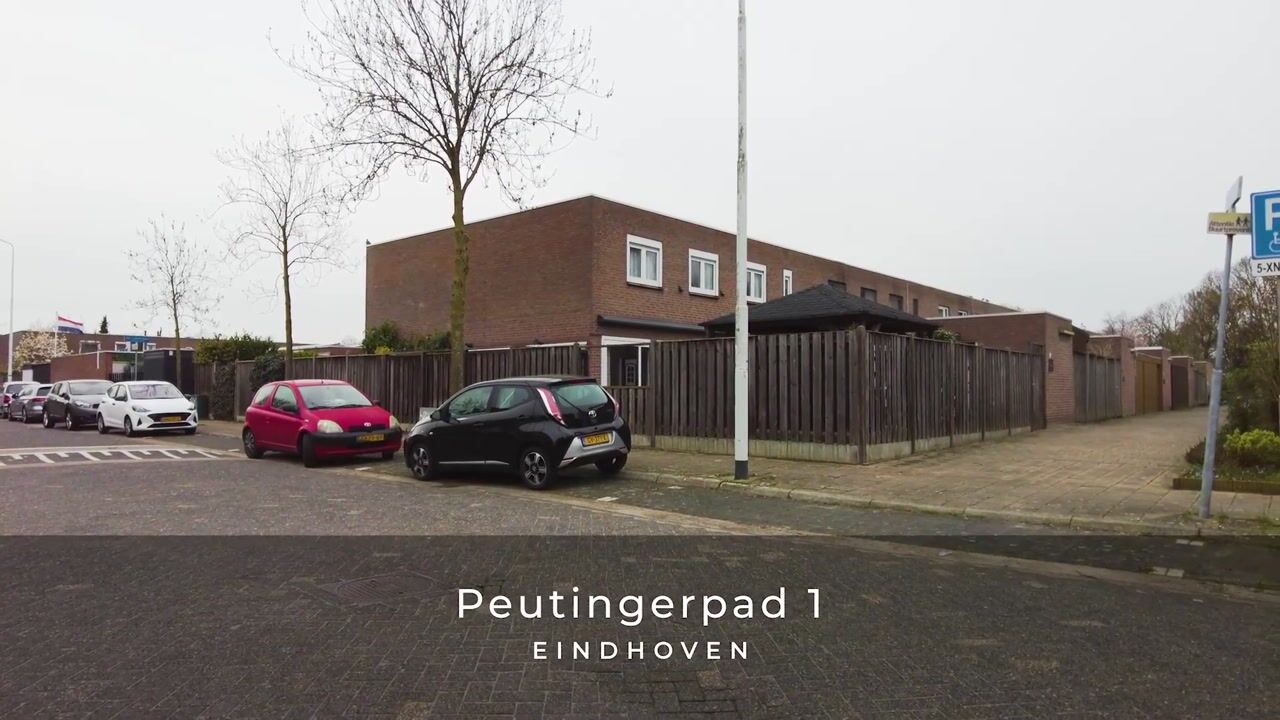
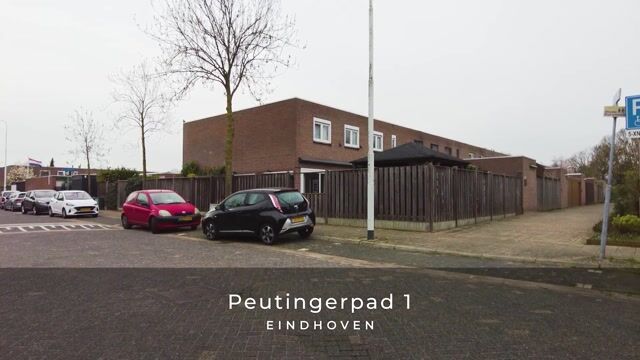
Located in a quiet and child-friendly neighborhood, with all daily amenities within easy reach, this spacious corner home is situated at Peutingerpad 1 in Eindhoven. A pleasant place where comfortable living, a practical layout, and a convenient location come together, while the center of Eindhoven and various major roads are easily accessible. Ideal for those looking for a lovely home in a quiet yet well-connected neighborhood.
Welcome to Peutingerpad 1!
A home with plenty of space, lots of natural light, and various recent upgrades, allowing you to move in and live comfortably right away. Thanks to its corner location, you also benefit from extra privacy and a spacious feel. An ideal home for families, first-time buyers, or anyone looking for a pleasant place to live with plenty of potential.
The home features PVC window frames with high-efficiency (HR) glazing and roller shutters, which contribute to comfort and insulation. The boiler was replaced approximately 2 years ago, and the bathroom was modernized about 4 years ago. Various kitchen appliances have also been recently replaced, giving the home a well-maintained and move-in-ready appearance.
Details
- Corner house with plastic window frames and high-efficiency glazing;
- Roller shutters installed;
- Boiler approximately 2 years old;
- Bathroom renovated approximately 4 years ago;
- Various kitchen appliances recently replaced;
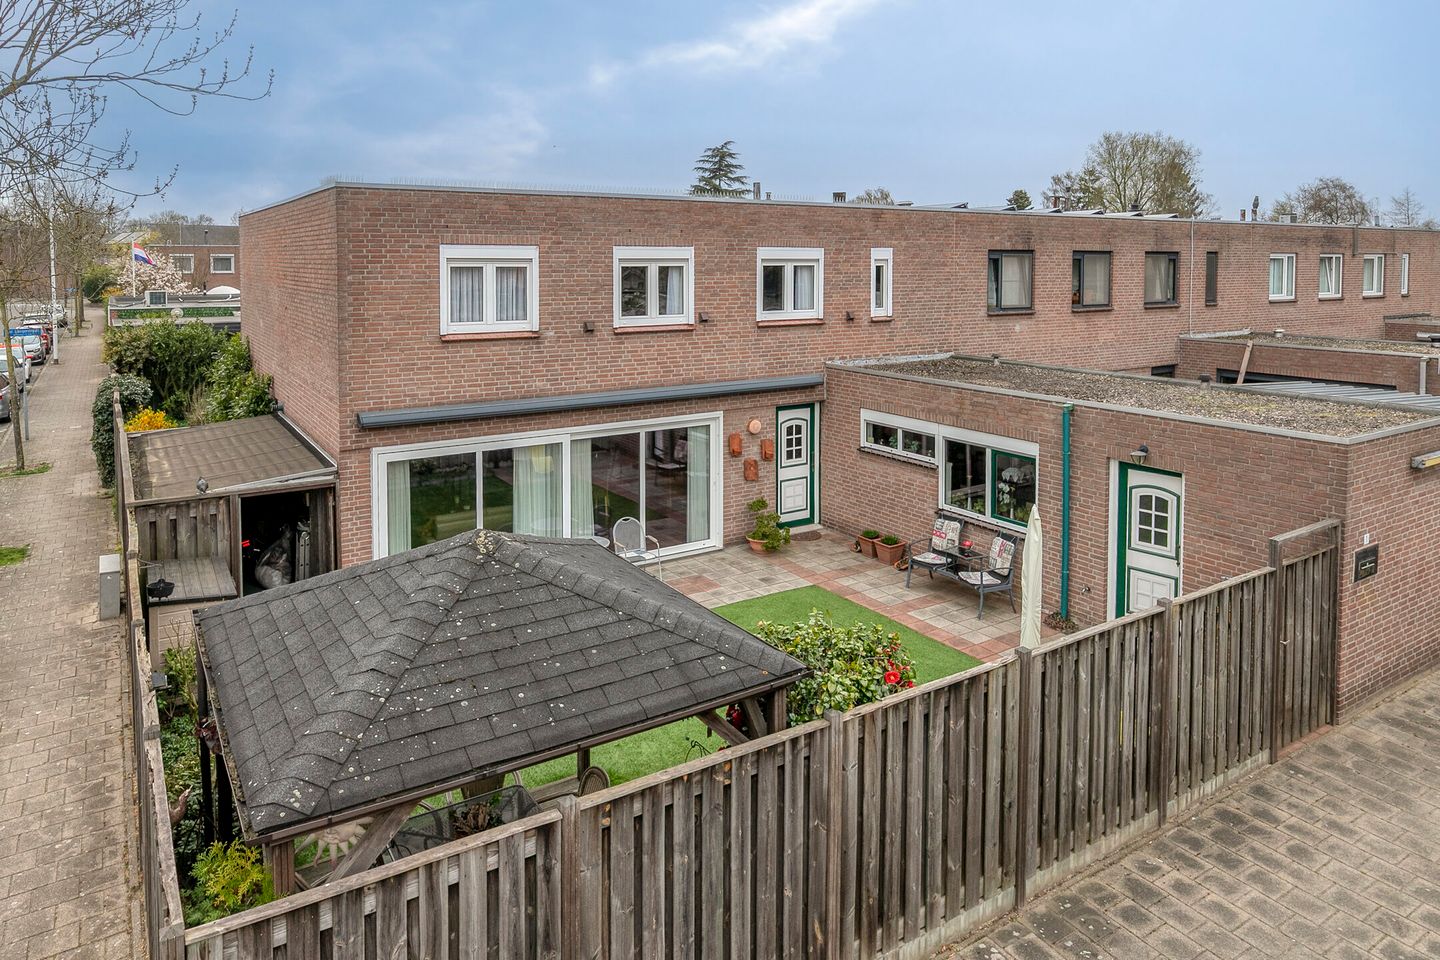
- Well-maintained and spacious garden with a canopy and electric awning.
Ground Floor
The entrance leads into the entryway with a utility closet, a half-bath, and a staircase to the first floor.
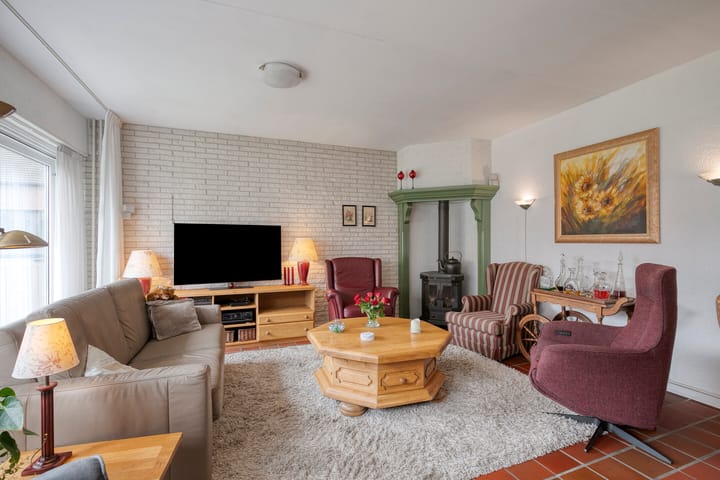
The living room is spacious and pleasantly laid out, with ample room for a comfortable seating area and a separate dining area. The fireplace adds extra ambiance, while the large windows and sliding doors to the garden provide a pleasant amount of natural light. There is also a practical stair cupboard.
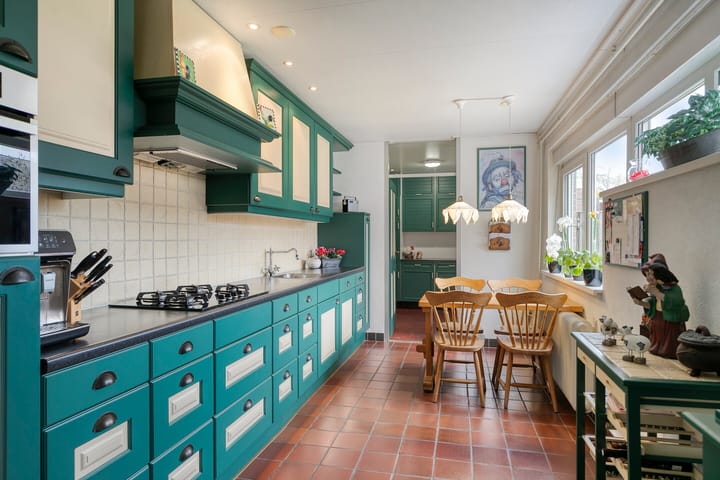
The kitchen is functionally designed and equipped with various built-in appliances, including a gas stove, combination oven, refrigerator, and dishwasher. The combination oven and dishwasher were recently replaced. Adjacent to the kitchen is the utility room with storage space and connections for appliances. From here, you also have access to the backyard.
First Floor
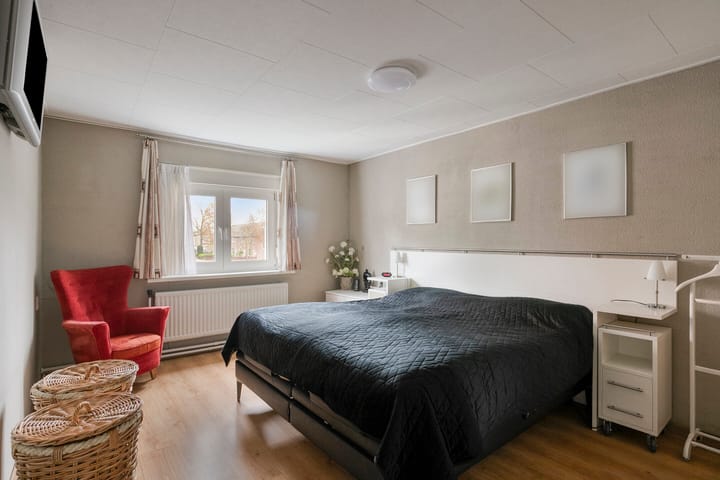
The first floor features several bedrooms, all equipped with roller shutters and suitable as bedrooms, home offices, or hobby rooms.
The bathroom was renovated approximately 4 years ago and features a shower, vanity unit, and a neat, timeless tile finish. A well-maintained space where comfort and functionality come together.
Outdoor space
The backyard is neatly landscaped and, thanks to its corner location, offers extra space and privacy. Here you’ll find a lovely spot to relax or enjoy the outdoors. The covered patio with seating area allows you to sit outside even in inclement weather, while the electric awning provides extra comfort on sunny days.
At the back of the garden is a practical storage shed, ideal for storing bicycles and garden tools.
Surroundings
The home is located in a quiet and child-friendly neighborhood with various amenities in the immediate vicinity, such as supermarkets, schools, sports facilities, and public transportation. Thanks to its convenient location, the center of Eindhoven and major highways are quickly and easily accessible. Here, you can live in peace and quiet, with everything you need close by.
Curious? Contact us to schedule a viewing and discover for yourself the space, comfort, and possibilities this home has to offer.
Advertisement
Features
Transfer of ownership
- Listed since
- Acceptance
- Available in consultation
- Asking price
- € 430,000 kosten koper
- Asking price per m²
- € 3,554
- Status
- Available
Construction
- Kind of house
- Single-family home, corner house
- Building type
- Resale property
- Year of construction
- 1974
- Type of roof
- Flat roof covered with asphalt roofing
Surface areas and volume
- Areas
- Living area
- 121 m²
- External storage space
- 10 m²
- Plot size
- 177 m²
- Volume in cubic meters
- 427 m³
Layout
- Number of rooms
- 4 rooms (3 bedrooms)
- Number of bath rooms
- 1 bathroom and 1 separate toilet
- Bathroom facilities
- Walk-in shower, toilet, and sink
- Number of stories
- 2 stories
- Facilities
- Outdoor awning, rolldown shutters, and sliding door
Energy
- Energy label
- C
- Insulation
- Roof insulation, energy efficient window and insulated walls
- Heating
- CH boiler and wood heater
- Hot water
- CH boiler
- CH boiler
- Remeha (gas-fired combination boiler from 2023, in ownership)
Cadastral data
- TONGELRE G 1114
- Cadastral map
- Area
- 145 m²
- Ownership situation
- Full ownership
- TONGELRE G 2151
- Cadastral map
- Area
- 32 m²
- Ownership situation
- Full ownership
Exterior space
- Location
- In residential district
- Garden
- Back garden
- Back garden
- 79 m² (7.70 metre deep and 10.30 metre wide)
- Garden location
- Located at the south with rear access
Storage space
- Shed / storage
- Attached wooden storage
- Insulation
- No insulation
Parking
- Type of parking facilities
- Public parking
Popularity
3,577x
Viewed
63x
Saved
7-4-2026
On Funda
Neighborhood

Muschberg, Geestenberg
Eindhoven- Residents
- 4,010
- Family with children
- 27%
- Avg. asking price / m²
- € 3,819
Discover the neighborhood
Curious about the housing supply, residents and local real estate agents?

Don’t want to forget this home?
Save it as a favorite. You’ll easily find it back and get notified when something changes.
