Instapklare jaren ’30 woning met vier slaapkamers en ruime zolder!
Description
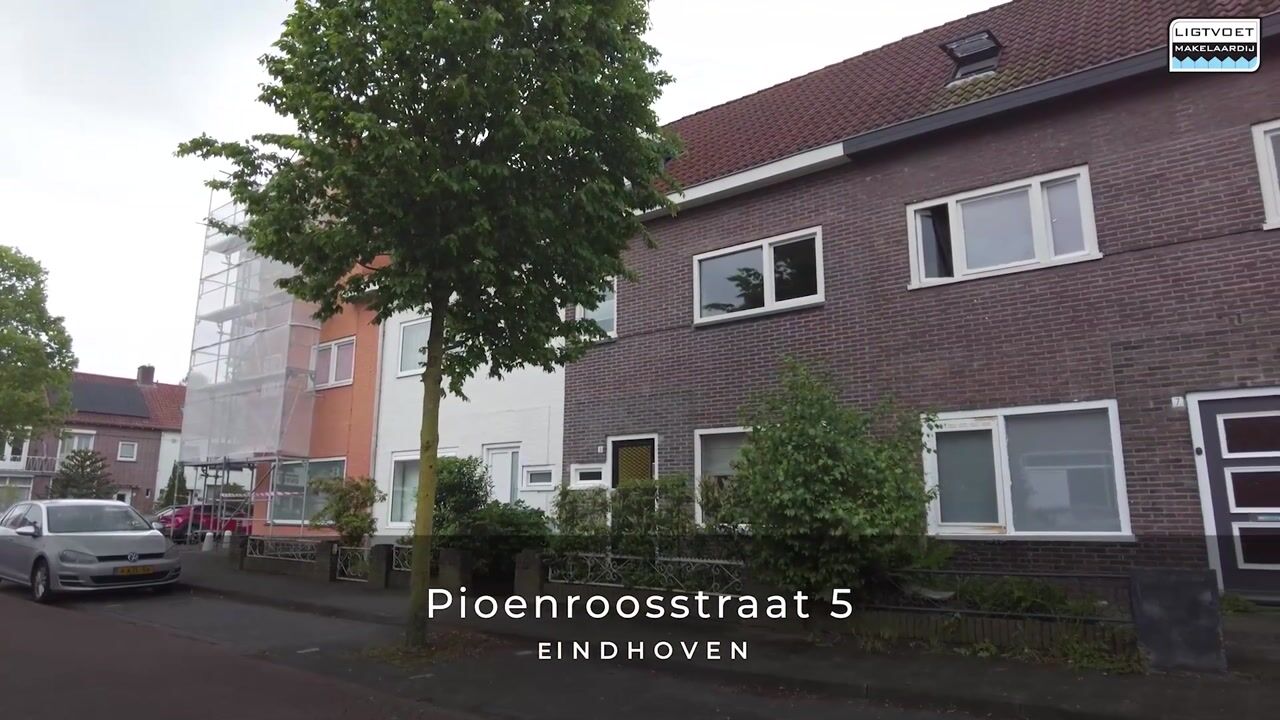
Pioenroosstraat 5 – Eindhoven
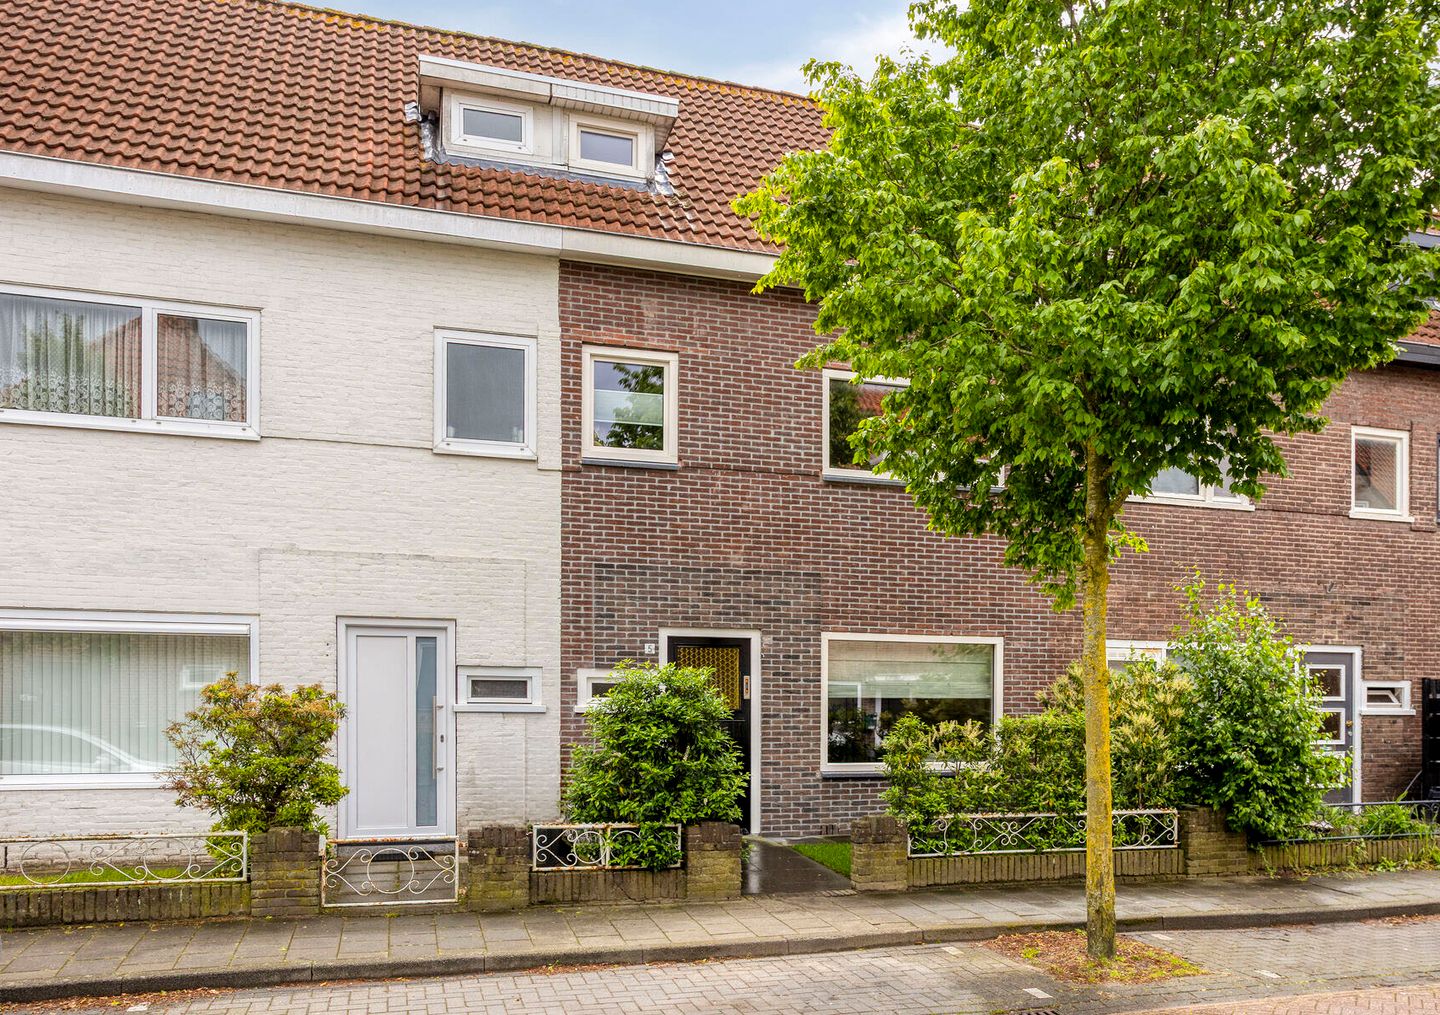
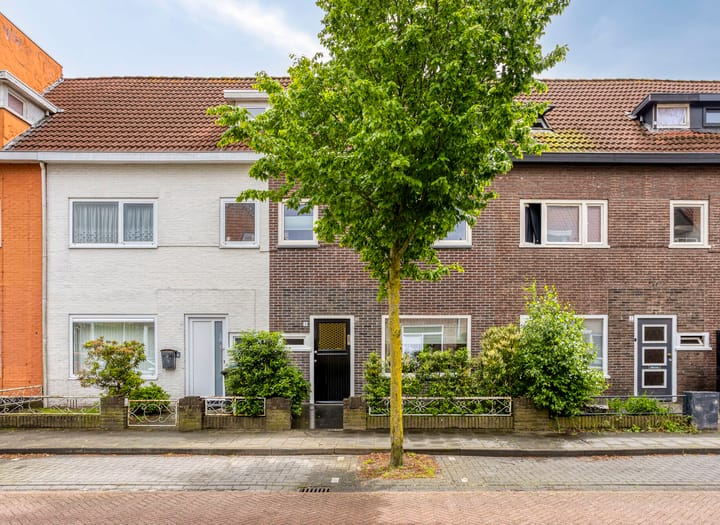
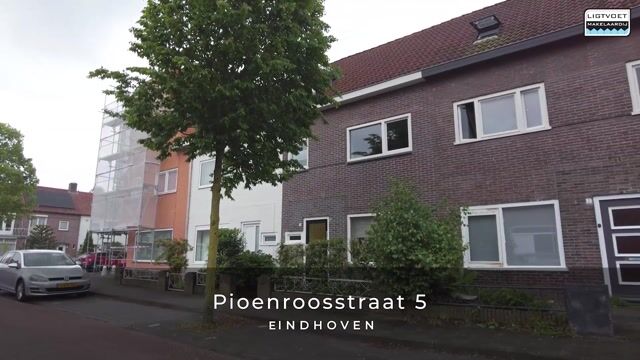
Characteristic pre-war terraced house with four bedrooms, a fixed staircase to the attic floor and a sunny south-facing backyard with storage shed and rear access. Located on a quiet street in the popular district of Stratum.
Location
This property is situated on a quiet street in the sought-after district of Stratum. The immediate surroundings offer various shops, schools, sports facilities, nature areas and convenient access roads. Eindhoven city centre can easily be reached by bicycle. The High Tech Campus Eindhoven and ASML in Veldhoven are also located nearby, making this an especially attractive location.
Layout
Ground floor
Entrance
Through the neatly maintained front garden, you reach the entrance of the house. The hallway features tiled flooring, smooth plastered walls and provides access to the meter cupboard, a practical storage cupboard under the stairs, the toilet, the staircase to the first floor and the living room.
Toilet
Partially tiled toilet fitted with a wall-mounted toilet and a window for natural ventilation and daylight.
Living room
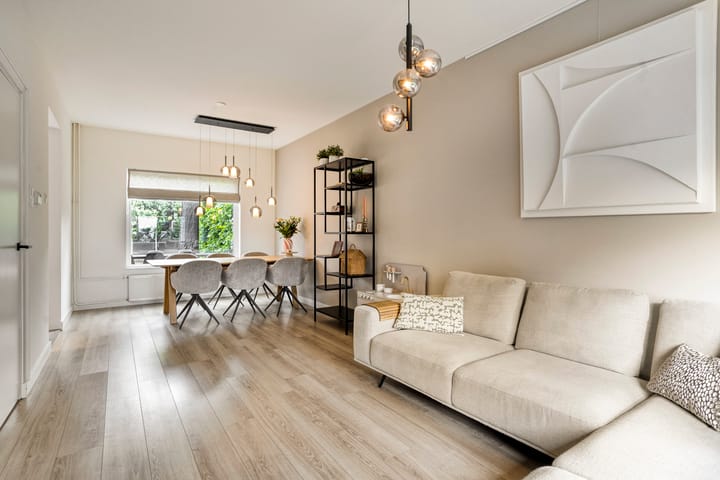
Atmospheric living room with high ceilings, smooth plastered walls and laminate flooring. Thanks to the large windows at both the front and rear, the room benefits from plenty of natural light. The uPVC window frames contribute to additional living comfort.
Kitchen
The semi-open kitchen is arranged in a practical L-shaped layout and offers ample storage space. It is equipped with a refrigerator, dishwasher, sink, 4-burner induction hob, extractor hood and combination oven. The kitchen provides access to the backyard.
Garden
The beautifully landscaped backyard is favourably positioned facing south and enjoys sunshine throughout the day. The garden features a terrace, lawn, rear access and a spacious storage shed with electricity and a renewed roof.
First floor
The landing with laminate flooring and smooth plastered walls provides access to three bedrooms, the bathroom and the fixed staircase to the second floor.
Bedroom 1
Spacious bedroom at the rear with plenty of natural light thanks to large tilt-and-turn windows.
Bedroom 2
Generously sized bedroom at the front featuring a high ceiling, smooth plastered walls and a large tilt-and-turn window.
Bedroom 3
Located at the front and fitted with a tilt-and-turn window and practical custom-built wardrobes.
Bathroom
Fully tiled and complete bathroom located at the rear of the property. Equipped with a spacious walk-in shower with rain and handheld shower, bathtub with thermostatic tap, wall-mounted toilet, double washbasin with vanity unit, heated LED mirror and designer radiator.
Second floor
Accessible via a fixed staircase leading to the spacious attic floor with laminate flooring.
Bedroom 4
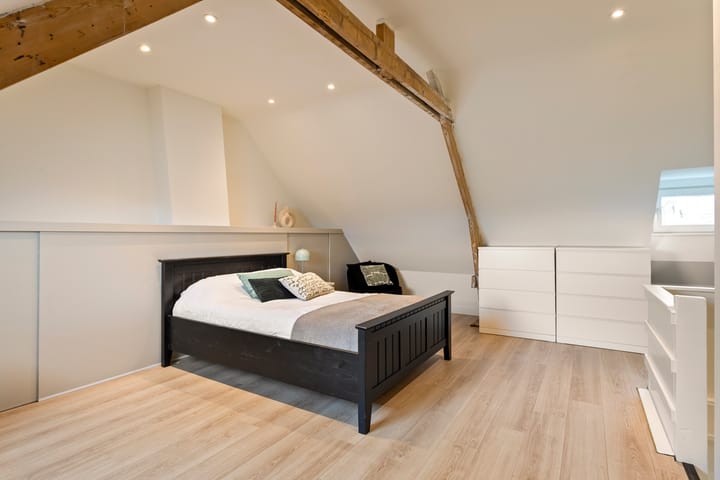
Full-sized fourth bedroom with skylights at both the front and rear, creating a bright and pleasant atmosphere. This floor also offers plenty of storage behind knee walls, connections for laundry appliances, the ATAG central heating boiler (2014) and characteristic wooden roof beams that add extra charm.
Details
Characteristic pre-war terraced house
Four full-sized bedrooms
Fixed staircase to spacious attic floor
Sunny south-facing backyard
Storage shed with electricity and renewed roof
Equipped with uPVC window frames
Entire electrical and heating system renewed in 2022
High ceilings on the ground and first floors
Located in the popular district of Stratum
Excellent accessibility to Eindhoven city centre, High Tech Campus and ASML
ATAG central heating boiler (2014)
As security for the fulfilment of obligations, the buyer is required to deposit a security amount equal to 10% of the purchase price with the notary within the agreed period after signing the purchase agreement. The buyer may also provide a bank guarantee issued by a Dutch banking institution for the same amount.
Highlights
AI-generated from the description
Pre-war home with space
Characteristic terraced house with 4 full-sized bedrooms.
Bright living and kitchen
Atmospheric living room with high ceilings and semi-open L-shaped kitchen.
Sunny garden with storage
Beautiful south-facing garden with terrace, lawn, shed and rear access.
Advertisement
Features
Transfer of ownership
Listed since
Acceptance
Available in consultation
Asking price
€ 495,000 kosten koper
Asking price per m²
€ 4,853
Status
Available
Construction
Kind of house
Single-family home, row house
Building type
Resale property
Year of construction
1933
Type of roof
Flat roof
Surface areas and volume
Areas
Living area
102 m²
Exterior space attached to the building
60 m²
External storage space
12 m²
Plot size
120 m²
Volume in cubic meters
359 m³
Layout
Number of rooms
5 rooms (4 bedrooms)
Number of bath rooms
1 bathroom
Bathroom facilities
Double sink, walk-in shower, bath, and toilet
Number of stories
3 stories
Facilities
Skylight, optical fibre, passive ventilation system, and rolldown shutters
Energy
Energy label
C
Insulation
Completely insulated
Heating
CH boiler
Hot water
CH boiler
CH boiler
ATAG (gas-fired combination boiler from 2014, in ownership)