Ruurlostraat 335651 EC EindhovenDrents Dorp
€ 495,000 k.k.

- 108 m²living area
- 154 m²plot size
- 3bedrooms
- Cenergy label
Eye-catcherIdeale gezinswoning met volop mogelijkheden
Description
ENGLISH BELOW
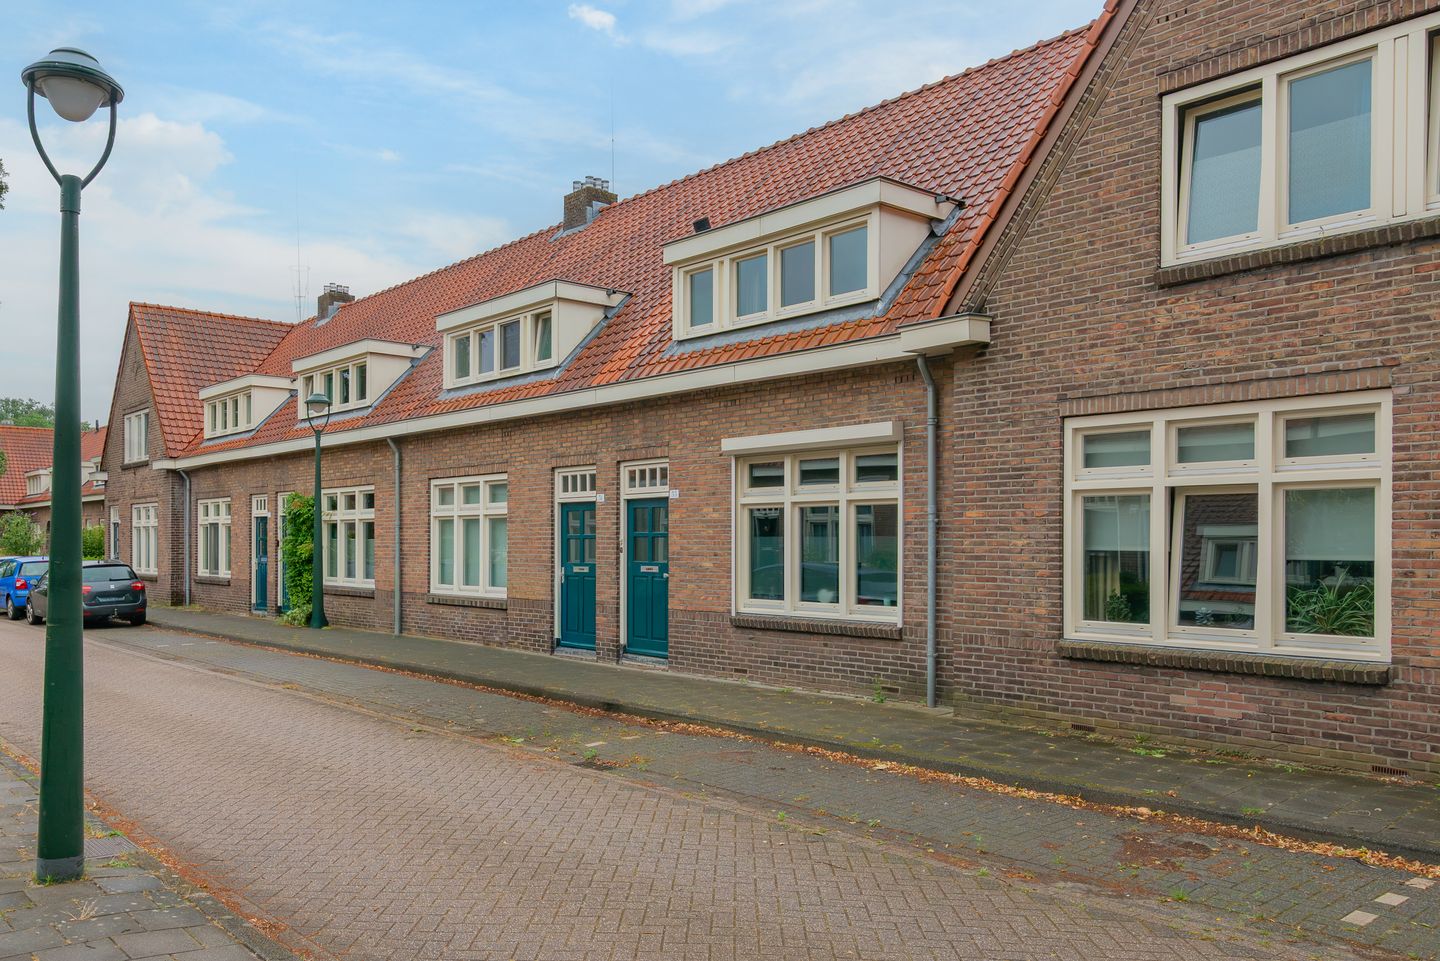
Aan de rustige Ruurlostraat staat deze fijne tussenwoning, een ideale gezinswoning met volop mogelijkheden. De woning beschikt over drie slaapkamers, een praktische indeling en een onderhoudsvriendelijke achtertuin met een vrijstaande berging.
Locatie:
De Ruurlostraat is gelegen in het karakteristieke Drents Dorp, een van de meest geliefde en sfeervolle wijken van Eindhoven. Deze rustige, groene woonstraat biedt een aangename leefomgeving met het bruisende stadscentrum op korte afstand. De wijk kenmerkt zich door brede lanen, volwassen bomen en een gemoedelijke, dorpse sfeer, waardoor het een aantrekkelijke plek is voor jong en oud. Alle dagelijkse voorzieningen bevinden zich binnen handbereik. Supermarkten, winkels, scholen, sportaccommodaties en openbaar vervoer zijn eenvoudig bereikbaar. Daarnaast zorgen de uitstekende fietsverbindingen en de gunstige ligging ten opzichte van de uitvalswegen ervoor dat u zich snel en gemakkelijk door Eindhoven en de omliggende regio verplaatst.
Indeling
Begane grond:
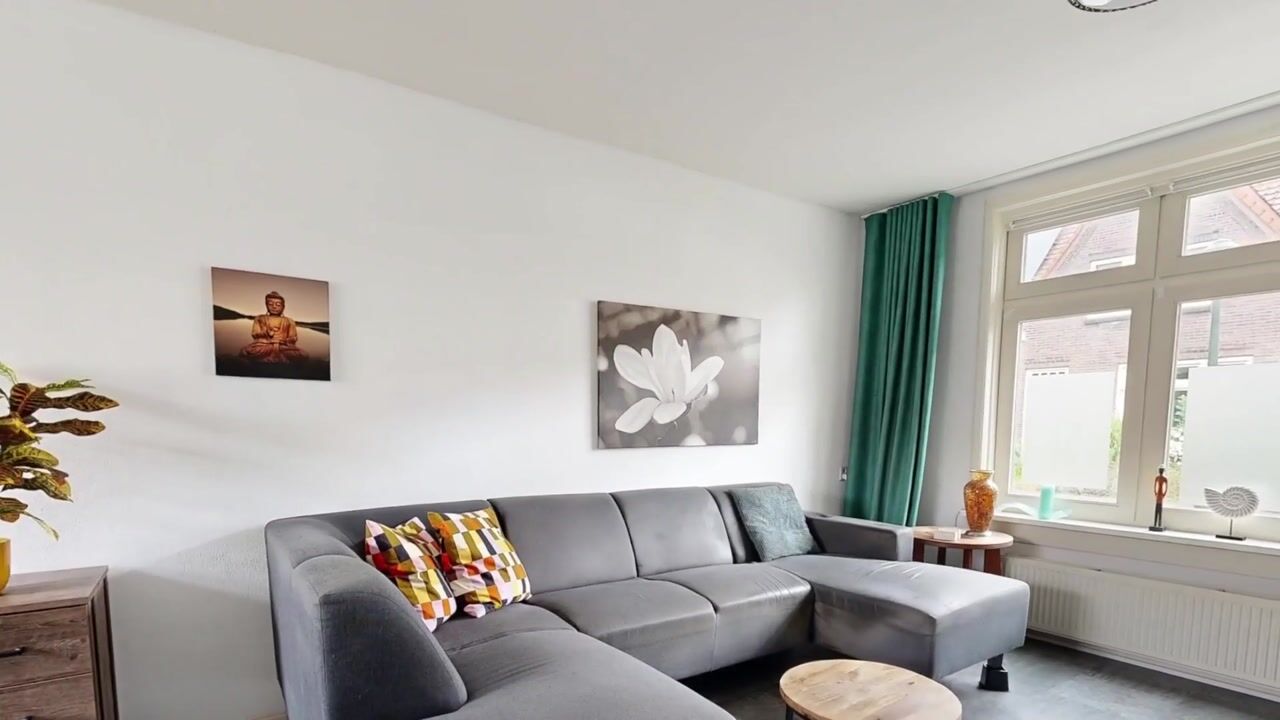
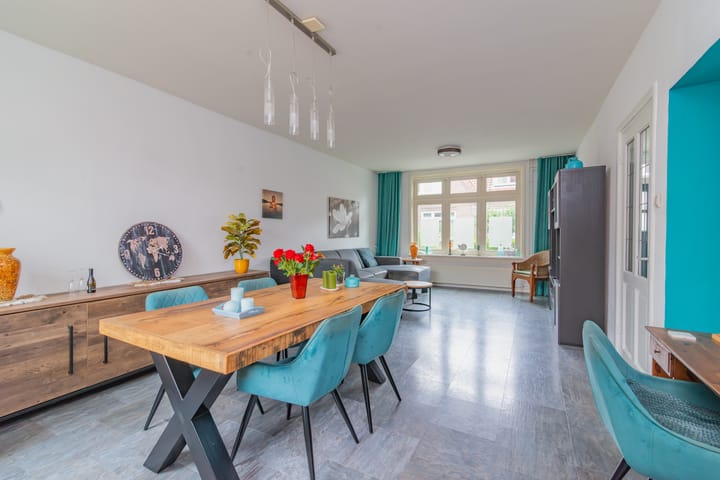
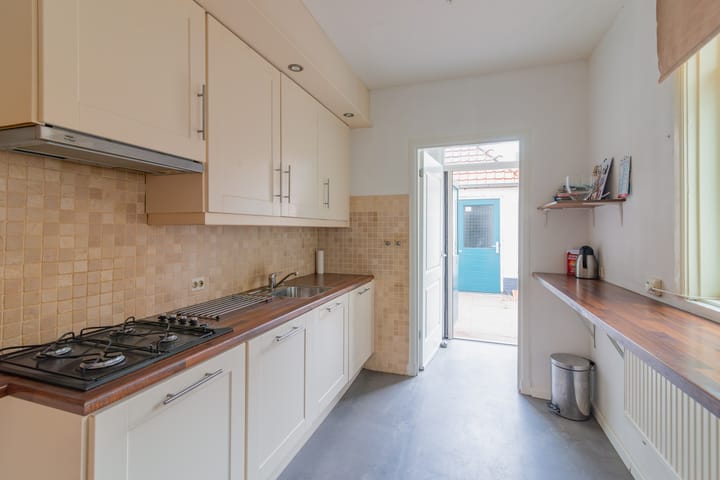
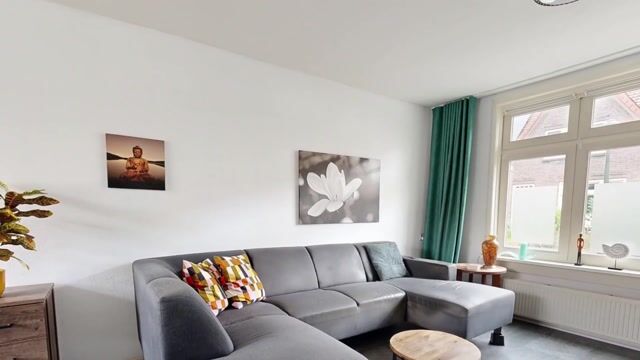
Via de entree bereikt u de hal met meterkast, trapopgang naar de eerste verdieping en toegang tot de woonkamer. De lichte doorzonwoonkamer biedt voldoende ruimte voor een comfortabele zit- en eethoek en beschikt over een praktische trapkast. Vanuit de woonkamer is de dichte keuken bereikbaar. De keuken is voorzien van een eenvoudig keukenblok en biedt toegang tot de aangrenzende bijkeuken inclusief het toilet. Vanuit zowel de keuken als de bijkeuken is de achtertuin bereikbaar.
Eerste verdieping:
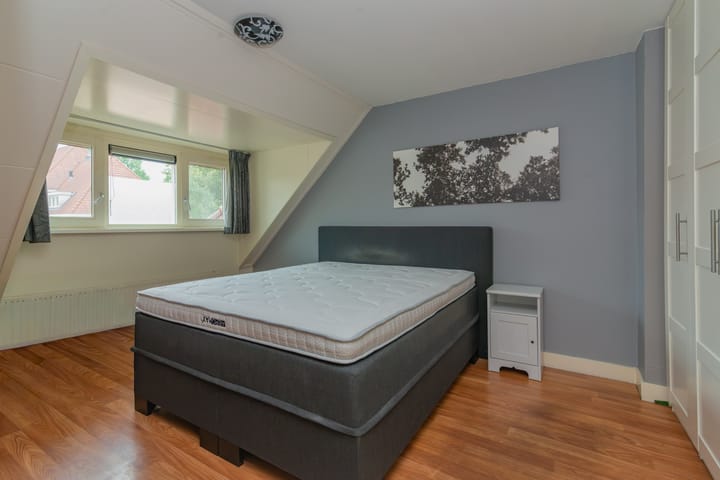
De overloop biedt toegang tot drie slaapkamers, de badkamer en de technische ruimte. De twee grootste slaapkamers zijn voorzien van een vaste kast. De badkamer is uitgerust met een douche en wastafel. In de technische ruimte bevinden zich de opstelling van de cv-installatie en de aansluitingen voor de wasapparatuur.
Tuin:
Via de keuken en de bijkeuken bereik je de diepe, onderhoudsvriendelijke achtertuin. Direct achter de woning bevindt zich een ruim terras, een fijne plek om een comfortabele lounge- of eethoek te creëren. Het middengedeelte van de tuin is ingericht met een looppad en een groenstrook, wat zorgt voor een ruimtelijk geheel en een prettige afwisseling tussen bestrating en groen. Achter in de tuin staat een royale vrijstaande stenen berging, ideaal voor het stallen van fietsen en het opbergen van tuin- en klusmateriaal. Rondom de berging is voldoende ruimte aanwezig voor een extra zitplek of speelruimte. Dankzij de diepte van de tuin is er gedurende de dag altijd wel een plek in de zon of juist in de schaduw te vinden. De tuin is volledig omsloten, biedt veel privacy en beschikt over een praktische achterom.
Bijzonderheden
• Woonoppervlakte circa 108 m²
• Fundering: Geen verhoogd risico (A,B,C)
• Energielabel C
• CV ketel Intergas
• Dichte keuken
• Ruime tuin met een vrijstaande berging en achterom;
• Drie slaapkamers
• Rustige en centrale ligging
• Ouderdoms-, asbest- en niet zelfbewoningsclausule worden opgenomen in de koopakte
• Projectnotaris van toepassing: AKD Notarissen te Eindhoven
------------------------------------------------------------------------------------------------------------------------------------------------------------------------------------------------------------------------------------------------------------------------------------------------------
Located on quiet Ruurlostraat, this charming townhouse is an ideal family home with plenty of potential. The home features three bedrooms, a practical layout, and a low-maintenance backyard with a freestanding storage shed.
Location:
Ruurlostraat is located in the charming Drents Dorp neighborhood, one of Eindhoven’s most beloved and atmospheric areas. This quiet, green residential street offers a pleasant living environment with the bustling city center just a short distance away. The neighborhood is characterized by wide avenues, mature trees, and a friendly, village-like atmosphere, making it an attractive place for people of all ages. All daily amenities are within easy reach. Supermarkets, shops, schools, sports facilities, and public transportation are easily accessible. In addition, the excellent bike routes and convenient location near major highways ensure that you can get around Eindhoven and the surrounding region quickly and easily.
Layout
Ground Floor:
The entryway leads to the hallway, which features a utility closet, a staircase to the first floor, and access to the living room. The bright, open-concept living room offers ample space for a comfortable sitting and dining area and features a practical stair closet. The closed-off kitchen is accessible from the living room. The kitchen is equipped with a simple kitchen unit and provides access to the adjacent pantry including the restroom. The backyard is accessible from both the kitchen and the pantry.
First floor:
The landing provides access to three bedrooms, the bathroom, and the utility room. The two largest bedrooms have built-in closets. The bathroom is equipped with a shower and a sink. The utility room houses the central heating system and the connections for the laundry appliances.
Backyard:
The deep, low-maintenance backyard is accessible through the kitchen and the pantry. Directly behind the house is a spacious patio, a lovely spot to set up a comfortable lounge or dining area. The central part of the garden features a walkway and a green strip, creating a sense of spaciousness and a pleasant contrast between paved areas and greenery. At the back of the garden stands a spacious freestanding stone shed, ideal for storing bicycles and garden and DIY supplies. There is ample space around the shed for an additional seating area or play area. Thanks to the garden’s depth, you can always find a spot in the sun or in the shade throughout the day. The garden is completely enclosed, offers plenty of privacy, and features a convenient back entrance.
Details
• Living area approximately 108 m²
• Foundation code: Low risk (A,B,C)
• Energy efficiency rating: C
• Central heating boiler
• Separate kitchen
• Spacious yard with a detached storage shed and back entrance;
• Three bedrooms
• Quiet and central location
• Age, asbestos, and non-owner-occupancy clauses will be included in the deed of sale
• Project notary: AKD Notarissen Eindhoven
Advertisement
Features
Transfer of ownership
- Listed since
- Acceptance
- Available in consultation
- Asking price
- € 495,000 kosten koper
- Asking price per m²
- € 4,583
- Status
- Available
Construction
- Kind of house
- Single-family home, row house
- Building type
- Resale property
- Year of construction
- 1930
- Type of roof
- Gable roof covered with roof tiles
Surface areas and volume
- Areas
- Living area
- 108 m²
- External storage space
- 9 m²
- Plot size
- 154 m²
- Volume in cubic meters
- 280 m³
Layout
- Number of rooms
- 5 rooms (3 bedrooms)
- Number of bath rooms
- 1 bathroom
- Bathroom facilities
- Shower and sink
- Number of stories
- 2 stories
- Facilities
- Mechanical ventilation
Energy
- Energy label
- C
- Insulation
- Partly double glazed
- Heating
- CH boiler
- Hot water
- CH boiler
- CH boiler
- Intergas (gas-fired combination boiler)
Cadastral data
- STRIJP C 5295
- Cadastral map
- Area
- 154 m²
- Ownership situation
- Full ownership
Exterior space
- Location
- Alongside a quiet road and in residential district
- Garden
- Back garden
Storage space
- Shed / storage
- Detached brick storage
Parking
- Type of parking facilities
- Public parking
Popularity
933x
Viewed
17x
Saved
19-7-2026
On Funda
Neighborhood

Drents Dorp
Eindhoven- Residents
- 2,660
- Family with children
- 29%
- Avg. asking price / m²
- € 4,510
Discover the neighborhood
Curious about the housing supply, residents and local real estate agents?

Don’t want to forget this home?
Save it as a favorite. You’ll easily find it back and get notified when something changes.
