Sold under reservation
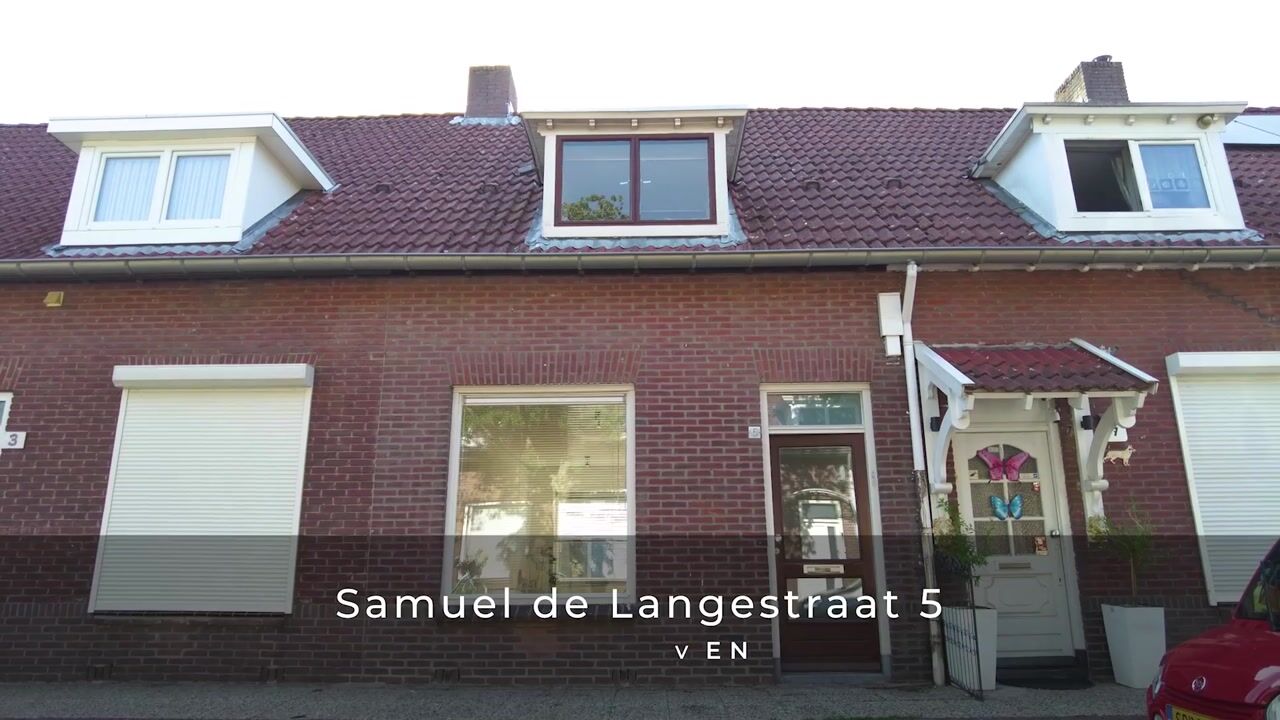
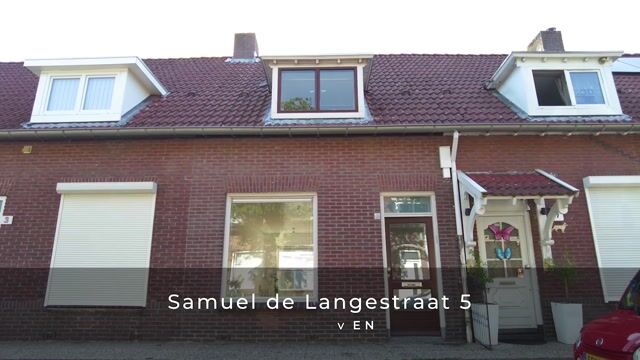
Samuel de Langestraat 55654 GE EindhovenBennekel-Oost
€ 365,000 k.k.

- 68 m²living area
- 115 m²plot size
- 3bedrooms
- Denergy label
Eye-catcherOp zoek naar een woonhuis met diverse mogelijkheden? Kom kijken!
Description
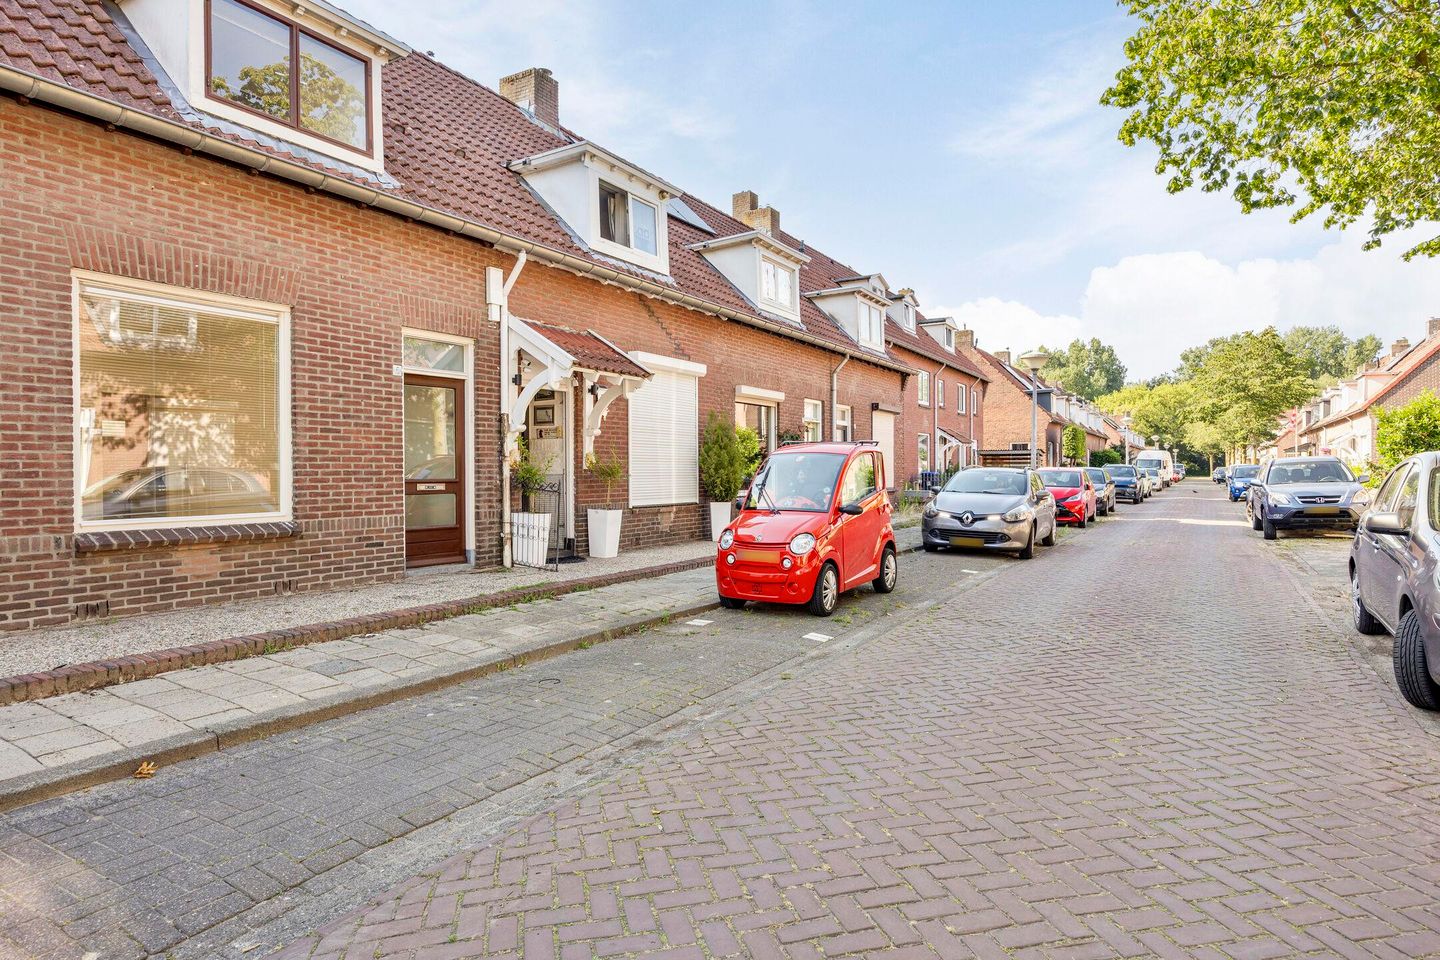
LIGHT MID-TERRACE HOUSE WITH THREE BEDROOMS AND A DEEP BACK GARDEN
This well-maintained mid-terrace house on Samuel de Langestraat is located on a quiet street in the Gestel / Bennekel-Oost district. The property features a pleasant and bright living room, a well-kept kitchen, three bedrooms, practical storage space, an attic storage area, and a deep back garden.
With a living area of approximately 70 M² AND A PLOT SIZE OF 115 M², this is an attractive home for first-time buyers, young families, expats, or purchasers looking to live in a central and well-connected location in Eindhoven.
The location is convenient in relation to various amenities and green recreational areas. Within walking distance are, among others, the shops at Franz Leharplein, schools, playgrounds, public transport, and other daily facilities. The green corridor along the Dommel river towards the Genneper Parks is also nearby; a pleasant area for walking, cycling, and relaxation. In addition, various sports facilities, the High Tech Campus, Eindhoven city centre, and main roads are easily accessible.
LAYOUT GROUND FLOOR
Through the entrance you enter the hallway, which provides access to the staircase to the first floor and the living room.
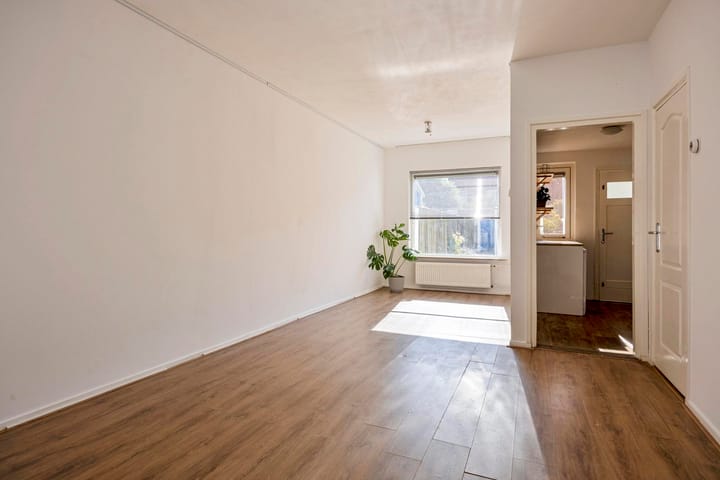
The living room is a pleasant and bright space with plenty of natural light from windows at both the front and rear. The room features a laminate floor and offers sufficient space for a comfortable seating area and dining area.
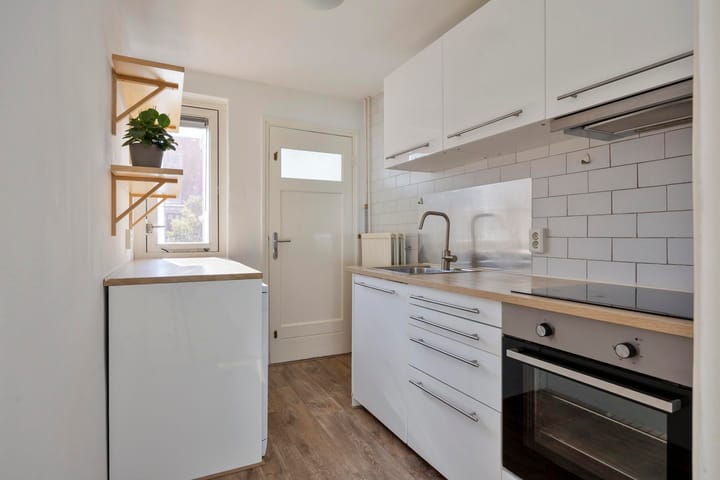
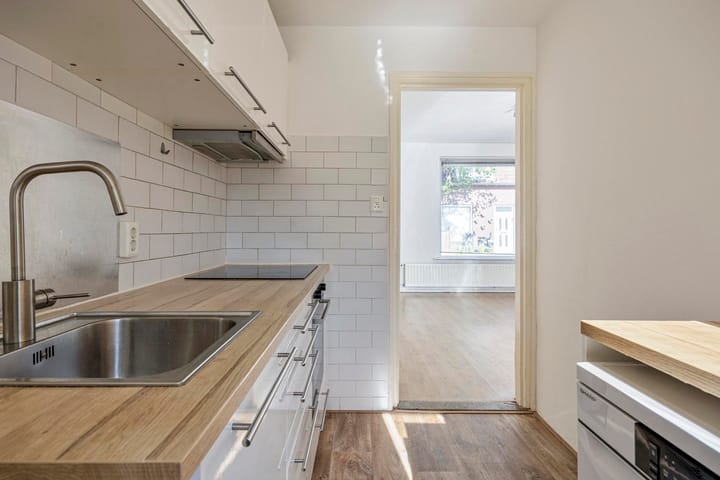
At the rear is the kitchen. The kitchen is neatly finished, practically arranged, and fitted with a vinyl floor. The various upper and lower cabinets provide ample work and storage space. The kitchen includes a hob, extractor hood, oven, and dishwasher. The washing machine connection is also located here.
Adjacent is the hallway with access to the toilet and the back garden. The toilet is located on the ground floor, behind the kitchen.
FIRST FLOOR
The landing provides access to three bedrooms, the bathroom, and practical storage areas.
The front bedroom features a laminate floor, a dormer window, and a spacious walk-in wardrobe. At the rear are two additional bedrooms, both also fitted with laminate flooring and a dormer window. These rooms are practically laid out and suitable as children’s rooms, guest rooms, or home offices.
The available storage spaces provide extra convenience and make the floor highly functional.
The bathroom is functionally designed and equipped with a shower, washbasin, and bathroom cabinet.
SECOND FLOOR
A loft ladder provides access to the practical attic storage space, where the central heating boiler (Intergas Kombi Kompakt, installed in January 2026) is located. This floor offers additional storage space.
OUTSIDE
The deep back garden is neatly landscaped and offers ample space for a terrace, seating area, and greenery. Thanks to its favourable sun position, it is a pleasant place to sit outside. At the rear of the garden there is a brick storage shed with electricity. The garden also has a private back entrance.
GENERAL
- Well-maintained mid-terrace house in the Gestel / Bennekel-Oost district
- Located on a quiet street
- Living area approx. 70 m²
- Plot size 115 m²
- Energy label D
- New central heating boiler (Intergas Kombi Kompakt, installed January 2026)
- Available immediately
In short: a bright mid-terrace house with three bedrooms, a neat kitchen, practical storage space, an attic storage area, and a deep back garden, located in a convenient area of Eindhoven. A pleasant home where peaceful living, greenery, daily amenities, and key employment hubs come together.
Interested in the space, atmosphere, and location? Feel free to schedule a viewing.
Advertisement
Features
Transfer of ownership
- Listed since
- Acceptance
- Available in consultation
- Asking price
- € 365,000 kosten koper
- Asking price per m²
- € 5,368
- Status
- Sold under reservation
Construction
- Kind of house
- Single-family home, row house
- Building type
- Resale property
- Year of construction
- 1947
Surface areas and volume
- Areas
- Living area
- 68 m²
- External storage space
- 9 m²
- Plot size
- 115 m²
- Volume in cubic meters
- 242 m³
Layout
- Number of rooms
- 4 rooms (3 bedrooms)
- Number of bath rooms
- 1 bathroom and 1 separate toilet
- Bathroom facilities
- Shower and sink
- Number of stories
- 2 stories
Energy
- Energy label
- D
Cadastral data
- GESTEL C GTL01
- Cadastral map
- Area
- 115 m²
- Ownership situation
- Full ownership
Exterior space
- Location
- Alongside a quiet road and in residential district
- Garden
- Back garden
- Back garden
- 70 m² (22.00 metre deep and 3.20 metre wide)
- Garden location
- Located at the east
Storage space
- Shed / storage
- Detached brick storage
Parking
- Type of parking facilities
- Public parking
Popularity
1,925x
Viewed
43x
Saved
6-7-2026
On Funda
Neighborhood

Bennekel-Oost
Eindhoven- Residents
- 3,315
- Family with children
- 22%
- Avg. asking price / m²
- € 3,824
Discover the neighborhood
Curious about the housing supply, residents and local real estate agents?

Don’t want to forget this home?
Save it as a favorite. You’ll easily find it back and get notified when something changes.
