New
Sprookjesbosch 655629 JB EindhovenBlixembosch-Oost
€ 749,000 k.k.

- 180 m²living area
- 334 m²plot size
- 3bedrooms
- Aenergy label
Eye-catcherRoyale en lichte vrijstaande geschakelde woning met grote garage!
Description
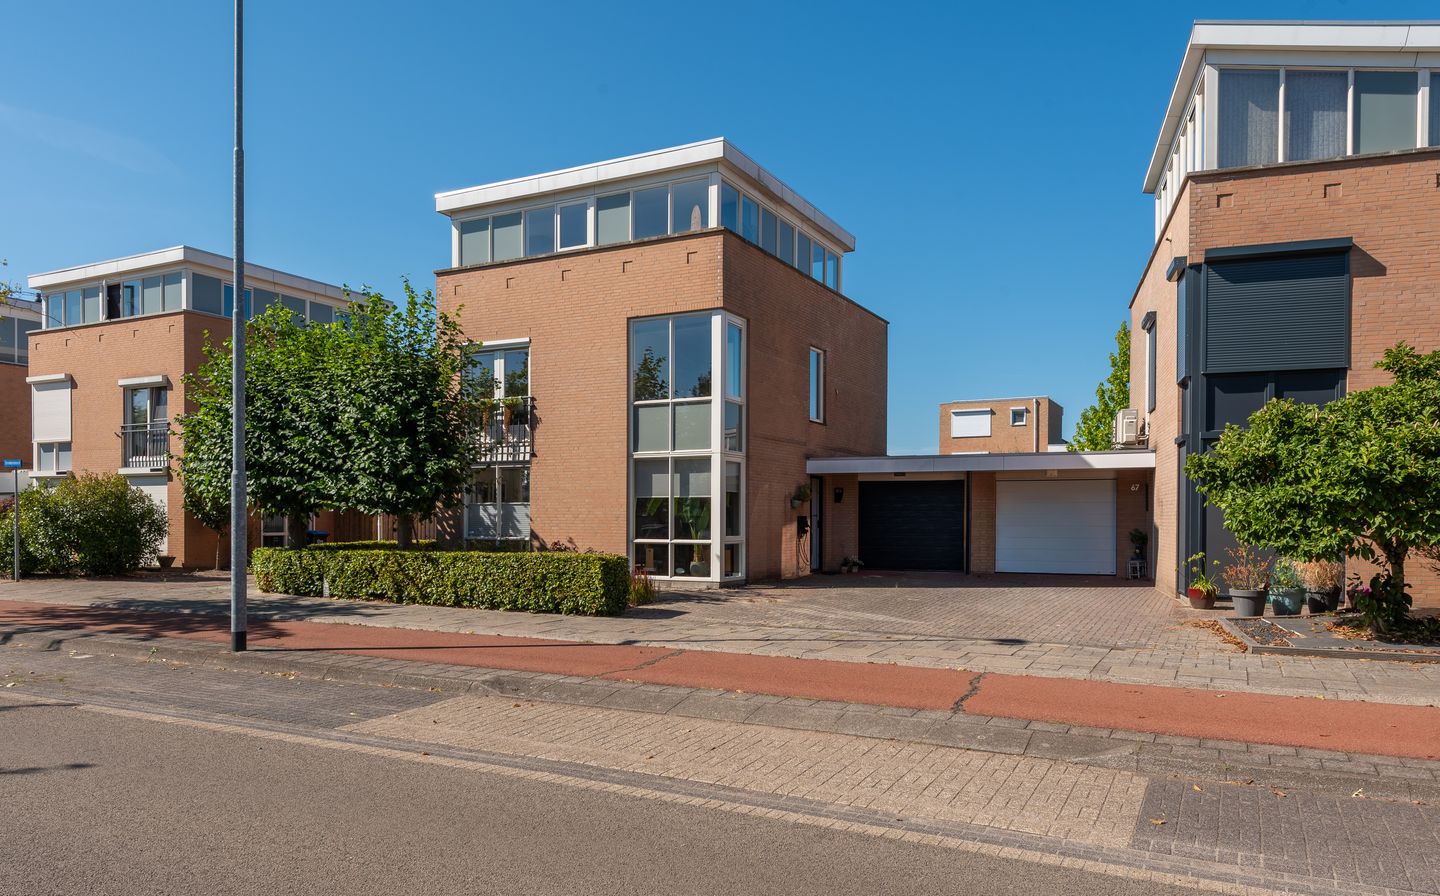
Spacious and bright link-detached house with a large garage, four bedrooms, roof terrace and beautifully landscaped garden
Situated in a beautiful and highly sought-after residential location in Blixembosch, this well-maintained, extended and surprisingly spacious link-detached house offers an exceptional amount of living space. The property features a wonderfully bright living area, an extended kitchen, three spacious bedrooms on the first floor, a modern bathroom and a very generous multifunctional second floor that can easily be used as a fourth bedroom. Add to this the large integral garage, spacious driveway, roof terrace and beautifully landscaped rear garden with pond and several terraces, and you have a particularly complete family home.
Ground floor
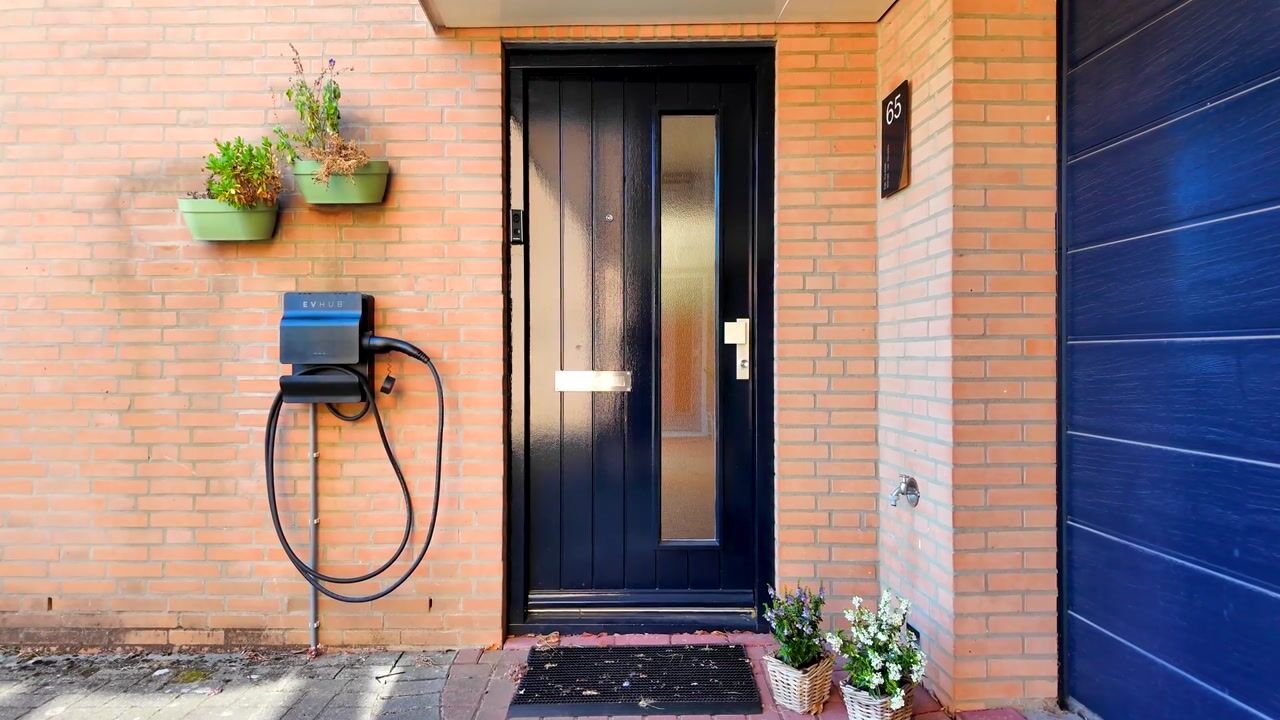
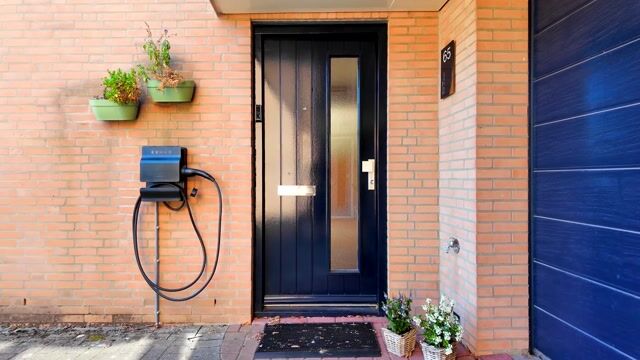
The spacious driveway leads to the entrance of the property. The hallway includes the meter cupboard, toilet and staircase and provides access to the living room.
The living area is remarkably spacious and bright. Large windows on several sides provide plenty of natural light and enhance the sense of space. At the front is a generous seating area, while towards the rear there is ample room for a large dining table. The entire living area features an attractive oak floor.
French doors from the dining area provide direct access to the terrace and rear garden.
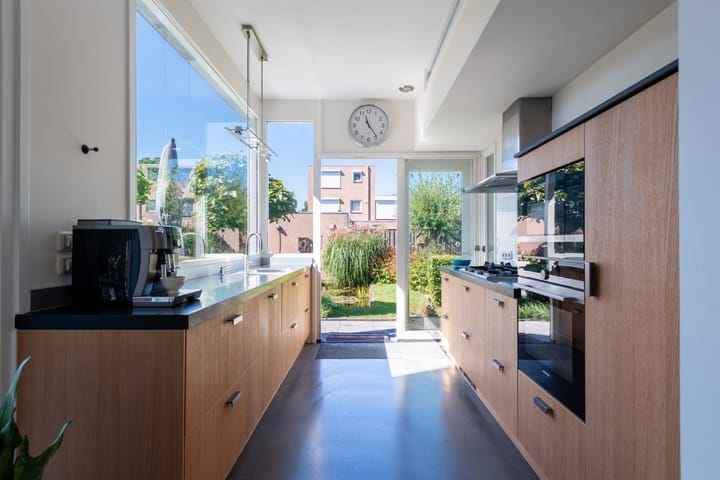
At the rear, the property has been extended to create a beautiful kitchen. Thanks to the large windows, this area also benefits from an abundance of natural light and offers lovely views over the garden. The kitchen features a poured floor and cabinetry on two sides, finished with a natural stone worktop. Built-in appliances include a gas hob with wok burner, extractor hood, microwave, oven, refrigerator and dishwasher. The kitchen is also equipped with a Quooker. The large windows are fitted with sun screens, and the garden can be accessed directly from the kitchen.
Adjacent to the kitchen is a practical utility room offering additional storage space.
The large integral garage can be accessed both from inside the house and from the driveway and is fitted with an electric roller door. In addition to parking a car, the garage offers plenty of space for bicycles, storage or hobbies. In front of the garage is a generous private driveway, which is also equipped with an electric vehicle charging point (potentially available for takeover).
First floor
The landing provides access to three well-proportioned bedrooms and the bathroom. The bedrooms are notably spacious, and the master bedroom is fitted with an electric sun awning.
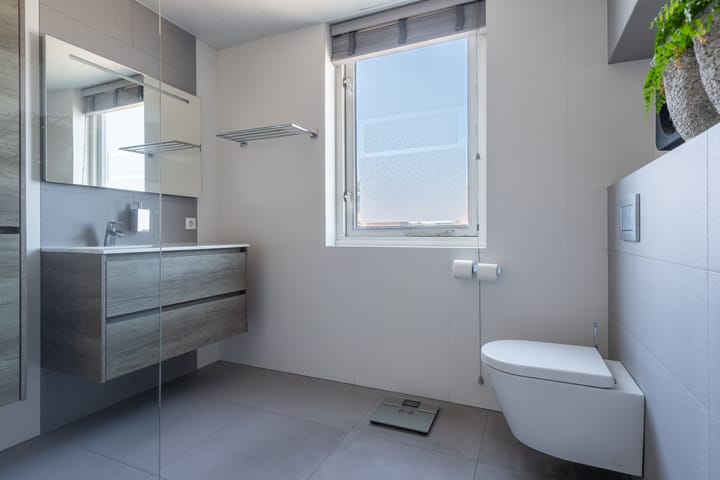
The modern bathroom is generously sized and finished in a contemporary style. It features a large walk-in shower with glass screen, rain shower and hand shower, a modern vanity unit with washbasin, wall-mounted taps and a wall-hung toilet. The calm colour scheme and spacious shower give the bathroom a stylish and modern appearance.
Second floor
A fixed staircase leads to the surprisingly spacious second floor. This floor comprises an exceptionally generous open-plan area with windows on several sides, providing plenty of natural light. It is currently used as a multifunctional space and offers extensive practical, custom-made storage cupboards.
Thanks to its generous floor area, there are numerous possibilities for use. It can easily serve as a fourth bedroom, home office or study, hobby room, playroom or a combination of these. Connections for the washing machine and dryer are also located on this floor. An additional benefit is the directly adjoining roof terrace.
Garden
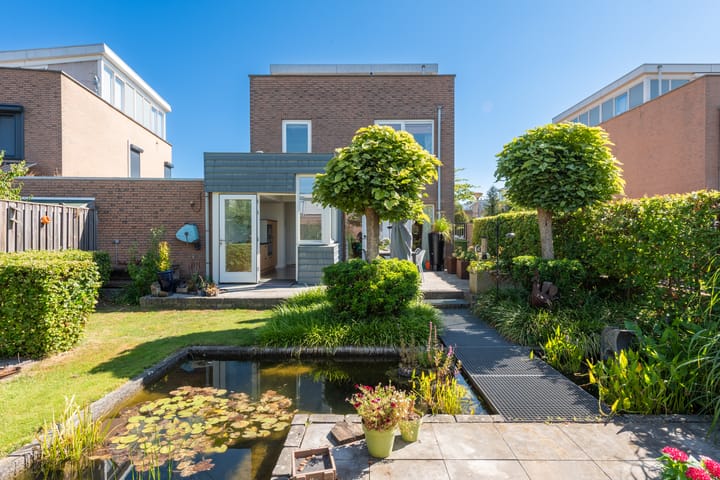
The rear garden also deserves special attention. It has been carefully landscaped with a great sense of greenery and combines several terraces, lawn, mature trees, hedges and varied planting.
There is a large terrace directly adjoining the house, while further into the garden you will find a second, sheltered terrace next to the large pond. The pond, mature planting, different levels and various seating areas create an attractive and green outdoor environment. There are several places to enjoy the sun or, alternatively, relax in a more sheltered spot.
Location
Sprookjesbosch 65 is situated in an attractive location in the popular Blixembosch residential area in Eindhoven-Noord. This spaciously designed neighbourhood is characterised by abundant greenery, playgrounds and a pleasant, family-friendly living environment. Green walking paths and play areas can be found nearby, while schools and childcare facilities are also within easy reach.
For daily shopping, the Ouverture shopping centre is nearby, while WoensXL shopping centre is also just a short distance away. Sports facilities, public transport and major access roads are all easily accessible. Eindhoven city centre, the High Tech Campus, Eindhoven University of Technology (TU/e) and other major employment locations within the Brainport region can all be reached conveniently from Blixembosch.
A wonderful combination of peaceful and green surroundings, plenty of space in and around the house, and all urban amenities within easy reach.
GENERAL:
Spacious, extended and well-maintained link-detached house;
Sought-after and green residential location in Blixembosch;
Exceptionally spacious and bright living area;
Large windows on several sides;
Attractive oak flooring in the living area;
French doors opening onto the terrace;
Extended, bright kitchen with large windows;
Poured flooring in the kitchen;
Comprehensive range of built-in appliances, including a gas hob with wok burner and Quooker;
Practical utility room;
Three spacious bedrooms on the first floor;
Modern bathroom with large walk-in shower, vanity unit and toilet;
Very spacious multifunctional second floor/fourth bedroom;
Plenty of practical built-in storage on the second floor;
Washing machine and dryer connections on the second floor;
Generous roof terrace with open views;
Large integral garage with electric roller door;
Spacious driveway with parking for several cars;
Space to park a motorhome or caravan on private property;
Beautifully landscaped green rear garden with pond and several terraces;
Plenty of privacy and mature planting;
Conveniently located near green spaces, playgrounds, shops, schools and major access roads.
Advertisement
Features
Transfer of ownership
- Listed since
- Acceptance
- Available in consultation
- Asking price
- € 749,000 kosten koper
- Asking price per m²
- € 4,161
- Status
- Available
Construction
- Kind of house
- Single-family home, semi-detached residential property
- Building type
- Resale property
- Year of construction
- 1996
- Type of roof
- Flat roof covered with asphalt roofing
Surface areas and volume
- Areas
- Living area
- 180 m²
- Other space inside the building
- 21 m²
- Exterior space attached to the building
- 23 m²
- Plot size
- 334 m²
- Volume in cubic meters
- 683 m³
Layout
- Number of rooms
- 4 rooms (3 bedrooms)
- Number of bath rooms
- 1 bathroom and 1 separate toilet
- Bathroom facilities
- Walk-in shower, toilet, sink, and washstand
- Number of stories
- 2 stories and an attic
- Facilities
- Outdoor awning and passive ventilation system
Energy
- Energy label
- A
- Heating
- CH boiler
- Hot water
- CH boiler
- CH boiler
- Gas-fired combination boiler, in ownership
Cadastral data
- WOENSEL W 4835
- Cadastral map
- Area
- 334 m²
- Ownership situation
- Full ownership
Exterior space
- Location
- In residential district
- Garden
- Back garden, front garden and side garden
- Back garden
- 150 m² (15.00 metre deep and 10.00 metre wide)
- Garden location
- Located at the southwest
- Balcony/roof terrace
- Roof terrace present
Garage
- Type of garage
- Built-in
- Capacity
- 1 car
- Facilities
- Electrical door and electricity
Parking
- Type of parking facilities
- Parking on private property and public parking
Popularity
0x
Viewed
0x
Saved
19-8-2026
On Funda
Neighborhood

Blixembosch-Oost
Eindhoven- Residents
- 7,685
- Family with children
- 51%
- Avg. asking price / m²
- € 4,570
Discover the neighborhood
Curious about the housing supply, residents and local real estate agents?

Don’t want to forget this home?
Save it as a favorite. You’ll easily find it back and get notified when something changes.
