New
Steenstraat 115612 PE EindhovenLimbeek-Zuid
€ 495,000 k.k.

- 130 m²living area
- 158 m²plot size
- 4bedrooms
- Benergy label
Eye-catcherComfortabel wonen met ruimte voor ieder moment
Description
At Steenstraat 11, you can enjoy peaceful, green living in the Limbeek-Zuid neighbourhood, just a stone’s throw from Strijp-S. The restaurants, shops and cultural venues of Strijp-S are only a 4-minute walk away, Eindhoven city centre can be reached in approximately 15 minutes on foot, and Strijp-S railway station is also within walking distance. By bicycle, Eindhoven Central Station is just 6 minutes away. Daily shopping facilities are close by, while schools, sports facilities and major access roads can all be reached within a few minutes. An ideal location for anyone looking for a quiet place to live while keeping everything Eindhoven has to offer close at hand.
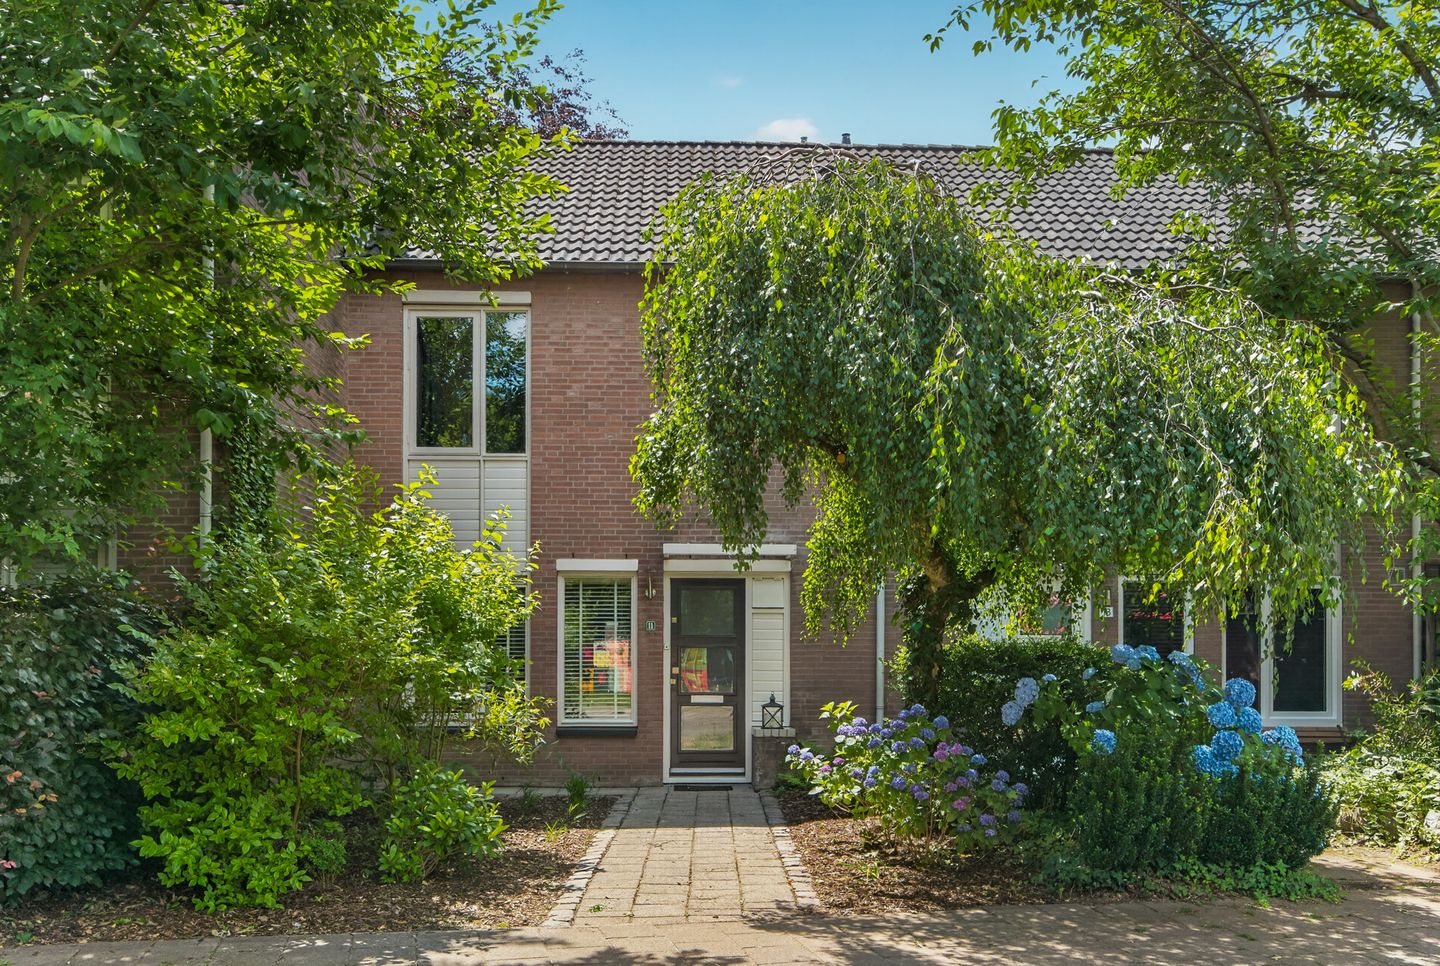
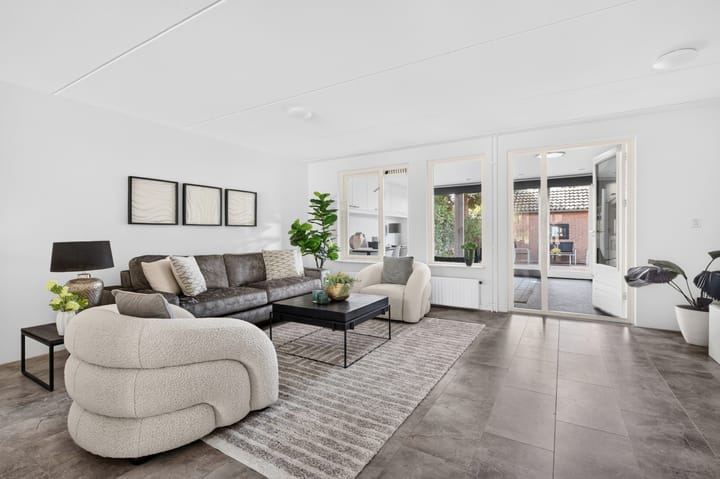
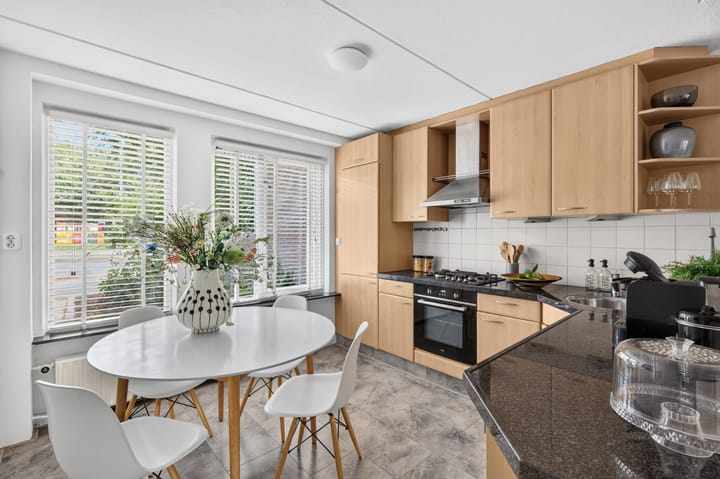
A green front garden leads you into the entrance hall, where you will find the toilet, meter cupboard and staircase to the upper floors. As soon as you enter the living room, the generous sense of space and natural light immediately stand out. There is plenty of room for a large and comfortable seating area, perfect for relaxing after a long day. The kitchen is situated at the front of the house and is practically laid out, with space for a cosy dining table. While the coffee is brewing, you can enjoy views of the greenery in front of the property.
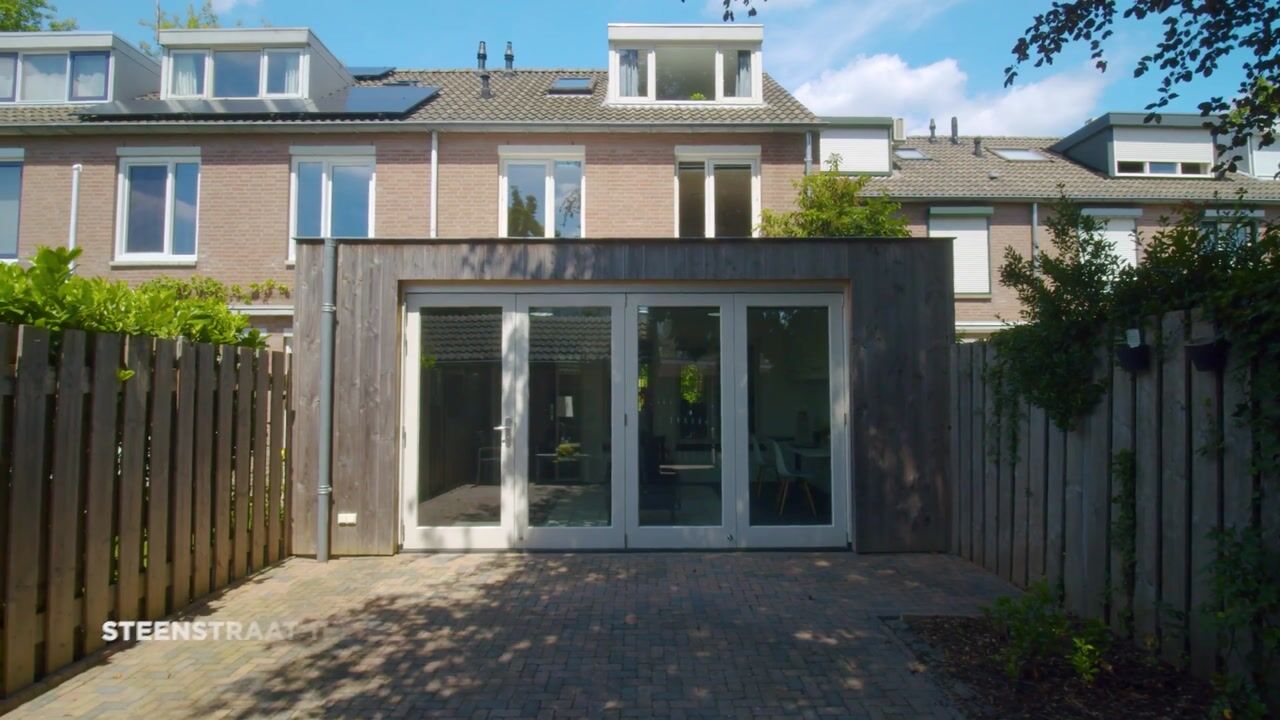
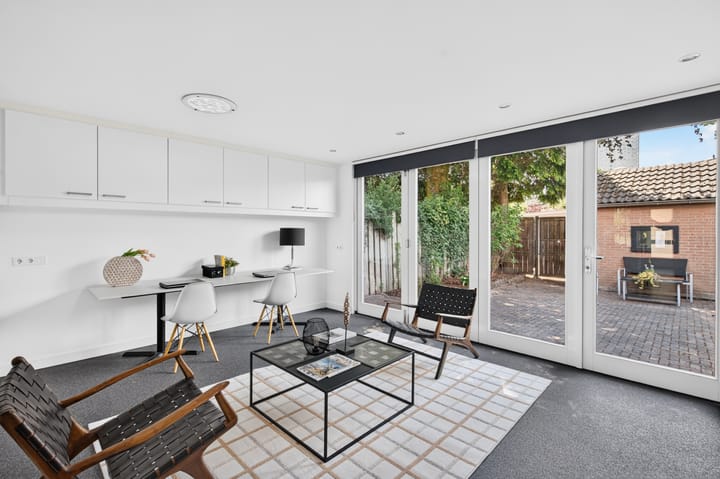
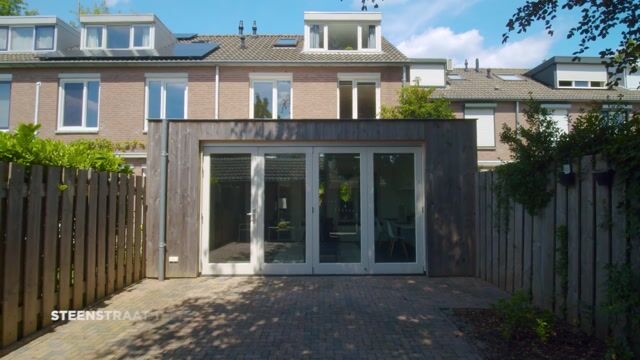
At the rear of the house, the extension completed in 2019 provides a surprisingly spacious additional living area. It is ideal for long dinners with friends, a peaceful home office or a bright second sitting room. Thanks to the many windows and folding glass doors, this space is directly connected to the rear garden. On sunny days, you can open everything up and create a seamless transition between indoor and outdoor living.
The low-maintenance rear garden faces south, offering sunshine throughout the day, plenty of privacy and ample space for a large dining table or several seating areas. At the back of the garden is a detached storage shed, ideal for bicycles, gardening equipment and additional storage. The rear access makes it easy to bring bicycles into the garden.
The first floor features three bedrooms, including a spacious principal bedroom. The other two rooms are bright and versatile, making them suitable as children’s bedrooms, home offices or guest rooms. The bathroom is fitted with a shower, washbasin and toilet.
A fixed staircase leads to the second floor. Here you will find an attractive fourth bedroom beneath the sloping roof, full of character and natural light. There is also space for laundry appliances and plenty of storage behind the eaves. This floor could easily serve as a peaceful principal bedroom, a work studio or a private space for a teenager.
Highlights:
- Four bedrooms
- Surprisingly spacious and bright ground floor
- Generous extension completed in 2019 with folding glass doors
- Sunny south-facing rear garden with rear access
- Detached storage shed
- Strijp-S within a 4-minute walk and the city centre within 15 minutes
- Eindhoven Central Station just 6 minutes away by bicycle
- Energy label B and central heating boiler from 2017
- Bathroom, separate toilet and plenty of practical storage space
- Quiet, green location in Limbeek-Zuid
Can you already picture yourself coming home here, cooking, relaxing and enjoying the sunny garden? Schedule a viewing soon and discover for yourself how much this home at Steenstraat 11 has to offer.
Advertisement
Features
Transfer of ownership
- Listed since
- Acceptance
- Available in consultation
- Asking price
- € 495,000 kosten koper
- Asking price per m²
- € 3,808
- Status
- Available
Construction
- Kind of house
- Single-family home, row house
- Building type
- Resale property
- Year of construction
- 1985
- Type of roof
- Gable roof covered with roof tiles
Surface areas and volume
- Areas
- Living area
- 130 m²
- External storage space
- 6 m²
- Plot size
- 158 m²
- Volume in cubic meters
- 437 m³
Layout
- Number of rooms
- 6 rooms (4 bedrooms)
- Number of bath rooms
- 1 bathroom and 1 separate toilet
- Bathroom facilities
- Shower, toilet, and sink
- Number of stories
- 3 stories
- Facilities
- Optical fibre, mechanical ventilation, and TV via cable
Energy
- Energy label
- B
- Insulation
- Roof insulation, mostly double glazed, energy efficient window, insulated walls and floor insulation
- Heating
- CH boiler
- Hot water
- CH boiler
- CH boiler
- Remeha Tzerra M28C (gas-fired combination boiler from 2017, in ownership)
Cadastral data
- WOENSEL G 5274
- Cadastral map
- Area
- 158 m²
- Ownership situation
- Full ownership
Exterior space
- Location
- In residential district
- Garden
- Back garden and front garden
- Back garden
- 45 m² (8.10 metre deep and 5.60 metre wide)
- Garden location
- Located at the south with rear access
Storage space
- Shed / storage
- Detached brick storage
Parking
- Type of parking facilities
- Resident's parking permits
Popularity
0x
Viewed
0x
Saved
14-7-2026
On Funda
Neighborhood

Limbeek-Zuid
Eindhoven- Residents
- 1,585
- Family with children
- 16%
Discover the neighborhood
Curious about the housing supply, residents and local real estate agents?

Don’t want to forget this home?
Save it as a favorite. You’ll easily find it back and get notified when something changes.
