New
Tweelingenlaan 245632 AX EindhovenLuytelaer
€ 499,000 k.k.

- 124 m²living area
- 203 m²plot size
- 3bedrooms
- Aenergy label
Eye-catcherWoning met garage, tuin op het zuiden, energielabel A en 2 badkamers
Description
Exceptionally bright and spacious home with distinctive architecture, generous living areas, an integral garage and a beautifully landscaped south-facing garden
Situated in a green and spacious residential area of Eindhoven, this surprisingly generous home has a character all of its own. High ceilings, distinctive windows, playful split levels and open connections between the various living areas create a pleasant and spacious living environment.
The property combines its distinctive architecture with a high level of comfort. Features include a generous living room with a closed Bellfires gas fireplace, a bright kitchen, a spacious master bedroom, extensive bathroom facilities, air conditioning, an integral garage and private parking.
The property is also well equipped in terms of sustainability and maintenance. It has an Energy Label A, solar panels installed in 2020 and predominantly low-maintenance aluminium window frames. The roofing was fully renewed in 2018 and 2024.
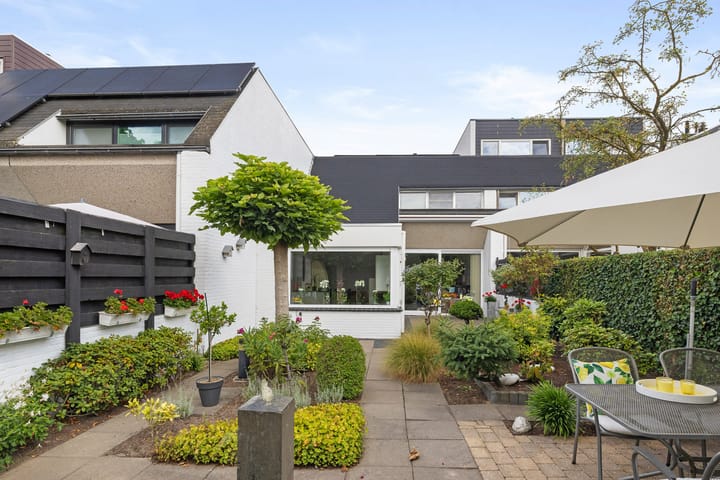
One of the absolute highlights is the beautifully landscaped south-facing rear garden. Mature planting, several terraces and the abundance of surrounding greenery create a private and relaxing outdoor space.
Ground floor
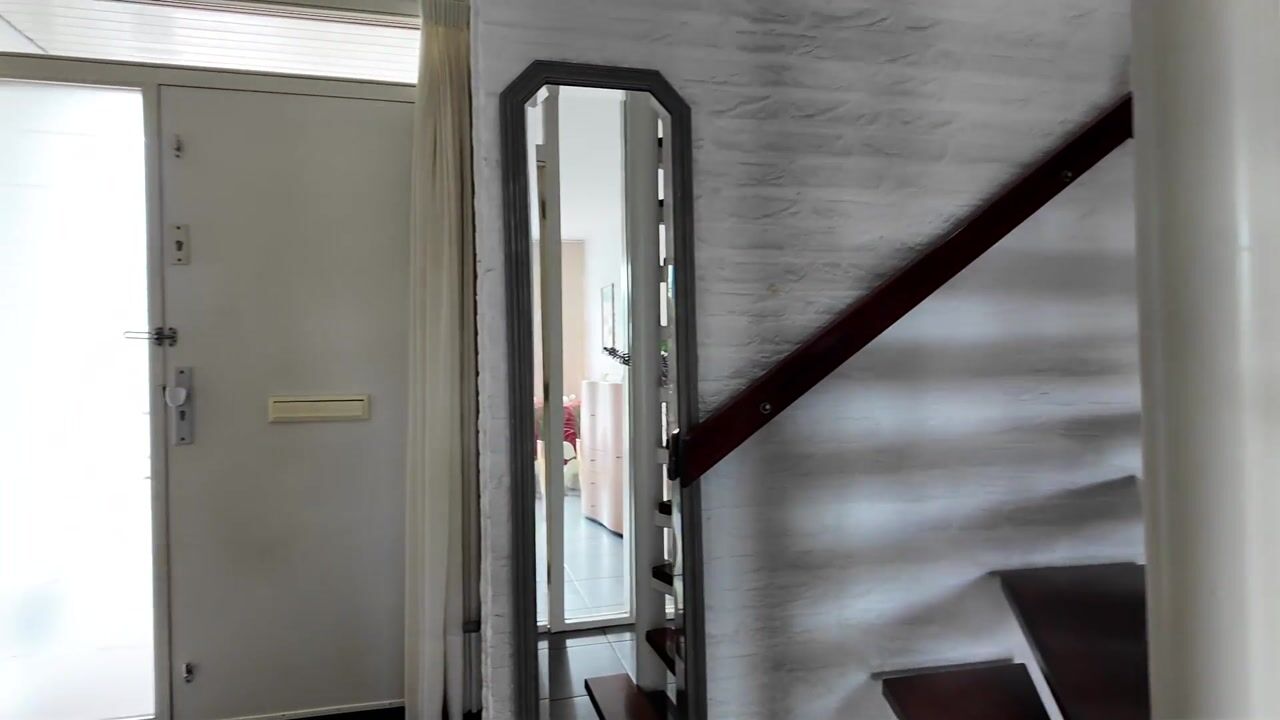
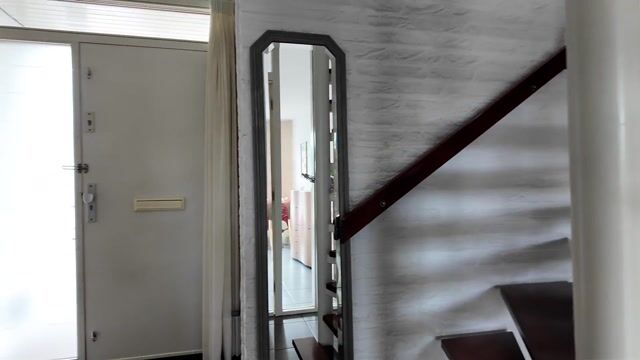
The entrance opens into a welcoming hallway with cloakroom space, a modern wall-mounted toilet with washbasin and an open staircase with wooden steps.
The white-painted brick walls immediately give the entrance character. A solar tube above the staircase brings additional natural daylight into the heart of the property.
The hallway also provides direct access to the integral garage of approximately 17 m², where the connections for the washing machine and dryer are located.
From the hallway, you enter the spacious living room.
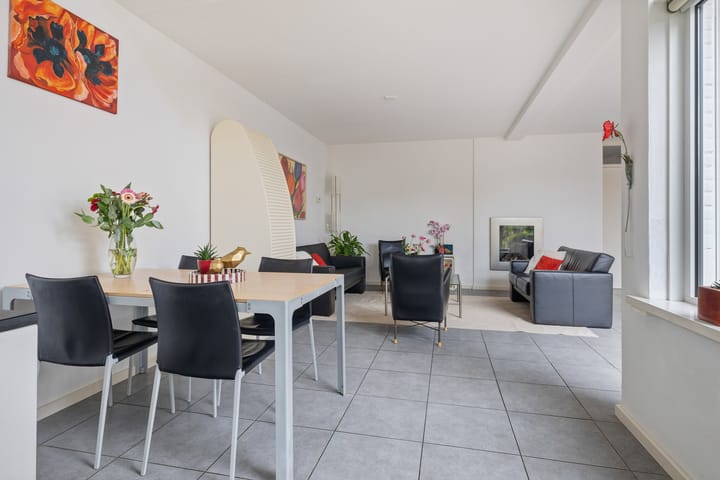
The living area immediately stands out due to its distinctive and spacious design. High ceilings, open sightlines and playful changes in level naturally connect the different living zones while allowing each area to retain its own function and atmosphere.
At the garden side, a full-width aluminium sliding door allows an abundance of natural light to enter and creates a direct connection with the rear garden.
The closed, gas-fired Bellfires fireplace is seamlessly integrated into the wall and forms an attractive focal point within the living room.
The continuous grey tiled floor and light wall finishes provide a calm foundation and further enhance the spacious character of the home.
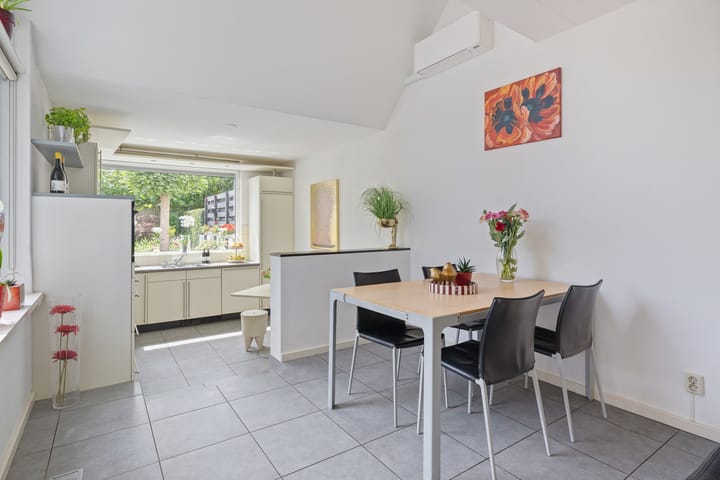
The dining area forms a natural connection between the living room and kitchen and offers ample space for a large dining table.
The bright kitchen is positioned slightly lower than the main living area. This gives the kitchen its own character while maintaining the open connection with the living and dining areas.
The kitchen offers plenty of storage space, various integrated appliances and an induction hob with a three-phase electrical connection. The exceptionally wide window above the worktop provides plenty of natural daylight and offers a beautiful view of the green rear garden while cooking.
First floor
The open staircase leads to the first floor.
The bright landing provides access to the bedrooms and the extensive bathroom facilities.
The spacious master bedroom benefits from plenty of natural daylight and features a full-width built-in sliding wardrobe, partly finished with mirrored panels. The light flooring and neutral wall finishes further enhance the sense of space.
The en-suite bathroom is equipped with a bathtub, vanity unit, practical storage space and comfortable underfloor heating.
At the rear of the property are two further generously sized bedrooms.
In addition, this floor features a separate shower room with washbasin and a separate toilet with its own washbasin. This practical arrangement provides additional comfort and privacy, particularly for families.
A separate storage cupboard is also located on this floor.
Integral garage
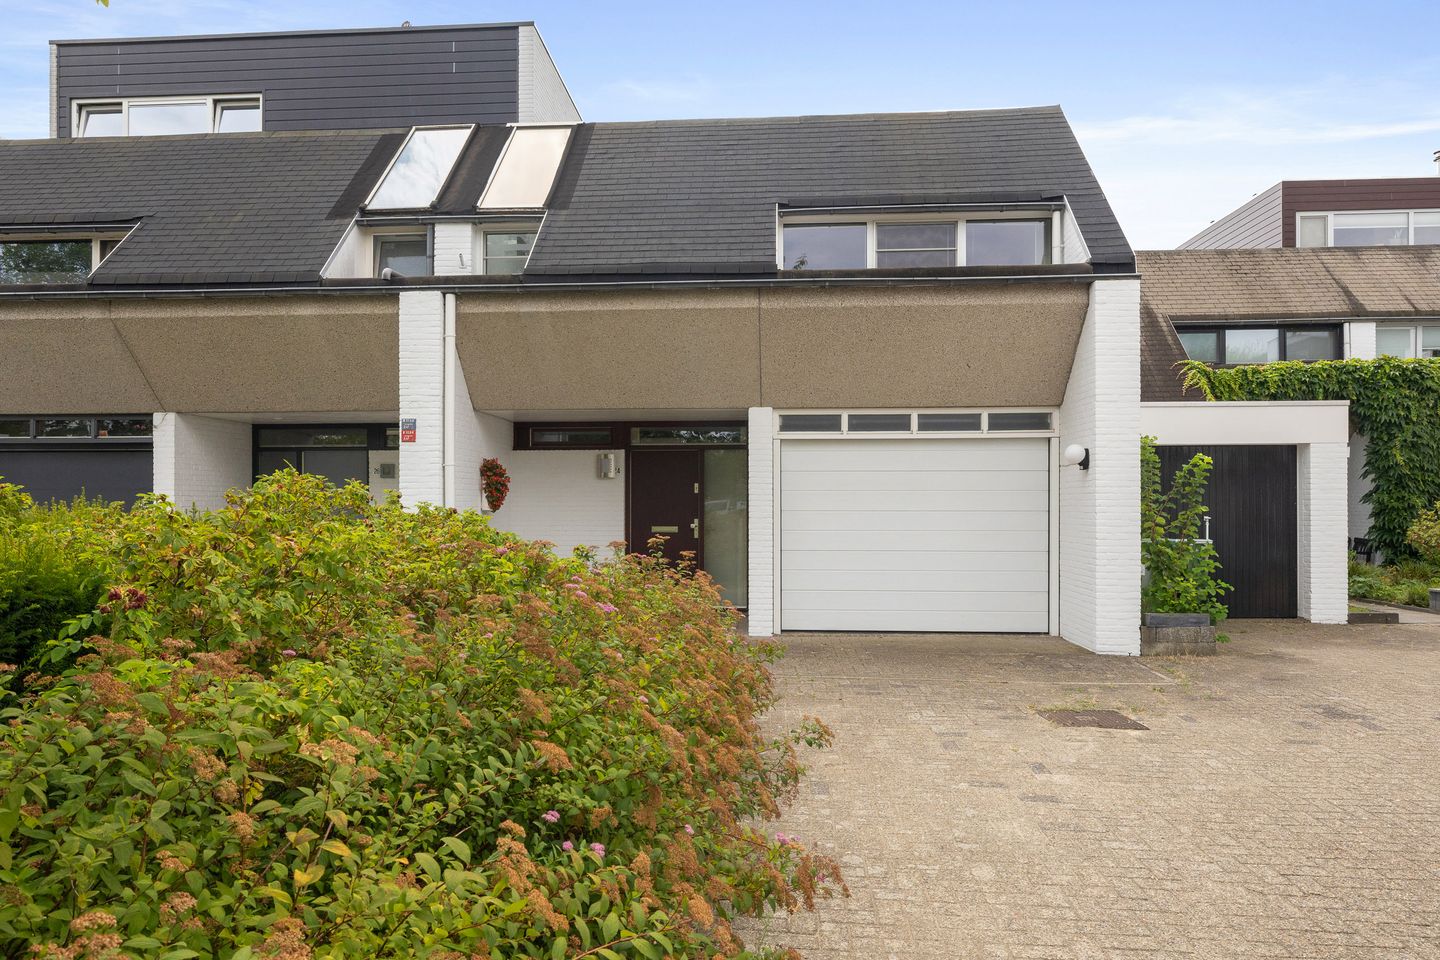
At the front of the property is a wide private driveway leading directly to the integral garage.
The garage offers ample space for parking a car, storing bicycles and additional storage. The washing machine and dryer connections are also located here.
The electrically operated garage door can be controlled remotely, adding extra convenience to everyday use.
Outdoor space
The beautifully landscaped rear garden faces south and is undoubtedly one of the highlights of this property.
According to the current owners, the garden enjoys sunshine throughout the day. It features mature greenery, shaped trees, colourful hydrangeas and various planted borders.
Several terraces provide plenty of opportunities to enjoy either sunshine or shade at different times of the day.
The green boundaries also provide a high degree of privacy and create a sheltered and peaceful atmosphere.
An irrigation system assists with maintaining the garden. A lockable rear entrance provides convenient external access, particularly useful for bicycles and garden waste.
Greenery also plays an important role at the front of the property, where the home enjoys an unobstructed outlook across public green space.
Location
The property is situated in a green and spacious residential area of Eindhoven, with a wide range of amenities nearby.
The immediate surroundings offer plenty of greenery, ponds, a park and a playground. Shops, a general practitioner, physiotherapy services and a pharmacy are all within walking distance, while several schools are also located nearby.
With two bus stops in the immediate vicinity, public transport connections are excellent. The Ringbaan and John F. Kennedylaan can be reached within approximately four minutes by car, providing convenient connections to Eindhoven city centre and the main arterial roads.
WoensXL shopping centre and Karpendonkse Plas are both located approximately two kilometres away. There is also ample free public parking available in the surrounding area.
Sustainability and maintenance
The property has an Energy Label A, valid until 2030.
The solar panels installed in 2020 contribute to the energy-efficient character of the home. According to the supplied production overview, they generated approximately 2.06 MWh in 2025, with a total registered production of approximately 12.3 MWh since installation.
The electric boiler, installed in 2022, is powered by electricity generated by the solar panels.
The majority of the property, including the upper floor, is fitted with low-maintenance aluminium window frames. The full-width sliding door at the rear is also aluminium.
The exterior façades were painted in 2025 and the roofing was fully renewed in 2018 and 2024. The flat roof is covered by a warranty until 2038, while the shingles are under warranty until November 2034.
Key features
* Distinctive and bright home with high ceilings and playful split levels;
* Generous open-plan living area with separate sitting, dining and kitchen zones;
* Full-width aluminium sliding door providing direct access to the garden;
* Bright kitchen with ample storage, integrated appliances and unobstructed garden views;
* Induction hob with three-phase electrical connection;
* Closed gas-fired Bellfires fireplace;
* Spacious master bedroom with full-width built-in sliding wardrobe;
* En-suite bathroom with bathtub, vanity unit and underfloor heating;
* Separate shower room with washbasin;
* Separate toilet with its own washbasin;
* Integral garage of approximately 17 m² with electrically operated garage door;
* Washing machine and dryer connections in the garage;
* Wide private driveway;
* Beautifully landscaped south-facing rear garden;
* Several terraces and mature planting;
* Garden irrigation system;
* Lockable rear access;
* Unobstructed views over public green space at the front;
* Energy Label A, valid until 2030;
* Solar panels installed in 2020;
* Electric boiler installed in 2022;
* Predominantly low-maintenance aluminium window frames;
* Exterior façades painted in 2025;
* Roofing renewed in 2018 and 2024;
* Flat roof warranty until 2038;
* Shingle roof warranty until November 2034;
* Shops and everyday amenities within walking distance;
* Excellent accessibility to Eindhoven city centre and major arterial roads.
Contact Immocasa Makelaardij today to schedule a viewing. With its distinctive architecture, generous living spaces and green surroundings, this is a property that truly needs to be experienced in person.
Please note: Immocasa Makelaardij represents the interests of the seller. We recommend that buyers appoint their own purchasing agent.
Although we make every effort to ensure that the information provided is accurate and up to date, no rights may be derived from its contents. The brochure, floor plans and measurements are indicative. In case of any uncertainty, we recommend requesting additional information or arranging a second viewing.
Advertisement
Features
Transfer of ownership
- Listed since
- Acceptance
- Available in consultation
- Asking price
- € 499,000 kosten koper
- Asking price per m²
- € 4,024
- Status
- Available
Construction
- Kind of house
- Single-family home, row house
- Building type
- Resale property
- Year of construction
- 1975
- Type of roof
- Combination roof covered with asphalt roofing and other
Surface areas and volume
- Areas
- Living area
- 124 m²
- Other space inside the building
- 17 m²
- Plot size
- 203 m²
- Volume in cubic meters
- 567 m³
Layout
- Number of rooms
- 4 rooms (3 bedrooms)
- Number of bath rooms
- 2 bathrooms and 2 separate toilets
- Bathroom facilities
- Bath, underfloor heating, 2 sinks, washstand, and walk-in shower
- Number of stories
- 2 stories
- Facilities
- Air conditioning, outdoor awning, optical fibre, mechanical ventilation, passive ventilation system, and solar panels
Energy
- Energy label
- A
- Insulation
- Roof insulation, energy efficient window, insulated walls and completely insulated
- Heating
- Hot air heating
- Hot water
- Electrical boiler
Cadastral data
- WOENSEL N 1251
- Cadastral map
- Area
- 203 m²
- Ownership situation
- Full ownership
Exterior space
- Location
- Alongside a quiet road and in residential district
- Garden
- Back garden and front garden
- Back garden
- 100 m² (16.37 metre deep and 6.58 metre wide)
- Garden location
- Located at the south with rear access
Garage
- Type of garage
- Built-in
- Capacity
- 1 car
- Facilities
- Electrical door, electricity and running water
- Insulation
- Completely insulated
Parking
- Type of parking facilities
- Parking on private property and public parking
Popularity
684x
Viewed
34x
Saved
13-8-2026
On Funda
Neighborhood

Luytelaer
Eindhoven- Residents
- 1,005
- Family with children
- 34%
- Avg. asking price / m²
- € 3,859
Discover the neighborhood
Curious about the housing supply, residents and local real estate agents?

Don’t want to forget this home?
Save it as a favorite. You’ll easily find it back and get notified when something changes.
