Sold

- 143 m²living area
- 229 m²plot size
- 4bedrooms
- A++energy label
Sales history
- Listed since
- March 27, 2026
- Date of sale
- April 15, 2026
- Term
- 2 weeks
Description
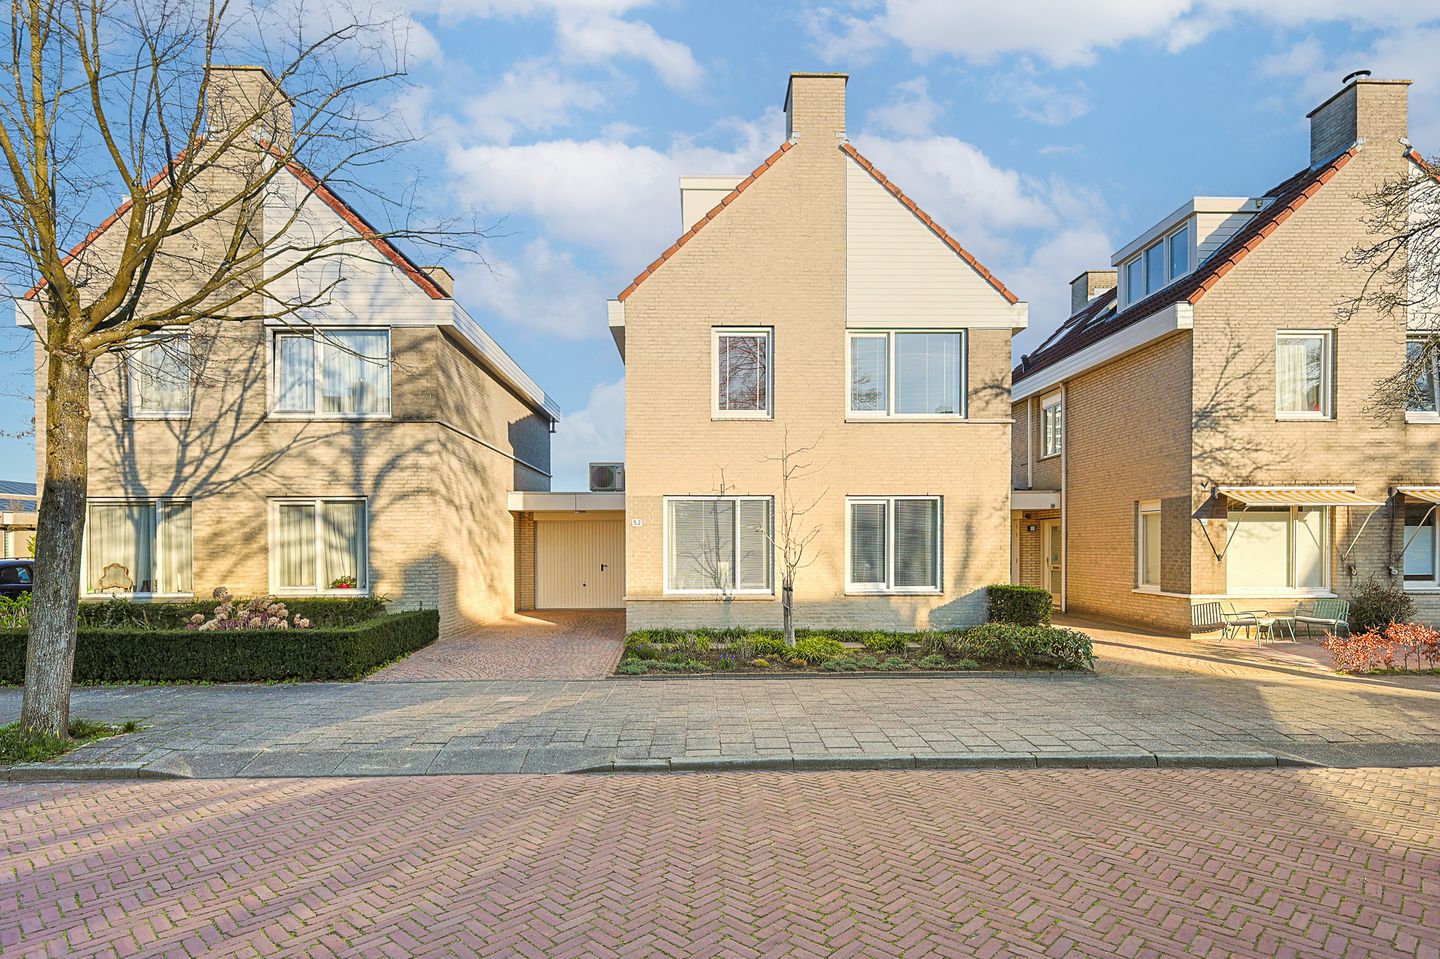
Van Wassenhovenstraat 52 – Eindhoven
This modern and energy efficient home at Van Wassenhovenstraat 52 is fully gas free and features four bedrooms, a spacious garden and a private driveway with garage. With features such as a heat pump, 18 solar panels and an A++ energy label, you will enjoy comfortable and future proof living.
Location
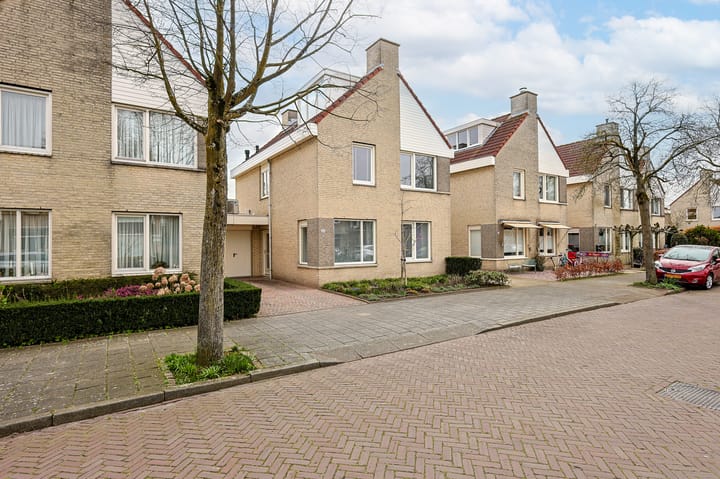
The property is located in a quiet street with little traffic, in a pleasant and child friendly residential area. The neighbourhood is currently developing and will become even greener in the coming years, contributing to an enjoyable living environment.
Several primary schools and a secondary school are located nearby. In addition, amenities such as shops and sports facilities are easily accessible. The nearby Kanaaldijk is being redeveloped and will have a look and feel similar to Strijp-S, making this location even more attractive.
Layout
Ground floor
Entrance
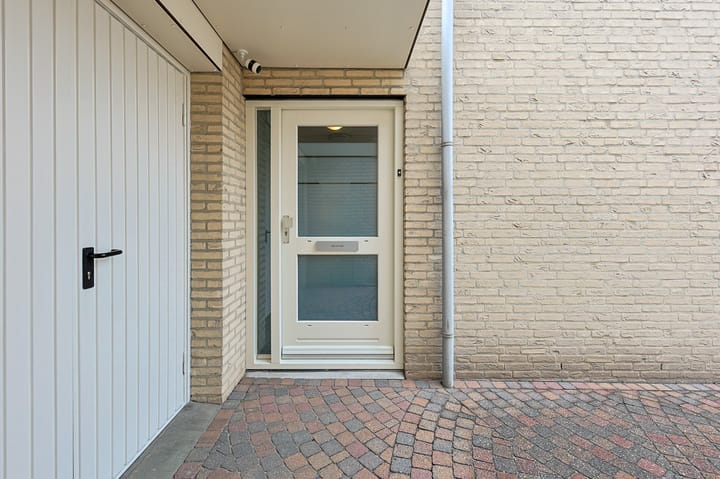
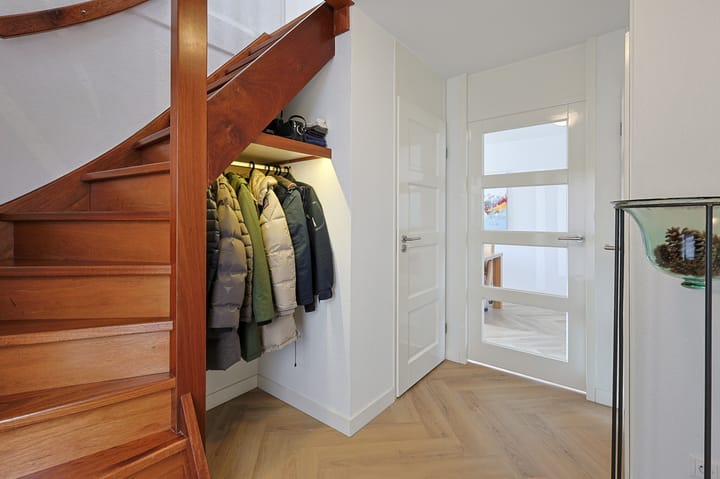
Through the hallway, with space for a wardrobe, you have access to the meter cupboard, the toilet and the living room.
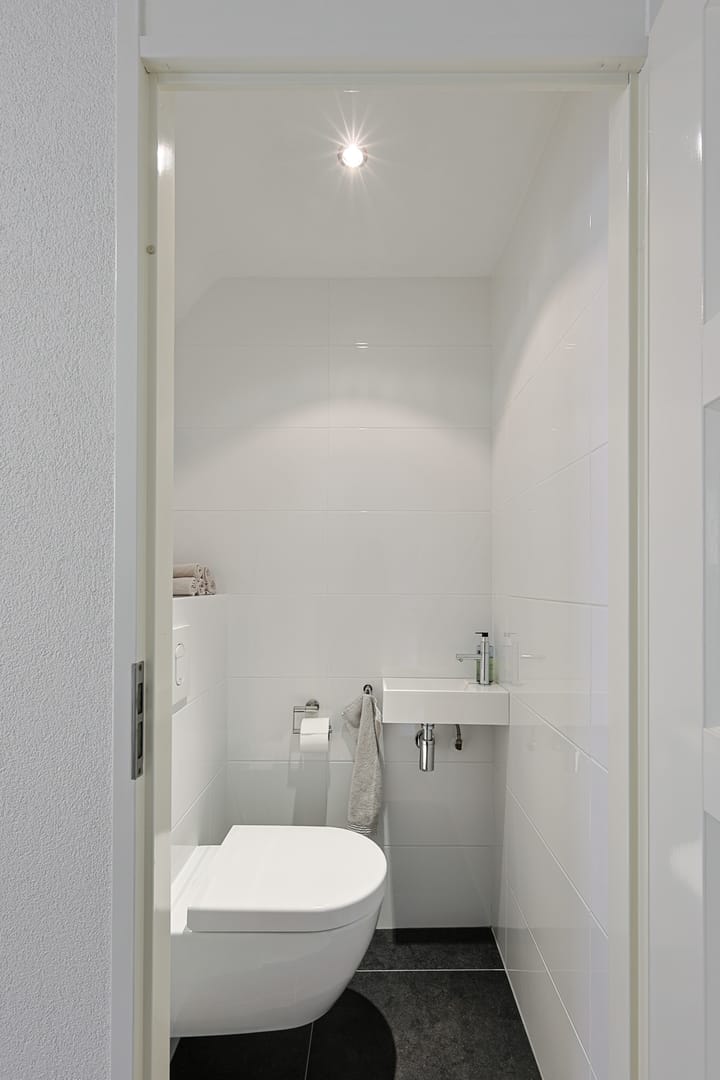
Toilet
Modern toilet fitted with a wall mounted toilet, washbasin and ventilation.
Living room
The living room (renovated in 2023) is spacious and bright thanks to the large windows. The room is finished with a PVC floor and offers plenty of space for a generous seating area.
At the rear, the dining area features a large sliding door (HR+++ triple glazing), providing lots of natural light and a direct connection to the garden.
Kitchen
The modern kitchen (2023) is equipped with various built in appliances, including a refrigerator, four burner electric hob, dishwasher and a Quooker tap. There is also ample cupboard space.
Office space
Adjacent to the kitchen is an additional room currently used as an office. From here, there is a door to the garden, making this space also suitable as a playroom or hobby room.
Garden
The backyard is spacious and offers an open view, providing plenty of privacy. There is sufficient space for both a seating and dining area.
Garage
The garage is equipped with connections for a washing machine and dryer and also offers storage space. The property has its own driveway with parking on private grounds. The heat pump installation is also located in the garage.
First floor
The landing provides access to three bedrooms and the bathroom. This floor is finished with a combination of PVC flooring and carpet.
Bedroom 1 – front
Spacious bedroom, currently used as a children’s room, fitted with a window and recessed spotlights.
Bedroom 2 – front
Bright bedroom with a large window and a custom made wardrobe.
Bedroom 3 – rear
Bedroom with plenty of natural light, currently used as an office.
Bathroom
The bathroom is fully equipped and features a bathtub, walk in shower, double washbasin with vanity unit, wall mounted toilet and a design radiator. The bathroom also has underfloor heating and a window for natural ventilation and daylight.
Second floor
Accessible via a fixed staircase.
Landing / laundry area
The spacious landing is practically laid out and features a washbasin with mirror, a roof window and additional storage under the sloping roof. The solar panel inverter and the heat recovery ventilation system (WTW) are neatly concealed in a sliding cupboard.
Bedroom 4
Spacious bedroom with a wide dormer and knee walls providing additional storage space.
Special features
- Gas free home with energy label A++
- Equipped with a heat pump (also for cooling), WTW system and 18 solar panels (2020)
- Energy neutral home with very low energy costs; monthly costs are approximately €50, mainly due to energy return
- Fully fitted with HR++ glazing (2020) and HR+++ triple glazed sliding doors
- Underfloor heating on the ground floor and in the bathroom
- Modern kitchen (2023)
- Bathroom and toilet renovated (2015)
- PVC flooring on the ground floor (approximately 2.5 years old)
- Electric sunshade at the rear
- Private driveway and garage
- Modern electrical installation fully renewed and prepared for an electric charging point
- Quiet street with little traffic
- Located in a developing neighbourhood with plenty of greenery
- As security for the fulfilment of the obligations, the buyer must deposit a security amount equal to 10 percent of the purchase price with the notary within the agreed period after the purchase agreement has been concluded. The buyer may also provide a bank guarantee issued by a Dutch banking institution for the same amount.
Advertisement
Features
Transfer of ownership
- Last asking price
- € 829,000 kosten koper
- Asking price per m²
- € 5,797
- Status
- Sold
Construction
- Kind of house
- Single-family home, semi-detached residential property
- Building type
- Resale property
- Year of construction
- 1992
- Type of roof
- Gable roof covered with roof tiles
Surface areas and volume
- Areas
- Living area
- 143 m²
- Other space inside the building
- 19 m²
- Exterior space attached to the building
- 4 m²
- Plot size
- 229 m²
- Volume in cubic meters
- 573 m³
Layout
- Number of rooms
- 5 rooms (4 bedrooms)
- Number of bath rooms
- 1 bathroom and 1 separate toilet
- Bathroom facilities
- Shower, bath, toilet, and sink
- Number of stories
- 2 stories and an attic
- Facilities
- Alarm installation, balanced ventilation system, outdoor awning, skylight, sliding door, and solar panels
Energy
- Energy label
- A++
- Insulation
- Roof insulation, insulated walls, floor insulation and completely insulated
- Heating
- Partial floor heating, heat recovery unit and heat pump
Cadastral data
- STRATUM E 4919
- Cadastral map
- Area
- 229 m²
- Ownership situation
- Full ownership
Exterior space
- Location
- Alongside a quiet road, in residential district and open location
- Garden
- Back garden and front garden
- Back garden
- 110 m² (11.59 metre deep and 9.45 metre wide)
- Garden location
- Located at the east
Garage
- Type of garage
- Attached brick garage, carport and garage with carport
- Capacity
- 1 car
- Facilities
- Electricity, heating and running water
- Insulation
- Roof insulation and insulated walls
Parking
- Type of parking facilities
- Paid parking and parking on private property
Popularity
3,483x
Viewed
70x
Saved
27-3-2026
On Funda
Neighborhood

Irisbuurt
Eindhoven- Residents
- 2,880
- Family with children
- 20%
- Avg. asking price / m²
- € 5,210
Discover the neighborhood
Curious about the housing supply, residents and local real estate agents?

Don’t want to forget this home?
Save it as a favorite. You’ll easily find it back and get notified when something changes.
