New
Venuslaan 4955632 HP EindhovenEckart
€ 450,000 k.k.

- 99 m²living area
- 153 m²plot size
- 4bedrooms
- Cenergy label
Description
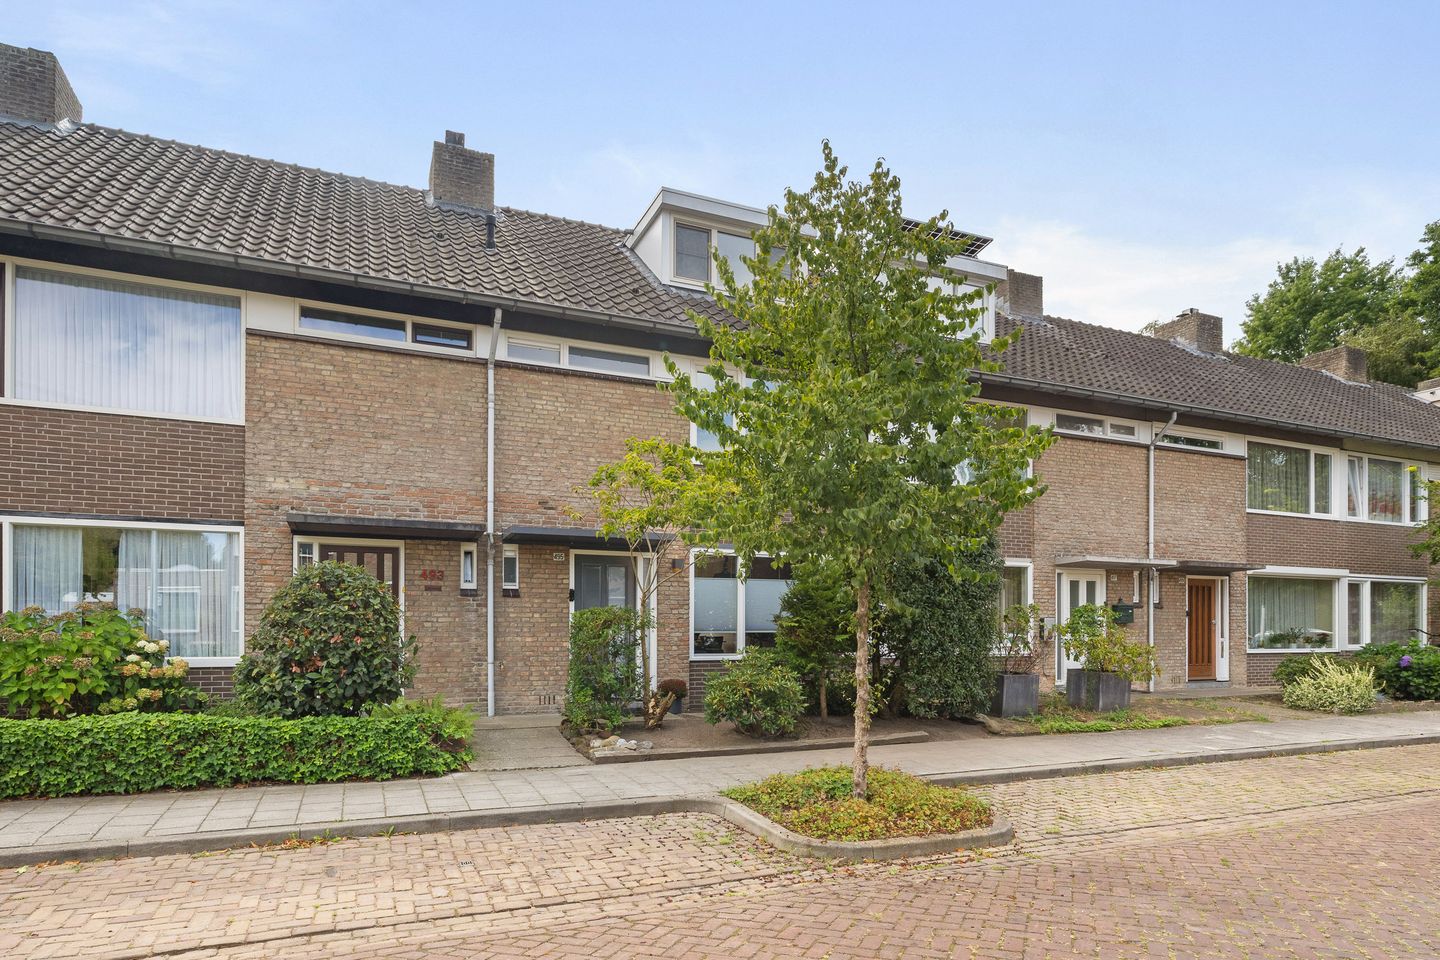
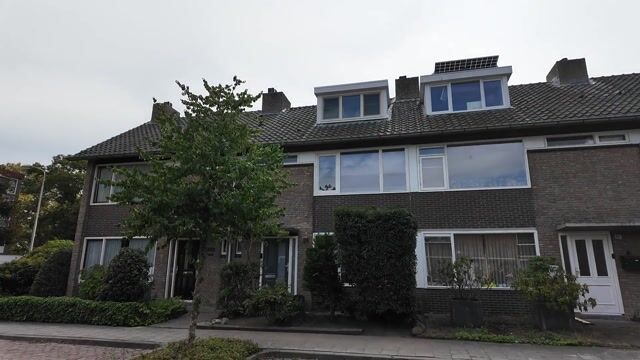
Are you looking for a lovely family home with plenty of space and a sunny garden? Then Venuslaan 495 might just be your new home! This townhouse was completely renovated in 2017, features no fewer than four bedrooms, has an energy efficiency rating of C, and offers plenty of space for the whole family.
Inside, you’ll find a well-maintained and fully equipped home that’s ready to move into. The outdoor space is also a delight. The backyard faces south, allowing you to enjoy plenty of sunshine. Does it get a little too sunny on hot days? Then the awning provides a nice spot in the shade.
In short: a renovated, practical, and fully equipped family home with plenty of space, both inside and out. Does this sound like your new home? Then schedule a viewing soon and come see for yourself what Venuslaan 495 has to offer!
The location is also perfect. The home is situated in a pleasant and convenient part of Eindhoven, with virtually everything you need on a daily basis within easy reach. You won’t have to go far from home for groceries, a quick errand, or other daily necessities.
The location is also ideal for families. There are several elementary schools, high schools, and daycare centers in the area. Sports enthusiasts will also find plenty to enjoy: various sports clubs and facilities are nearby, and there are plenty of opportunities for a walk or a bike ride. Prefer to head into the city? The center of Eindhoven is easily accessible by bike, car, and public transportation. There are several bus stops in the area, making it easy to travel to the city center, the train station, or other parts of the city. You can also get around quickly by car. The main roads and highways around Eindhoven are easily accessible, allowing you to drive smoothly to the A2, A50, A58, and A67, for example. This way, you can live here peacefully and comfortably, while the rest of Eindhoven and the region remain conveniently close by.
GROUND FLOOR:
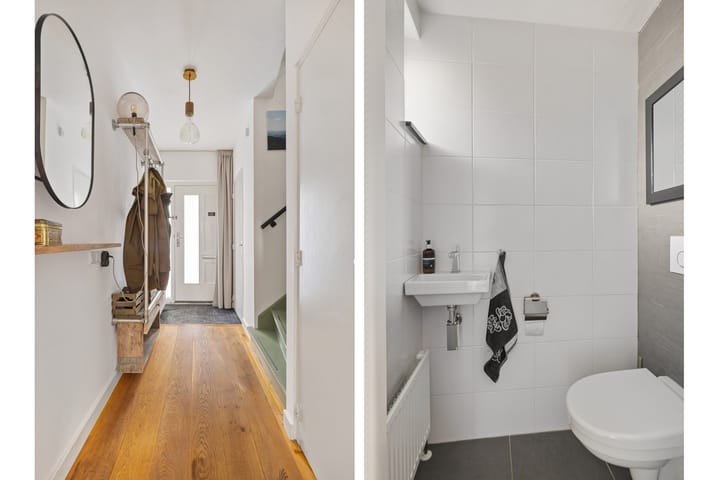
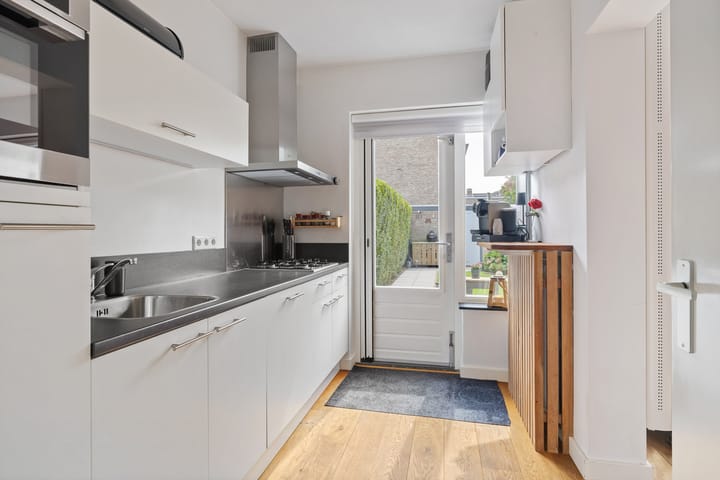
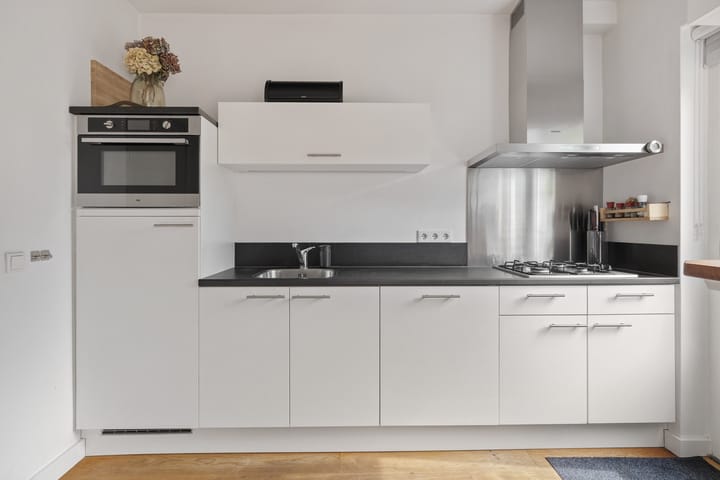
The entrance leads into the entryway. On the left is the fully tiled restroom with a sink, the staircase to the first floor, and a practical basement closet, ideal for extra storage and supplies. From the entry hall, you step into the kitchen. It is practically laid out and equipped with various built-in appliances, including a dishwasher, a cooktop with range hood, and a refrigerator. From the kitchen, you have direct access to the backyard.
If you walk further, you’ll enter the lovely living room with windows on both sides. The dining area is located at the back and, thanks to the French doors, opens beautifully onto the garden. At the front, there’s plenty of space for a cozy sitting area. The large windows at both the front and back provide plenty of natural light and give the living room a pleasant, open atmosphere. The hardwood floors add a warm touch! A wonderful living space where cooking, dining, and relaxing come together effortlessly!
FIRST FLOOR:
On the first floor, you enter the landing, which provides access to three bedrooms and the bathroom. Two bedrooms are located at the rear of the home, and the third bedroom is at the front. The master bedroom also features air conditioning, which is great for a comfortable night’s sleep during hot summer nights. The entire floor is finished with neat laminate flooring, creating a seamless flow between the rooms.
The bathroom is located at the front of the house. It is fully equipped with a walk-in shower, a vanity, and a toilet, everything you need to start your day feeling refreshed or wind down at the end of the day. From the landing, a fixed staircase leads you to the second floor, where even more space awaits you.
SECOND FLOOR:
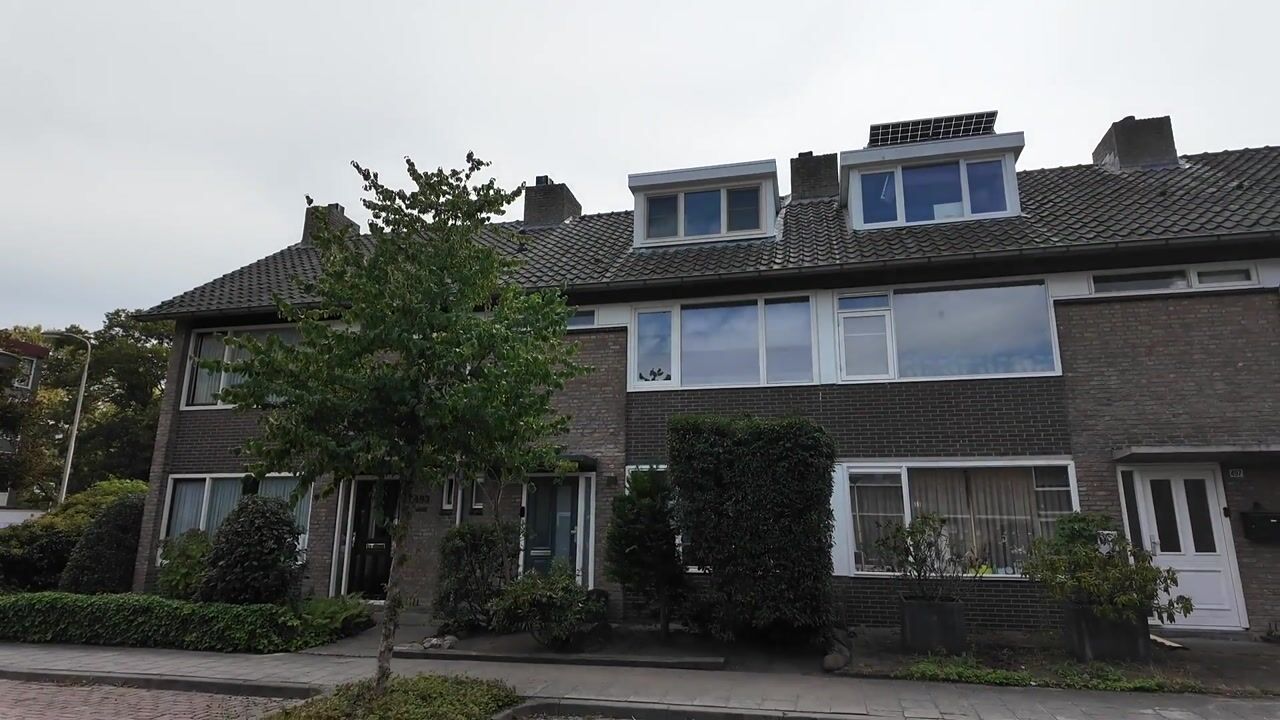
A fixed staircase leads to the second floor. On the left is a practical storage area housing the central heating boiler and the connections for the laundry appliances. There is also a sink here. On the right, the storage space under the sloped ceiling provides some nice extra storage options. On this floor, you’ll also find the fourth bedroom. Thanks to the spacious dormer window and the skylight, a surprising amount of natural light floods in, making it a pleasant and fully functional room. Perfect as a bedroom, but of course also ideal as a home office, hobby room, or guest room. This floor is also finished with laminate flooring. A practical and bright floor that gives the home just that little bit of extra space!
GARDEN:
And then there’s the backyard! Thanks to its south-facing orientation, this is a wonderful spot for anyone who loves to soak up the sun. You can step right into the garden from both the kitchen and the living room, creating a seamless transition between indoors and outdoors on nice days.
Is it getting a little too sunny for your liking? No problem. The awning that spans the full width of the house provides a nice shaded spot right next to the house. The garden is beautifully landscaped with a combination of decorative pavers, a lawn, and flower beds with perennials. So there’s plenty of greenery, but without having to spend every free moment with gardening gloves on ;)
At the back of the garden stands a freestanding stone shed, equipped with electricity. It’s ideal for bikes, garden tools, and anything else you’d rather keep out of sight. The garden is also easily accessible via the back entrance. A sunny and practical backyard where you can enjoy yourself from spring well into fall!
SPECIAL FEATURES:
- Energy efficiency rating: C
- 4 bedrooms
- Completely renovated in 2017
- Equipped with window frames featuring HR++ glass
- Master bedroom equipped with air conditioning (2025)
- Living room with hardwood floors
- Separate kitchen with built-in appliances
- South-facing garden with a sunshade
- Central heating (2017)
- Quietly located in a residential neighborhood
The owner of this property has instructed us to mediate in the sale, which of course has no financial consequences for you. Without any obligation, we will inform you in detail about the property, but also about the financing possibilities and about the possibilities of selling your own home. Of course it is advisable to ask for expert assistance from an NVM broker. We are happy to help you choose your own real estate agent who will look after your interests as a buyer in the best possible way.
As security for the fulfillment of the obligations, the buyer shall, within 6 weeks after the conclusion of the contract, provide a written bank guarantee or deposit in the amount of 10% of the purchase price. Also, the maximum amount of the financing reservation is the asking price which will be included in the deed of sale.
The Measuring Instruction is based on NEN2580. The Measuring Instruction is intended to apply a more uniform way of measuring to give an indication of the usable area. The Measuring Instruction does not completely rule out differences in measurement results, for example due to differences in interpretation, rounding off or limitations in carrying out the measurement.
The brochure has been compiled to give you an impression of the property. The information included in this brochure is provided by the seller and/or third parties. Although we take great care in compiling the brochure, no rights can be derived from inaccuracies etc. This information in combination with a viewing of the property should be regarded as an invitation to make an offer or to enter into negotiations. This information has been carefully compiled by us. However, no liability is accepted for any incompleteness, inaccuracy or otherwise, or the consequences thereof. All stated dimensions and surface areas are indicative. The NVM conditions apply.
A verbal agreement between the private seller and the private buyer is not legally valid. In other words, there is no sale. There is only a legally valid sale when the private seller and the private buyer have signed the purchase agreement. This follows from Article 7:2 of the Civil Code. A confirmation of the verbal agreement by e-mail or a sent draft of the purchase agreement is not seen as a 'signed purchase agreement'. Even when a verbal agreement is reached with a professional party, the requirement of written form is maintained.
Advertisement
Features
Transfer of ownership
- Listed since
- Acceptance
- Available in consultation
- Asking price
- € 450,000 kosten koper
- Asking price per m²
- € 4,545
- Status
- Available
Construction
- Kind of house
- Single-family home, row house
- Building type
- Resale property
- Year of construction
- 1967
- Type of roof
- Gable roof covered with roof tiles
Surface areas and volume
- Areas
- Living area
- 99 m²
- External storage space
- 12 m²
- Plot size
- 153 m²
- Volume in cubic meters
- 377 m³
Layout
- Number of rooms
- 5 rooms (4 bedrooms)
- Number of bath rooms
- 1 bathroom and 1 separate toilet
- Bathroom facilities
- Walk-in shower, toilet, sink, and washstand
- Number of stories
- 3 stories
- Facilities
- Air conditioning, outdoor awning, optical fibre, mechanical ventilation, and TV via cable
Energy
- Energy label
- C
- Insulation
- Double glazing
- Heating
- CH boiler
- Hot water
- CH boiler
- CH boiler
- Intergas (gas-fired combination boiler from 2017, in ownership)
Cadastral data
- WOENSEL M 1167
- Cadastral map
- Area
- 153 m²
- Ownership situation
- Full ownership
Exterior space
- Location
- Alongside a quiet road and in residential district
- Garden
- Back garden and front garden
- Back garden
- 98 m² (15.00 metre deep and 6.50 metre wide)
- Garden location
- Located at the south with rear access
Storage space
- Shed / storage
- Detached brick storage
- Facilities
- Electricity
Parking
- Type of parking facilities
- Public parking
Popularity
0x
Viewed
0x
Saved
1-9-2026
On Funda
Neighborhood

Eckart
Eindhoven- Residents
- 4,360
- Family with children
- 32%
- Avg. asking price / m²
- € 3,785
Discover the neighborhood
Curious about the housing supply, residents and local real estate agents?

Don’t want to forget this home?
Save it as a favorite. You’ll easily find it back and get notified when something changes.
