Waterlinie 625658 NE EindhovenWaterrijk
€ 850,000 k.k.

- 196 m²living area
- 155 m²plot size
- 6bedrooms
- Aenergy label
Description
Looking to live in a young, modern neighborhood where peace, space, and comfort come together? You’ll find exactly that on the Waterlinie in Eindhoven. This pleasant living environment is characterized by contemporary architecture, wide streets, plenty of greenery, and a friendly, welcoming atmosphere. With amenities such as shops and schools within walking distance and excellent accessibility (including a direct bus connection to the various ASML campuses), living here is not only peaceful but also exceptionally convenient.
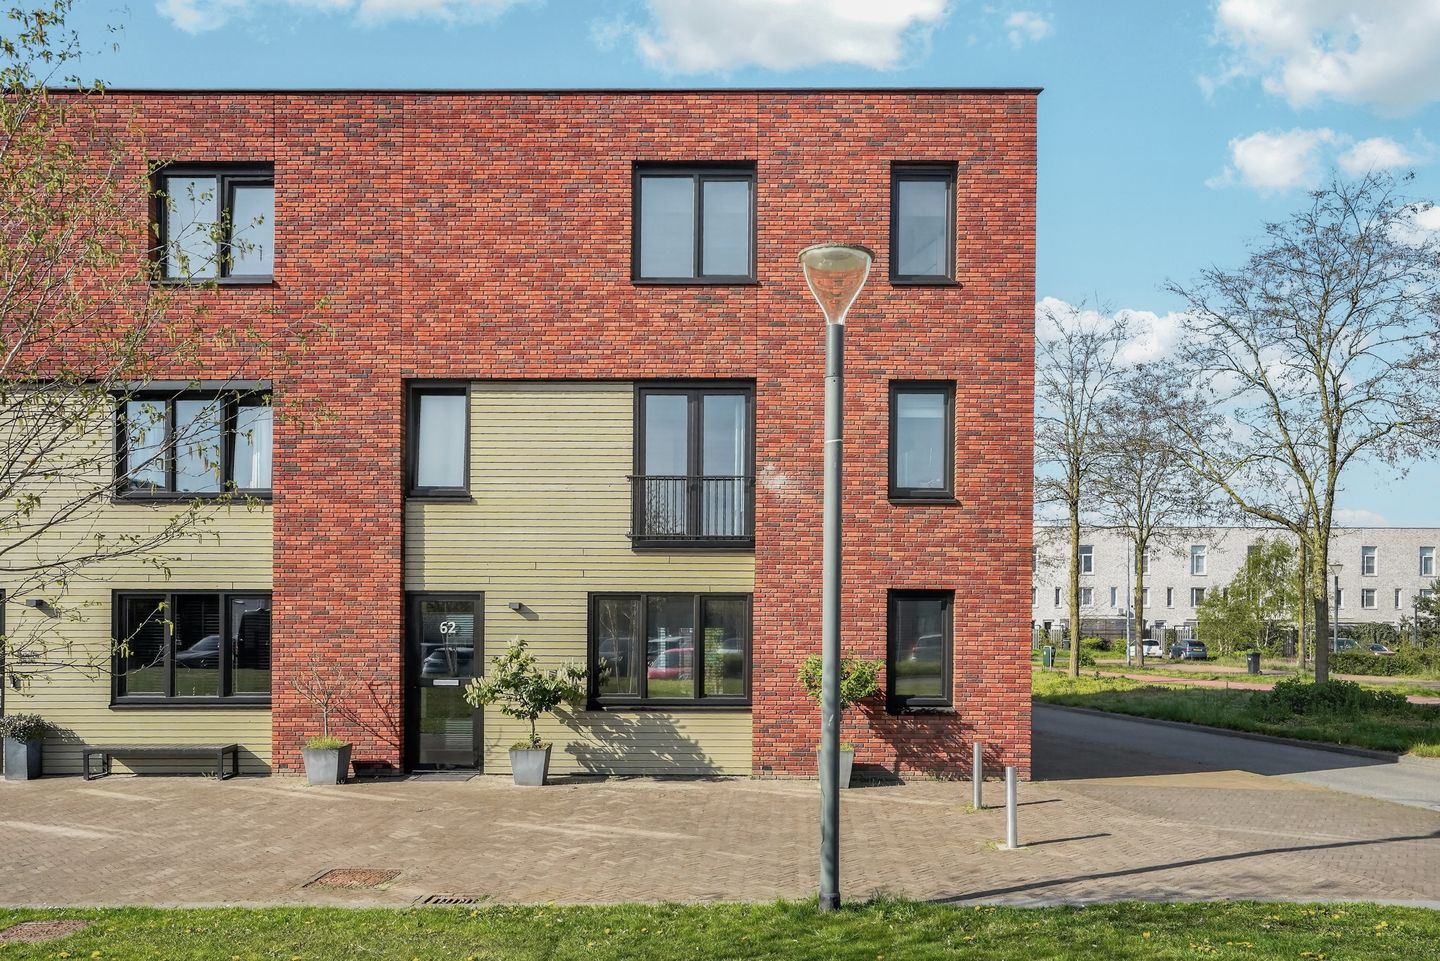
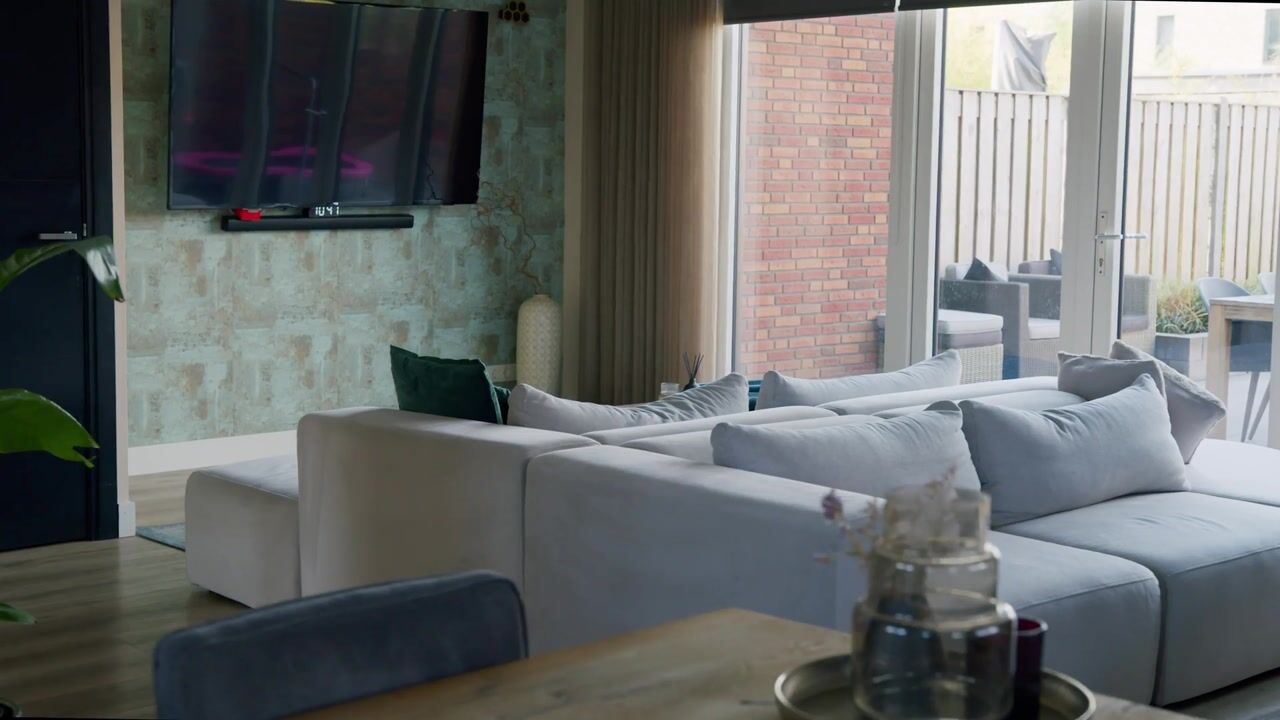
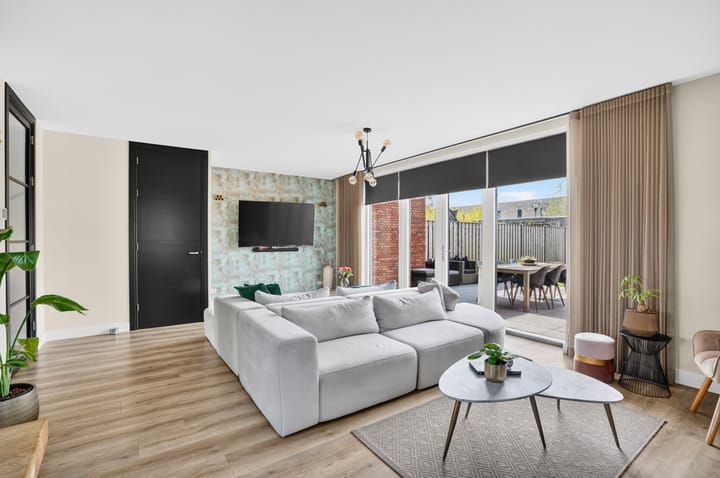
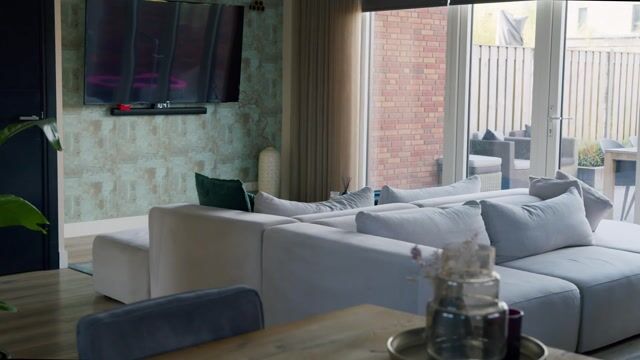
Upon arrival at number 62, the well-maintained appearance of the home immediately stands out. Stepping into the hallway, you get a first impression of the clean, modern finish that continues throughout the house. From here, you enter the living area, where light and space take center stage. The living room is wonderfully spacious, and thanks to the large windows, it feels open and inviting. There is ample room for a comfortable seating area, while the connection to the dining area creates a pleasant and social layout.
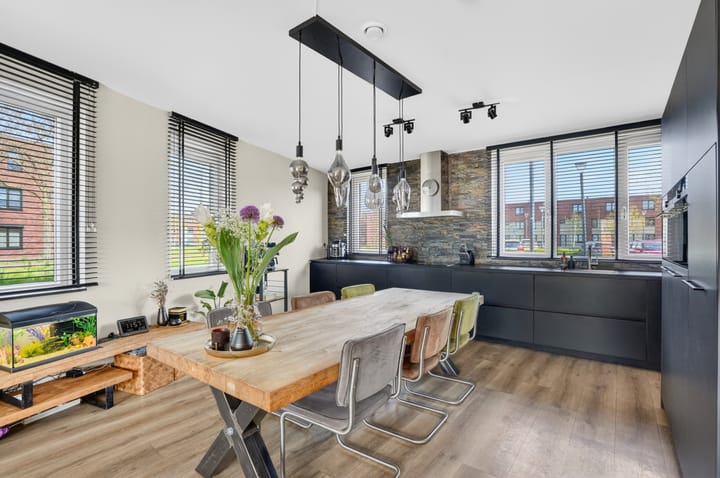
At the rear of the house, you’ll find the dining area with the adjoining kitchen—a place where cooking and spending time together come naturally. The layout is practical and modern, offering plenty of workspace and storage. The ground floor is partially equipped with underfloor heating, adding extra comfort. From here, you can step straight into the garden, where indoor and outdoor living blend seamlessly.
The garden is neatly landscaped and offers a pleasant combination of terrace and greenery. There is always a perfect spot to sit, whether you want to enjoy the sun or relax in the shade. Its practical layout provides enough space for a lounge area, dining table, or play area. The property also features a storage shed and a convenient rear entrance.
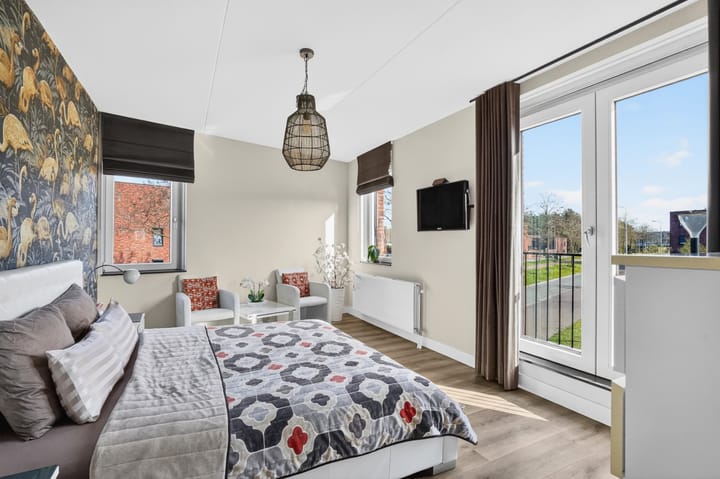
On the first floor, the landing provides access to several well-designed rooms. The bedrooms are all bright and neatly finished, offering great flexibility to suit your needs. The modern bathroom on this floor is stylishly designed and features a spacious walk-in shower, sleek tiling, and a beautiful vanity unit.
The second floor offers even more surprisingly generous space. Here you will find a large open attic level that has been arranged with additional rooms, a second bathroom, and a practical laundry area. This floor is highly versatile and ideal for extra bedrooms, a home office, or even a guest area.
What makes this property particularly special is the number of rooms: no fewer than six full-sized (bed)rooms. This makes the house especially suitable for larger families, working from home, or combining living with hobbies.
Throughout the entire home, the consistent high-quality finish stands out. Everything has been carefully maintained and executed in a modern, calm style, allowing you to move in without any need for renovations.
Highlights:
- Move-in ready, modern home
- Located in a young and quiet residential area
- Within walking distance of schools and with excellent public transport connections (including ASML)
- Spacious and bright living room
- Modern kitchen with a practical layout
- Two bathrooms, including a luxurious one with walk-in shower
- No fewer than 6 full-sized bedrooms
- Generous second floor with many possibilities
- Well-maintained garden with storage and rear access
- Partial underfloor heating on the ground floor
Are you looking for a home that you can move straight into and that truly has it all? Come and experience Waterlinie 62 for yourself and discover the feeling of coming home.
Advertisement
Features
Transfer of ownership
- Listed since
- Acceptance
- Available in consultation
- Asking price
- € 850,000 kosten koper
- Asking price per m²
- € 4,337
- Status
- Available
Construction
- Kind of house
- Single-family home, corner house
- Building type
- Resale property
- Year of construction
- 2019
- Type of roof
- Flat roof covered with asphalt roofing
Surface areas and volume
- Areas
- Living area
- 196 m²
- External storage space
- 6 m²
- Plot size
- 155 m²
- Volume in cubic meters
- 683 m³
Layout
- Number of rooms
- 7 rooms (6 bedrooms)
- Number of bath rooms
- 2 bathrooms and 1 separate toilet
- Bathroom facilities
- Shower, bath, 2 toilets, 2 sinks, and washstand
- Number of stories
- 3 stories
- Facilities
- Outdoor awning, optical fibre, mechanical ventilation, and TV via cable
Energy
- Energy label
- A
- Insulation
- Roof insulation, mostly double glazed, energy efficient window, insulated walls, floor insulation and completely insulated
- Heating
- District heating and partial floor heating
- Hot water
- District heating
Cadastral data
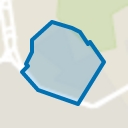
- STRIJP G 3908
- Cadastral map
- Area
- 155 m²
- Ownership situation
- Full ownership
Exterior space
- Location
- In wooded surroundings and in residential district
- Garden
- Back garden
- Back garden
- 89 m² (15.00 metre deep and 5.90 metre wide)
- Garden location
- Located at the southwest with rear access
Storage space
- Shed / storage
- Detached wooden storage
- Facilities
- Electricity
Parking
- Type of parking facilities
- Public parking
Popularity
3,588x
Viewed
54x
Saved
1-5-2026
On Funda
Neighborhood
Waterrijk
Eindhoven- Residents
- 2,530
- Family with children
- 57%
- Avg. asking price / m²
- € 4,721
Discover the neighborhood
Curious about the housing supply, residents and local real estate agents?

Don’t want to forget this home?
Save it as a favorite. You’ll easily find it back and get notified when something changes.
