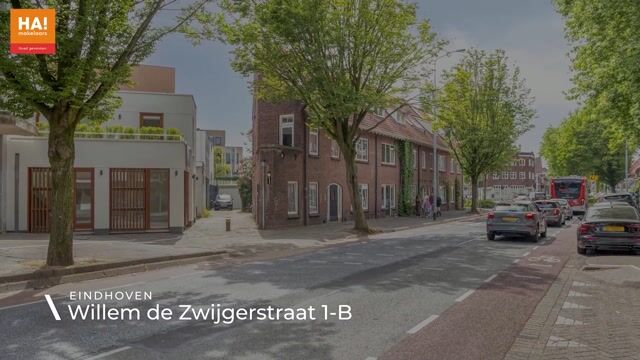
Willem de Zwijgerstraat 1-B5611 JK EindhovenBergen
€ 685,000 k.k.

- 96 m²living area
- 69 m²plot size
- 2bedrooms
- A+energy label
Description
FOR ENGLISH SEE BELOW
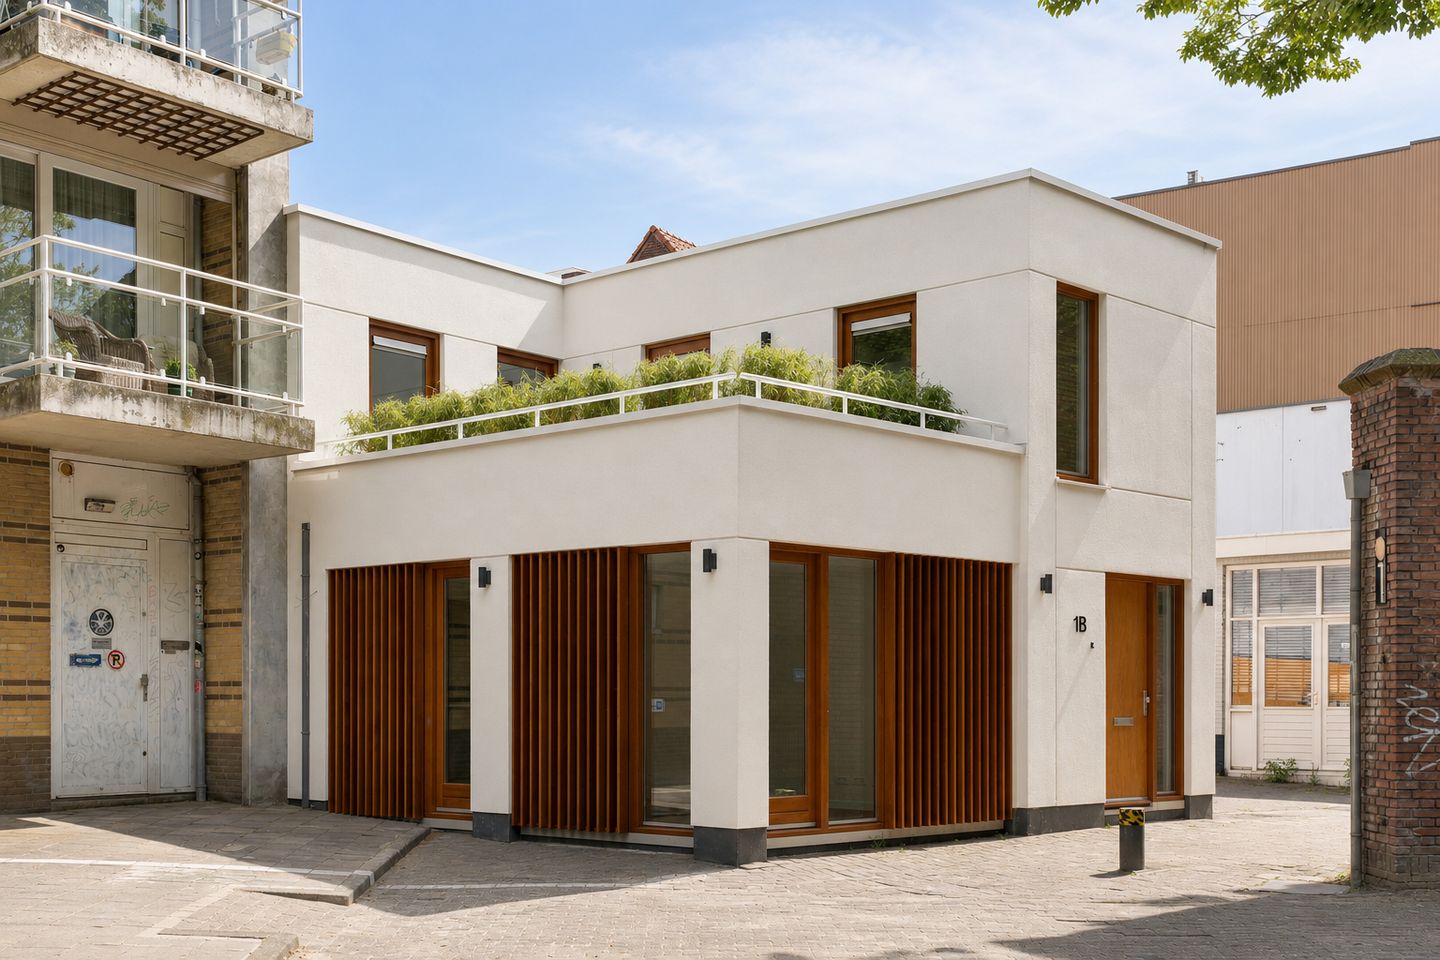
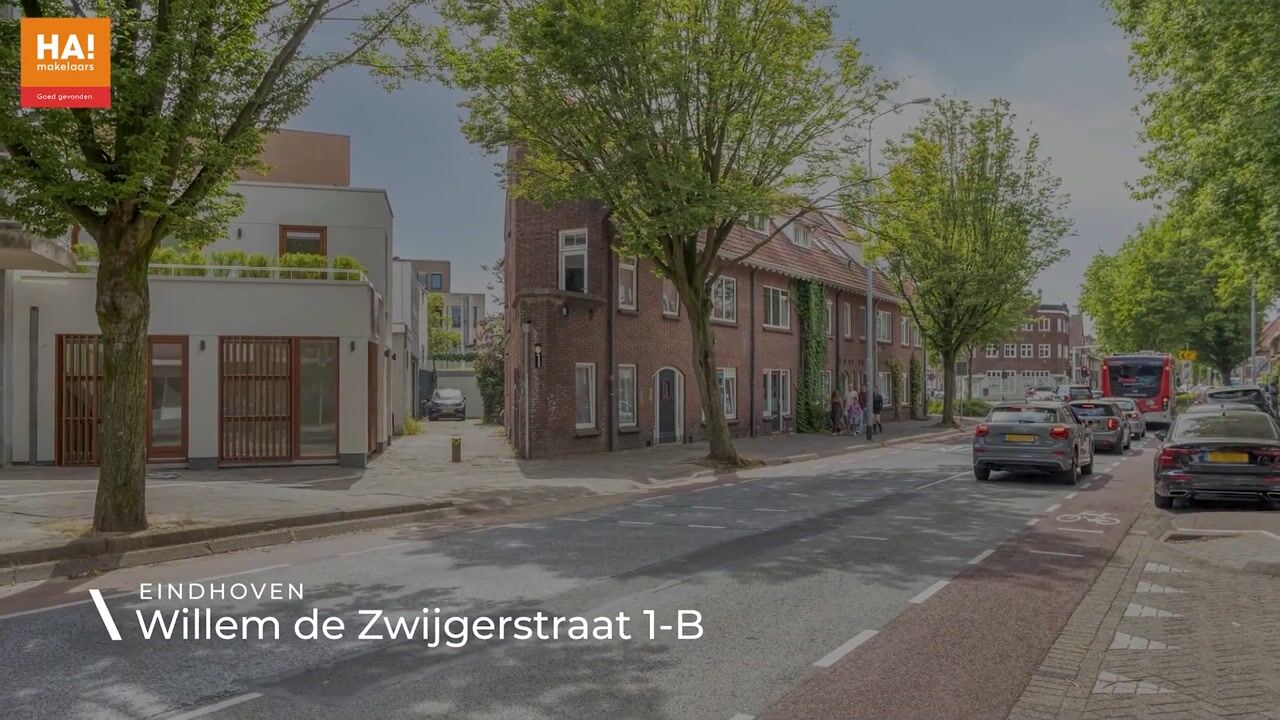
Een eigentijdse stadswoning zoals u die zelden tegenkomt. Op een markante hoeklocatie, op loopafstand van het centrum van Eindhoven, is deze in 2026 nieuw gerealiseerde woning een opvallende verschijning waarin moderne architectuur, comfort en duurzaamheid naadloos samenkomen.
Strakke lijnen, hoogwaardige materialen en een doordachte indeling vormen hier de basis voor een modern thuis met een verrassend gevoel van ruimte. De woning is inmiddels hoogwaardig afgewerkt en instapklaar opgeleverd. Met een luxe keuken, een stijlvolle badkamer en een royaal dakterras is deze woning direct klaar voor gebruik.
De combinatie van licht, ruimte en kwaliteit zorgt voor een comfortabele woonbeleving met een eigentijdse uitstraling. Ook de ligging is bijzonder aantrekkelijk: op korte afstand bevinden zich het centrum van Eindhoven, de TU/e, het station, Strijp-S, winkels, restaurants en alle dagelijkse voorzieningen. Daarnaast zijn ook de belangrijkste uitvalswegen uitstekend bereikbaar.
BEGANE GROND
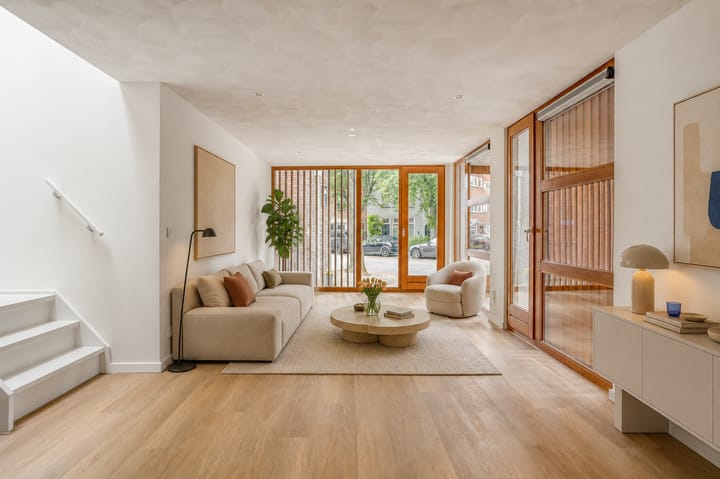
Achter de moderne gevel schuilt een lichte leefruimte waarin grote raampartijen aan twee zijden zorgen voor een prettige verbinding met de omgeving. De royale woonkamer biedt alle vrijheid om een comfortabele zit- en eethoek te creëren, terwijl de open keuken aan de achterzijde naadloos aansluit op de leefruimte.
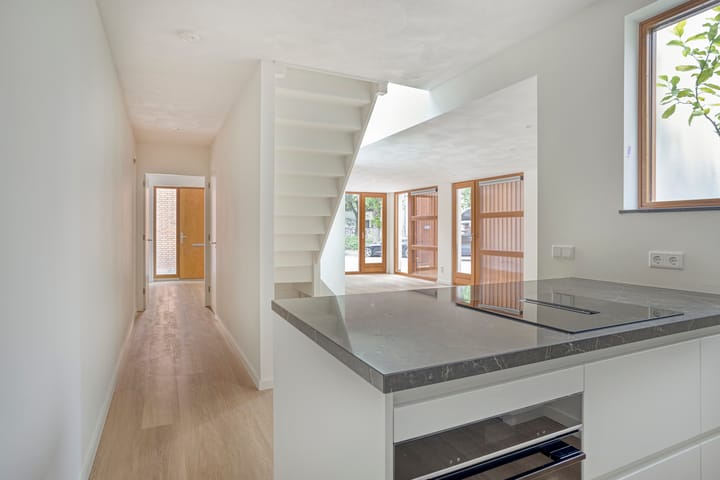
De keuken is uitgevoerd in een strak, tijdloos ontwerp met een kookeiland en hoogwaardige inbouwapparatuur. Het donkere werkblad vormt een fraai contrast met de lichte fronten en geeft de ruimte een moderne, luxe uitstraling.
De hal biedt toegang tot het moderne toilet, de meterkast en de trap naar de verdieping.
EERSTE VERDIEPING
Op de verdieping bevinden zich twee volwaardige slaapkamers, beide voorzien van grote raampartijen die veel daglicht binnenlaten. Eén van de slaapkamers staat in directe verbinding met het royale dakterras, waardoor binnen en buiten op natuurlijke wijze in elkaar overlopen.
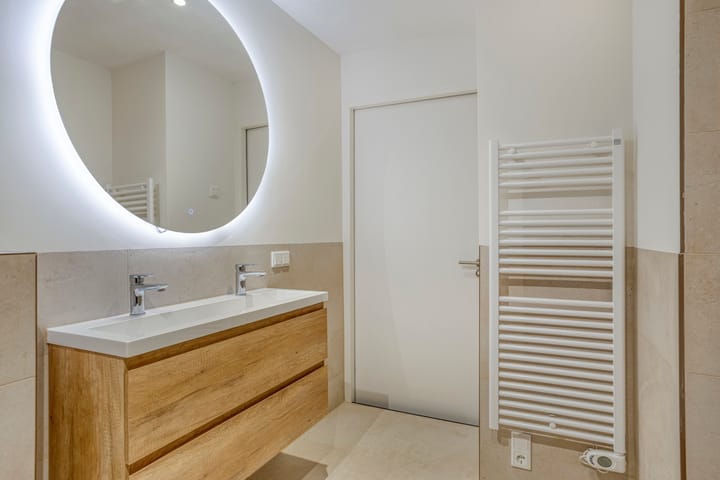
De badkamer is modern uitgevoerd en voorzien van een royale inloopdouche, dubbel wastafelmeubel, wandcloset en designradiator. De rustige kleurstelling en hoogwaardige afwerking zorgen voor een tijdloze uitstraling.
DAKTERRAS
Een van de absolute pluspunten van deze woning is het ruime dakterras van circa 19 m². Hier ontstaat een heerlijke buitenruimte waar u in alle rust kunt genieten van de zon, een goed boek of een gezellige borrel met vrienden. De aanwezige plantenbakken zorgen direct voor een groene en sfeervolle omlijsting en bieden volop mogelijkheden om deze buitenruimte geheel naar eigen wens in te richten.
BIJZONDERHEDEN
- Woonoppervlakte circa 96 m².
- Bouwjaar 2026 (nieuw gerealiseerd).
- Royaal dakterras van circa 19 m².
- Volledig geïsoleerd en voorzien van HR++ beglazing.
- 10 Zonnepanelen aanwezig.
- Airco's aanwezig in woonkamer, keuken en beide slaapkamers
- Recht van overpad via gemeentelijke grond naar de voordeur (zie akte van levering).
De woning is deels ingericht middels Ai gegeneerde beelden.
-----------------------
A contemporary city home of a kind rarely found. Situated on a prominent corner location within walking distance of Eindhoven city centre, this newly built home, completed in 2026, is a striking property where modern architecture, comfort and sustainability come together seamlessly.
Clean lines, high-quality materials and a well-considered layout form the basis for a modern home with a surprising sense of space. The property has now been finished to a high standard and is move-in ready. With a luxury kitchen, a stylish bathroom and a spacious roof terrace, this home is ready for immediate use.
The combination of light, space and quality creates a comfortable living experience with a contemporary feel. The location is equally attractive: Eindhoven city centre, Eindhoven University of Technology, the railway station, Strijp-S, shops, restaurants and all daily amenities are all within easy reach. In addition, the main access roads are also easily accessible.
GROUND FLOOR
Behind the modern façade lies a bright living space where large windows on two sides create a pleasant connection with the surroundings. The spacious living room offers plenty of freedom to create a comfortable seating and dining area, while the open kitchen at the rear connects seamlessly with the living space.
The kitchen features a sleek, timeless design with a cooking island and high-quality built-in appliances. The dark worktop creates a beautiful contrast with the light cabinet fronts and gives the space a modern, luxurious appearance.
The hallway provides access to the modern toilet, the meter cupboard and the staircase to the first floor.
FIRST FLOOR
The first floor comprises two full-sized bedrooms, both fitted with large windows that allow in plenty of natural light. One of the bedrooms is directly connected to the spacious roof terrace, allowing indoor and outdoor living to flow together naturally.
The bathroom has a modern finish and is equipped with a generous walk-in shower, double washbasin unit, wall-mounted toilet and design radiator. The calm colour palette and high-quality finish create a timeless appearance.
ROOF TERRACE
One of the absolute highlights of this property is the spacious roof terrace of approximately 19 m². This provides a wonderful outdoor area where you can enjoy the sun, a good book or drinks with friends in complete tranquillity. The existing planters immediately create a green and atmospheric setting and offer plenty of possibilities to design this outdoor space entirely to your own taste.
FEATURES
- Living area approximately 96 m².
- Year of construction 2026, newly built.
- Spacious roof terrace of approximately 19 m².
- Fully insulated and fitted with HR++ glazing.
- 10 Solar panels present.
- Air conditioning units present in the living room, kitchen and both bedrooms.
- Right of way over municipal land to the front door, see deed of transfer.
Advertisement
Features
Transfer of ownership
- Listed since
- Acceptance
- Available in consultation
- Asking price
- € 685,000 kosten koper
- Asking price per m²
- € 7,135
- Status
- Available
Construction
- Kind of house
- Single-family home, semi-detached residential property
- Building type
- Resale property
- Year of construction
- 2026
Surface areas and volume
- Areas
- Living area
- 96 m²
- Exterior space attached to the building
- 19 m²
- Plot size
- 69 m²
- Volume in cubic meters
- 318 m³
Layout
- Number of rooms
- 3 rooms (2 bedrooms)
- Number of bath rooms
- 1 bathroom and 1 separate toilet
- Bathroom facilities
- Double sink, walk-in shower, toilet, and washstand
- Number of stories
- 2 stories
- Facilities
- Air conditioning, optical fibre, mechanical ventilation, passive ventilation system, TV via cable, and solar panels
Energy
- Energy label
- A+
- Insulation
- Completely insulated
Cadastral data
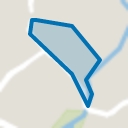
- GESTEL D 4993
- Cadastral map
- Area
- 69 m²
- Ownership situation
- Full ownership
Exterior space
- Location
- In centre
- Garden
- Sun terrace
- Balcony/roof terrace
- Roof terrace present
Parking
- Type of parking facilities
- Public parking
Popularity
3,505x
Viewed
40x
Saved
10-7-2026
On Funda
Neighborhood
Bergen
Eindhoven- Residents
- 2,805
- Family with children
- 8%
- Avg. asking price / m²
- € 5,965
Discover the neighborhood
Curious about the housing supply, residents and local real estate agents?

Don’t want to forget this home?
Save it as a favorite. You’ll easily find it back and get notified when something changes.
