New
Winston Churchilllaan 495623 KW EindhovenGeneralenbuurt
€ 529,500 k.k.

- 127 m²living area
- 162 m²plot size
- 4bedrooms
- Aenergy label
Description
A spacious and energy-efficient family home with plenty of living space!
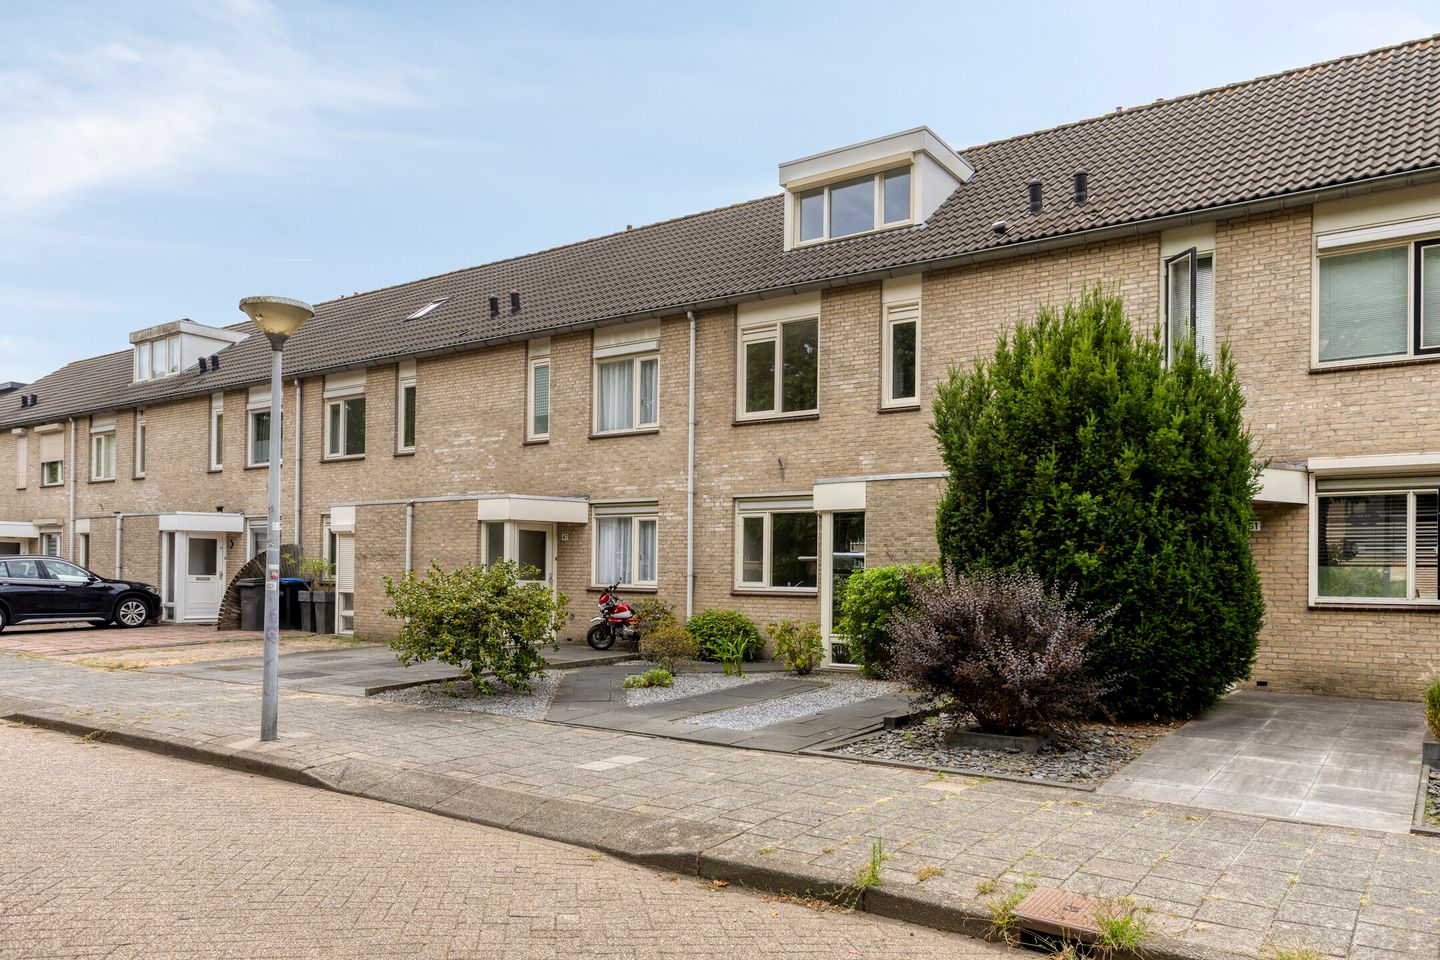
Are you looking for a spacious family home with four bedrooms, plenty of living space, a sunny garden and a convenient location? Then this property is definitely worth a look!
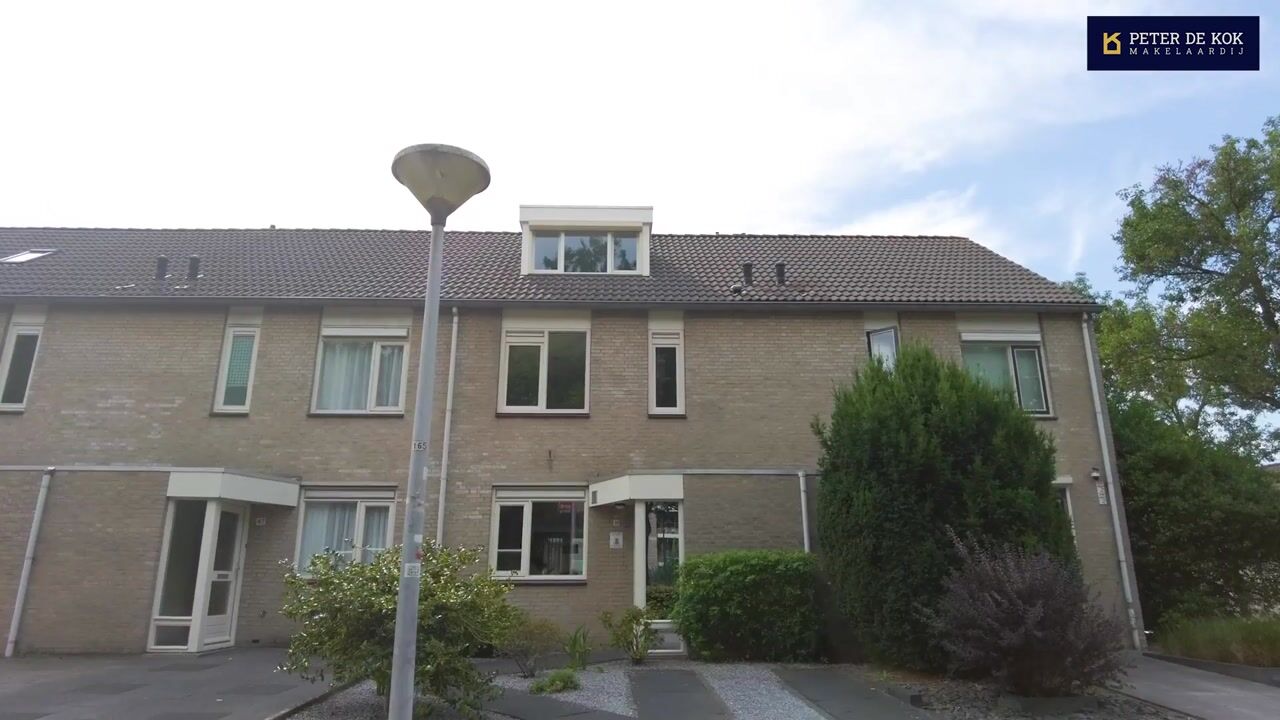
The property is situated on a quiet service road, a short distance from the Woensel Shopping Centre, various amenities, schools, sports facilities and major transport links. An ideal combination of comfortable living and excellent accessibility.
Layout:
Through the private parking space and covered entrance, you enter the well-maintained hall with tiled flooring, a staircase and a (refurbished) meter cupboard. Here you’ll also find the modern toilet with a washbasin.
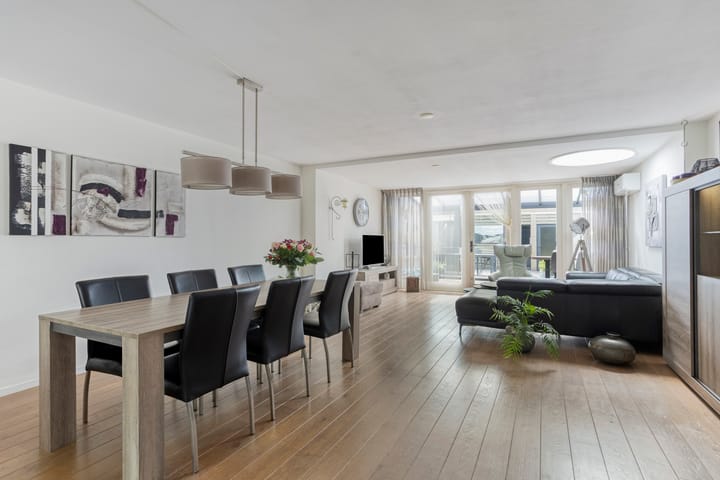
The living room is wonderfully spacious thanks to the full-width extension. The attractive wooden floorboards, air conditioning and practical stair cupboard ensure a pleasant and comfortable living environment. The light tube also allows extra natural daylight to flood in.
At the rear, the garden doors provide direct access to the conservatory and the garden. This makes it easy to bring the outdoors inside on fine days.
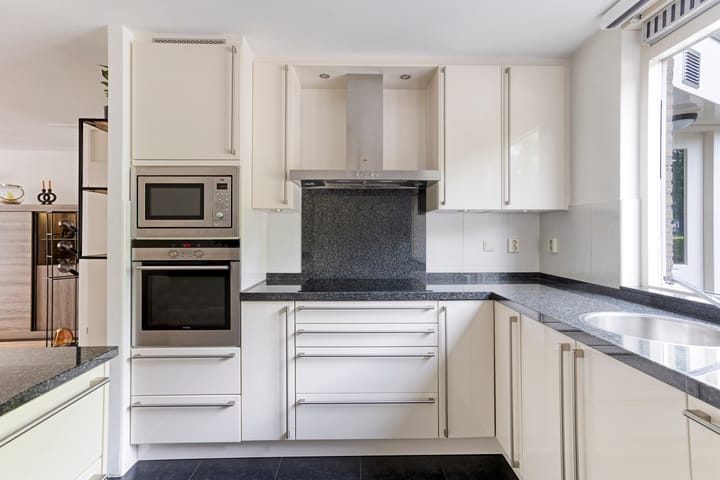
At the front is the open-plan kitchen, fitted with various built-in appliances including an oven, microwave, induction hob, extractor hood, dishwasher, fridge and freezer. The granite worktop is not only timeless but also practical for everyday use. Here, you can enjoy cooking whilst staying connected to the living room.
1st Floor:
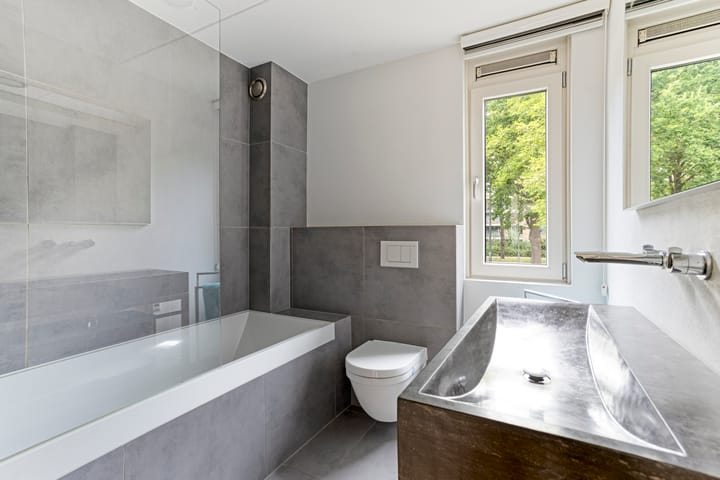
On the first floor, you will find three bedrooms with laminate flooring (1 with a roller shutter) and a modern bathroom. The bathroom is fully equipped with a bathtub, a second toilet, and a vanity unit. Plastic window frames with HR++ glazing have been installed throughout the entire floor.
2nd Floor:
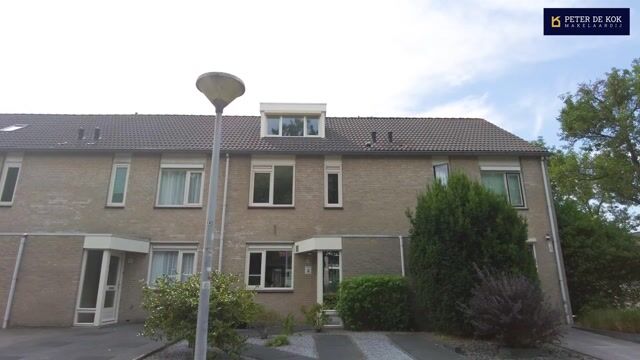
You reach the second floor via a fixed staircase. The landing features a practical laundry room, storage space behind the knee walls, and the central heating combi boiler (2003). Bedroom 4 also has laminate flooring, and thanks to the dormer window (with a roller shutter), this is a full-fledged and versatile room that you can, of course, also use perfectly as a home office, hobby room, or study. The skylight at the rear ensures plenty of natural light!
Sunny and low-maintenance garden
The backyard is low-maintenance and offers plenty of privacy thanks to its location and layout. Due to its sunny orientation, you can enjoy the sun here to the fullest.
The conservatory forms a pleasant connection between the house and the garden. At the back of the garden, you will find a practical storage shed with a canopy, ideal for storing bicycles and garden tools.
Energy-efficient living
This home also has a lot to offer in terms of energy performance. With an energy label A and solar panels, you will live here comfortably and energy-efficiently. The combination of space, comfort, and sustainability makes this home particularly attractive for families.
Favorable location
The home is situated in a pleasant location with many amenities within easy reach. Woensel Shopping Centre is nearby, as are various schools, sports facilities, and other daily necessities. The main arterial roads are also easily accessible, allowing you to easily reach both the centre of Eindhoven and surrounding towns.
GENERAL:
- Year of construction 1990
- Energy label A
- Private parking space
- Low-maintenance garden on the south-facing side
- Spacious extended living room
- Luxury open kitchen
- Air conditioning
- Conservatory
- 4 bedrooms
- Luxury bathroom
Advertisement
Features
Transfer of ownership
- Listed since
- Acceptance
- Available in consultation
- Asking price
- € 529,500 kosten koper
- Asking price per m²
- € 4,169
- Status
- Available
Construction
- Kind of house
- Single-family home, row house
- Building type
- Resale property
- Year of construction
- 1990
- Type of roof
- Gable roof covered with roof tiles
Surface areas and volume
- Areas
- Living area
- 127 m²
- Exterior space attached to the building
- 13 m²
- External storage space
- 4 m²
- Plot size
- 162 m²
- Volume in cubic meters
- 448 m³
Layout
- Number of rooms
- 5 rooms (4 bedrooms)
- Number of bath rooms
- 1 bathroom and 1 separate toilet
- Bathroom facilities
- Bath, toilet, and washstand
- Number of stories
- 3 stories
- Facilities
- Mechanical ventilation and solar panels
Energy
- Energy label
- A
- Insulation
- Completely insulated
- Heating
- CH boiler
- Hot water
- CH boiler
- CH boiler
- Vaillant (gas-fired combination boiler from 2003, in ownership)
Cadastral data
- WOENSEL L 4093
- Cadastral map
- Area
- 162 m²
- Ownership situation
- Full ownership
Exterior space
- Location
- Alongside busy road and in residential district
- Garden
- Back garden and front garden
- Back garden
- 90 m² (15.00 metre deep and 6.00 metre wide)
- Garden location
- Located at the south with rear access
Storage space
- Shed / storage
- Detached brick storage
- Facilities
- Electricity
- Insulation
- No insulation
Parking
- Type of parking facilities
- Parking on private property and public parking
Popularity
754x
Viewed
18x
Saved
5-9-2026
On Funda
Neighborhood

Generalenbuurt
Eindhoven- Residents
- 5,545
- Family with children
- 25%
- Avg. asking price / m²
- € 4,134
Discover the neighborhood
Curious about the housing supply, residents and local real estate agents?

Don’t want to forget this home?
Save it as a favorite. You’ll easily find it back and get notified when something changes.
