New
Zandeiland 455658 AK EindhovenZandrijk
€ 875,000 k.k.

- 255 m²living area
- 371 m²plot size
- 6bedrooms
- Aenergy label
Eye-catcherRoyale tweekapper met 6 slaapkamers en 3 badkamers en veranda!
Description
FOR ENGLISH SEE BELOW
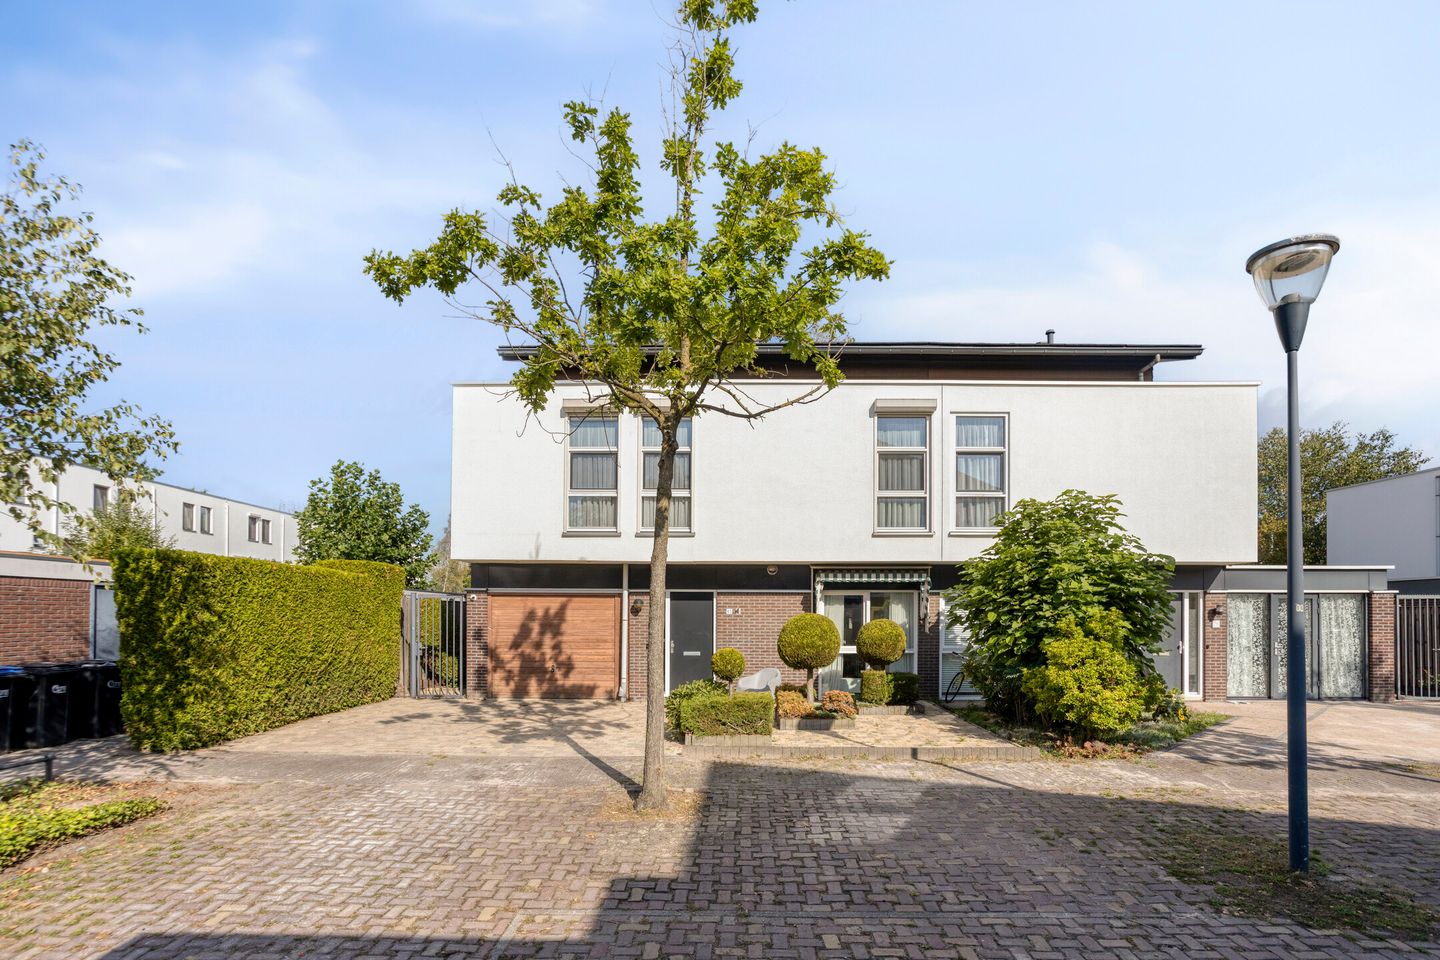
Royale twee-onder-een-kapwoning met maar liefst zes slaapkamers en drie badkamers in Meerhoven.
In de populaire Eindhovense wijk Meerhoven staat deze bijzonder ruime twee-onder-een-kapwoning met een woonoppervlakte van maar liefst 255 m². De woning is gebouwd in 1999, staat op een perceel van 371 m² en biedt dankzij de opbouw boven de garage verrassend veel leefruimte. Met een moderne keuken, een drie nette badkamers, zes slaapkamers, een serre en een goed onderhouden achtertuin is dit een ideale woning voor een groot gezin, thuiswerkers of iedereen die graag royaal woont.
Daarnaast beschikt de woning over een eigen oprit, een praktische bijkeuken en een aangebouwde garage.
De woning is gelegen nabij openbaar vervoer (5 min), ASML en het winkelcentrum van Meerhoven.
Indeling
Begane grond
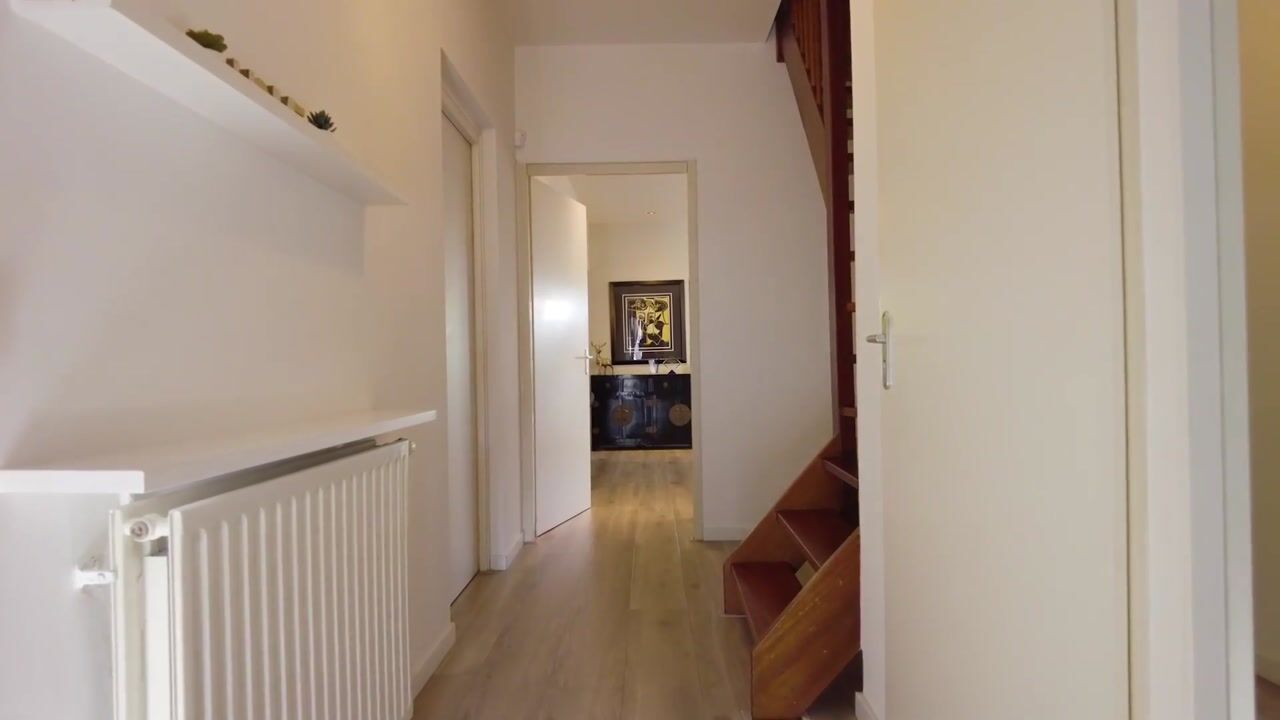
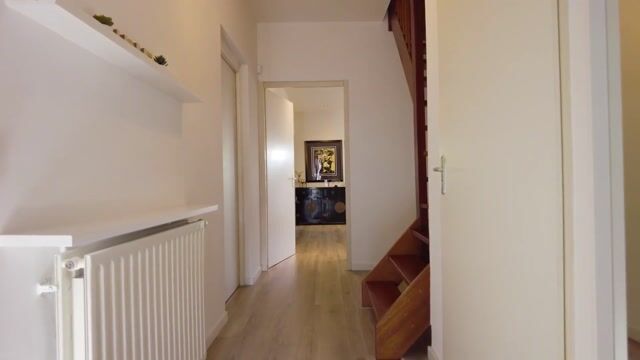
Via de eigen oprit bereik je de entree van de woning. Binnen valt direct de royale opzet op. Aansluitend bevindt zich de handige bijkeuken, die direct aan de garage is gelegen. Ideaal als extra bergruimte en voor het plaatsen van witgoed of een extra koelkast en vriezer.
De woonkamer biedt volop ruimte voor een comfortabele zithoek en een grote eetruimte. Dankzij de serre aan de achterzijde is de leefruimte verder vergroot en ontstaat er een fijne verbinding met de achtertuin.
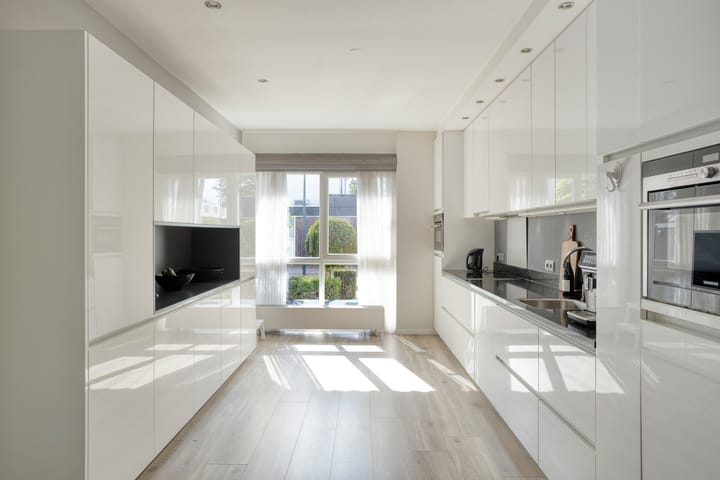
De moderne keuken is gelegen aan de voorzijde en praktisch ingericht en vormt een prettige plek om uitgebreid te koken.
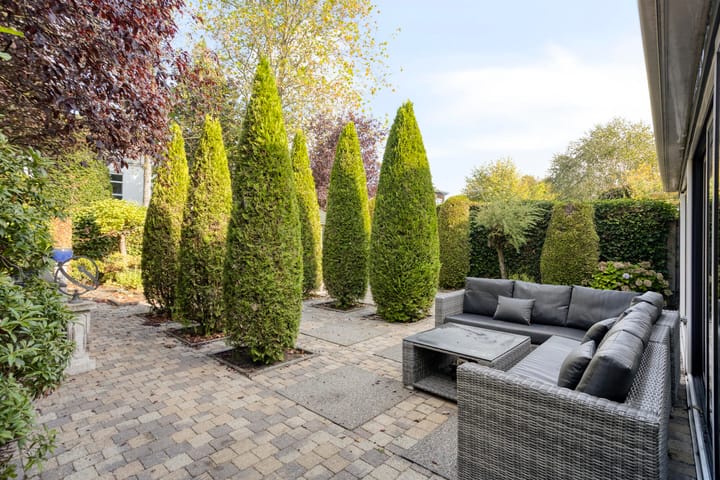
Vanuit de serre met airco is de goed onderhouden achtertuin bereikbaar. Hier is voldoende ruimte om meerdere zitplekken te creëren en volop van het buitenleven te genieten.
Eerste verdieping
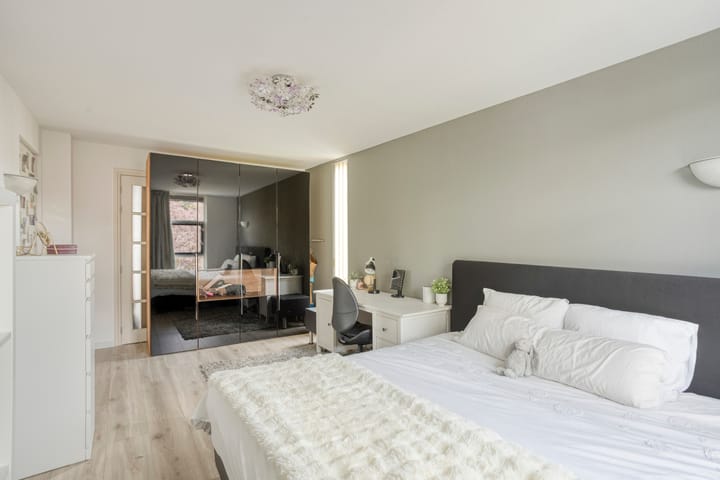
De eerste verdieping is dankzij de opbouw boven de garage uitzonderlijk ruim. Hier bevinden zich maar liefst vier slaapkamers, waardoor deze verdieping volop mogelijkheden biedt voor een gezin, een werkkamer of een hobbyruimte.
Ook twee badkamers bevinden zich op deze verdieping. De verschillende ruimtes zijn verzorgd afgewerkt en voorzien van praktische laminaatvloeren.
Tweede verdieping
Op de tweede verdieping bevinden zich nog eens twee slaapkamers en een badkamer. Daarmee beschikt de woning in totaal over zes volwaardige slaapkamers. Ook deze verdieping is uitstekend te gebruiken als slaapverdieping, werkruimte of gastenverblijf.
Bijzonderheden
* Twee-onder-een-kapwoning;
* Gelegen in Meerhoven, Eindhoven;
* Bouwjaar 1999;
* Maar liefst 255 m² woonoppervlakte;
* Perceeloppervlakte van 371 m²;
* Zes slaapkamers;
* Drie badkamers;
* Vier slaapkamers op de eerste verdieping;
* Twee slaapkamers op de tweede verdieping;
* Opbouw boven de garage;
* Moderne keuken;
* Nette badkamer;
* Praktische bijkeuken;
* Aangebouwde garage;
* Serre aan de achterzijde;
* Goed onderhouden achtertuin;
* Eigen oprit.
* Voorzien van camera/beveiligingssysteem
Tot slot
Ben je op zoek naar een bijzonder ruime gezinswoning met zes slaapkamers, een garage, een eigen oprit en een fijne tuin? Dan is deze twee-onder-een-kapwoning in Meerhoven absoluut een bezichtiging waard. De royale woonoppervlakte en flexibele indeling maken dit een huis waarin je jarenlang comfortabel kunt wonen.
Neem contact met ons op voor het plannen van een bezichtiging. Wij laten je deze ruime woning graag persoonlijk zien!
Spacious semi-detached house with no fewer than six bedrooms and three bathrooms in Meerhoven
Situated in the popular Meerhoven district of Eindhoven, this exceptionally spacious semi-detached house offers an impressive 255 m² of living space. Built in 1999 and set on a 371 m² plot, the property provides a surprising amount of space thanks to the extension above the garage. With a modern kitchen, three well-appointed bathrooms, six bedrooms, a conservatory and a well-maintained rear garden, this is the ideal home for a large family, those working from home or anyone looking for generous living space.
The property also benefits from a private driveway, a practical utility room and an attached garage.
Conveniently located close to public transport (approximately 5 minutes away), ASML and Meerhoven shopping centre.
Layout
Ground floor
The entrance to the property is accessed via the private driveway. Upon entering, the generous proportions of the house are immediately apparent. The practical utility room is directly connected to the garage and offers ideal additional storage space, as well as room for laundry appliances or an extra refrigerator and freezer.
The living room provides ample space for a comfortable seating area and a large dining area. The conservatory at the rear further extends the living space and creates a pleasant connection with the rear garden.
The modern kitchen is located at the front of the property. It is practically designed and provides an inviting space for preparing elaborate meals.
The well-maintained rear garden can be accessed through the air-conditioned conservatory. The garden offers plenty of space for creating several seating areas and enjoying outdoor living.
First floor
Thanks to the extension above the garage, the first floor is exceptionally spacious. It comprises no fewer than four bedrooms, offering plenty of possibilities for use as family bedrooms, a home office or a hobby room.
Two bathrooms are also located on this floor. The various rooms are neatly finished and feature practical laminate flooring.
Second floor
The second floor accommodates a further two bedrooms and a bathroom, bringing the total number of full-sized bedrooms to six. This floor is also ideally suited for use as additional sleeping accommodation, a workspace or guest accommodation.
Key features
* Semi-detached house;
* Located in Meerhoven, Eindhoven;
* Built in 1999;
* An impressive 255 m² of living space;
* Plot size of 371 m²;
* Six bedrooms;
* Three bathrooms;
* Four bedrooms on the first floor;
* Two bedrooms on the second floor;
* Extension above the garage;
* Modern kitchen;
* Well-appointed bathrooms;
* Practical utility room;
* Attached garage;
* Conservatory at the rear;
* Well-maintained rear garden;
* Private driveway;
* Equipped with a camera and security system.
In conclusion
Are you looking for an exceptionally spacious family home with six bedrooms, a garage, a private driveway and a pleasant garden? If so, this semi-detached house in Meerhoven is certainly worth viewing. Its generous living space and flexible layout make it a home in which you can enjoy comfortable living for many years to come.
Please contact us to arrange a viewing. We would be delighted to show you this spacious property in person!
Advertisement
Features
Transfer of ownership
- Listed since
- Acceptance
- Available in consultation
- Asking price
- € 875,000 kosten koper
- Asking price per m²
- € 3,431
- Status
- Available
Construction
- Kind of house
- Single-family home, double house
- Building type
- Resale property
- Year of construction
- 1999
- Type of roof
- Gable roof covered with roof tiles
Surface areas and volume
- Areas
- Living area
- 255 m²
- Other space inside the building
- 6 m²
- Exterior space attached to the building
- 9 m²
- External storage space
- 6 m²
- Plot size
- 371 m²
- Volume in cubic meters
- 925 m³
Layout
- Number of rooms
- 7 rooms (6 bedrooms)
- Number of bath rooms
- 3 bathrooms and 1 separate toilet
- Bathroom facilities
- Double sink, 3 walk-in showers, bath, 2 washstands, 2 toilets, and sink
- Number of stories
- 3 stories
- Facilities
- Air conditioning, optical fibre, mechanical ventilation, passive ventilation system, rolldown shutters, sliding door, and TV via cable
Energy
- Energy label
- A
- Insulation
- Energy efficient window and completely insulated
- Heating
- District heating
- Hot water
- District heating
Cadastral data
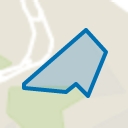
- STRIJP F 594
- Cadastral map
- Area
- 371 m²
- Ownership situation
- Full ownership
Exterior space
- Location
- Alongside park, alongside a quiet road and in residential district
- Garden
- Back garden and front garden
Storage space
- Shed / storage
- Built-in
Parking
- Type of parking facilities
- Parking on private property and public parking
Popularity
0x
Viewed
0x
Saved
1-9-2026
On Funda
Neighborhood
Zandrijk
Eindhoven- Residents
- 2,805
- Family with children
- 45%
- Avg. asking price / m²
- € 4,488
Discover the neighborhood
Curious about the housing supply, residents and local real estate agents?

Don’t want to forget this home?
Save it as a favorite. You’ll easily find it back and get notified when something changes.
