New
Zandhagedis 285658 AT EindhovenZandrijk
€ 1,145,000 k.k.

- 238 m²living area
- 426 m²plot size
- 5bedrooms
- A+energy label
Eye-catcherExclusief wonen met ruimte, licht en comfort in het geliefde Zandrijk
Description
Exclusive living with space, light, and comfort in the beloved Zandrijk
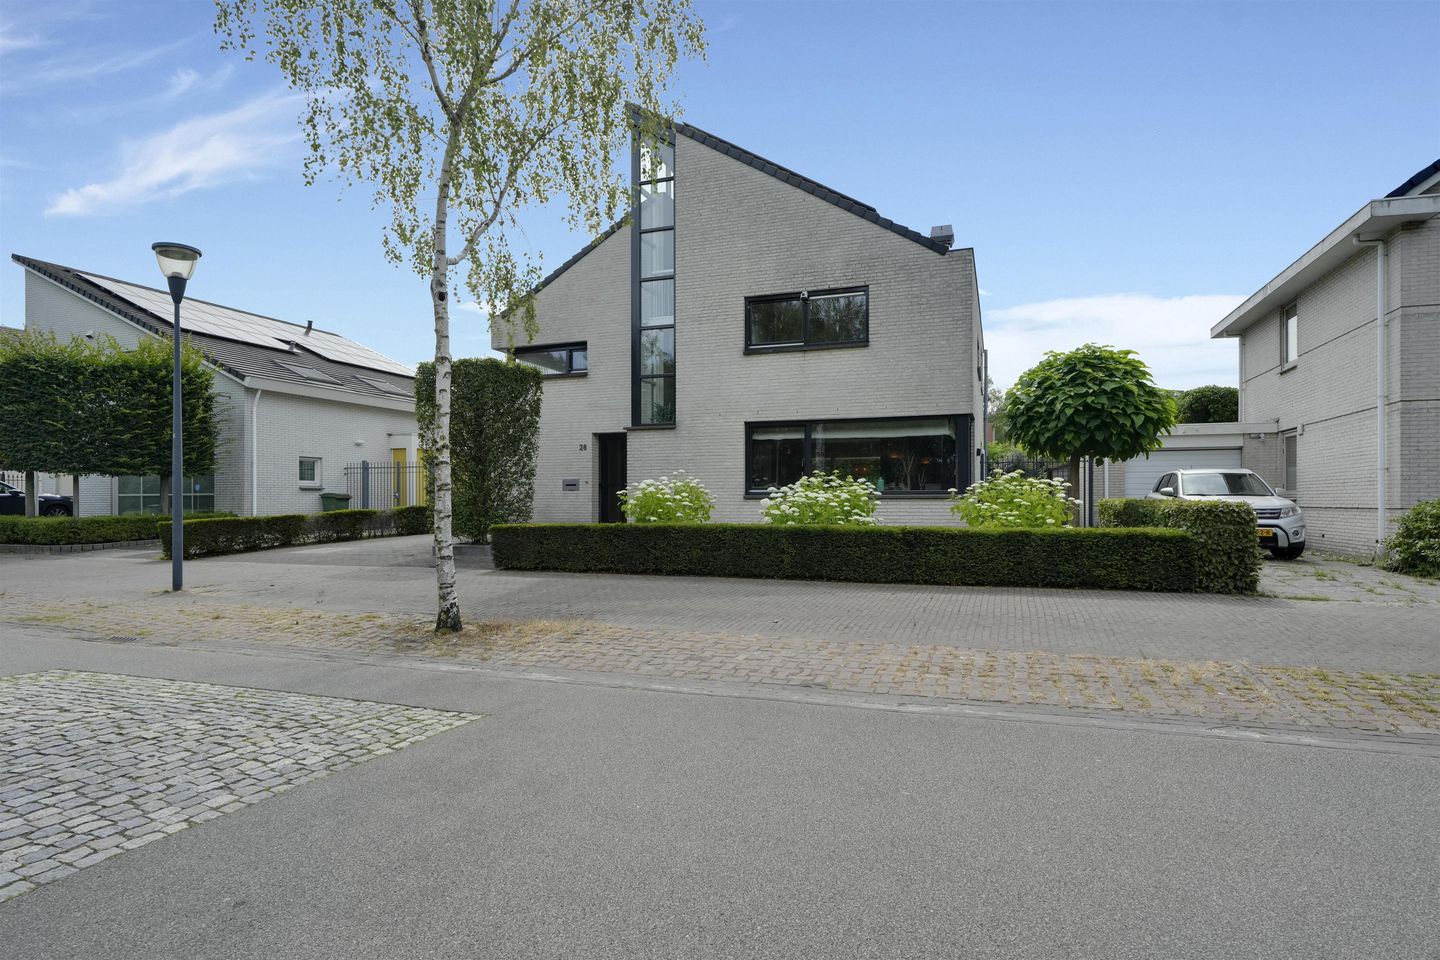
Space, light, and a surprisingly versatile layout come together in a unique way in this exceptionally well-maintained detached villa in the beloved neighborhood of Zandrijk. With an impressive open-concept living area, five bedrooms, two home offices, a spacious covered porch, unobstructed views at the front, and an A+ energy efficiency rating, this home offers everything you’re looking for in comfortable living—now and in the future.
This exceptionally well-maintained detached villa offers no less than approximately 238 m² of living space on a 426 m² lot and combines spacious living areas, a well-thought-out layout, and high-quality finishes with a quiet location in the popular Zandrijk neighborhood in Meerhoven. As soon as you step inside, you’re greeted by an impressive entry hall with a loft. The high ceiling and large windows immediately create a sense of space, light, and elegance—a first impression that the rest of the home effortlessly lives up to.
With five full-sized bedrooms, two home offices on the ground floor, a spacious living room, a separate kitchen, a large indoor garage, and a sunny southeast-facing garden, this home effortlessly adapts to every stage of life. A villa where living, working, and relaxing come together perfectly.
Location
The home is located in the popular Zandrijk neighborhood in Meerhoven, a green and spacious area known for its peaceful character, wide avenues, and child-friendly living environment. At the front, you’ll enjoy an unobstructed view, giving the home a striking sense of space and privacy. In the immediate vicinity are elementary schools, daycare centers, sports facilities, Meerhovenpark, and the Meerhoven shopping center. Eindhoven Airport, ASML, the High Tech Campus Eindhoven, and the A2, A58, and A67 highways are also just minutes away.
Details
• Detached villa
• Living area of approximately 238 m²
• Lot area of approximately 426 m²
• Built in 2001
• Exterior painting completed in 2025
• Flat roof replaced in 2024
• Excellent condition
• Five full-size bedrooms
• Two office spaces on the ground floor
• Spacious entry hall with a loft
• Spacious living room with oak flooring and a wood-burning stove
• Lockable open-concept kitchen with sliding glass doors to the adjoining room
• Spacious covered porch with skylight
• Large indoor garage
• Detached storage shed with shower
• Southeast-facing garden
• Unobstructed view at the front
• 4 air conditioners
• 12 solar panels
• Completely gas-free
• Energy efficiency rating A+
Ground Floor
As you enter through the spacious foyer with its impressive open-concept design, you’re immediately greeted by the sense of space and light that make this villa so special. The high ceiling and large windows create a stylish first impression, while the foyer provides access to the guest restroom, the utility closet, the staircase to the first floor, and the living room.
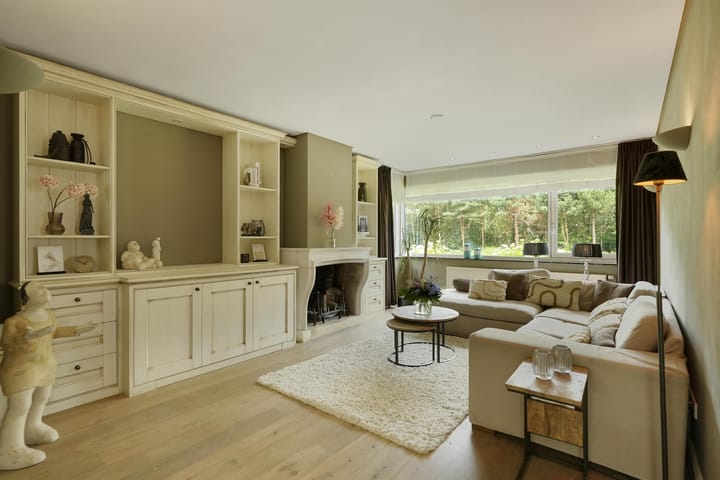
The spacious living room forms the warm heart of the home. Thanks to the large windows, you can enjoy beautiful natural light and a lovely view of the garden. The oak flooring, cozy wood-burning stove, and generous dimensions create an inviting living space where comfort and coziness come together effortlessly. Through the wide sliding glass doors, the living room flows seamlessly into the spacious covered porch with a skylight and integrated lighting. This creates a fully-fledged outdoor room where you can enjoy the outdoors from early spring well into fall.
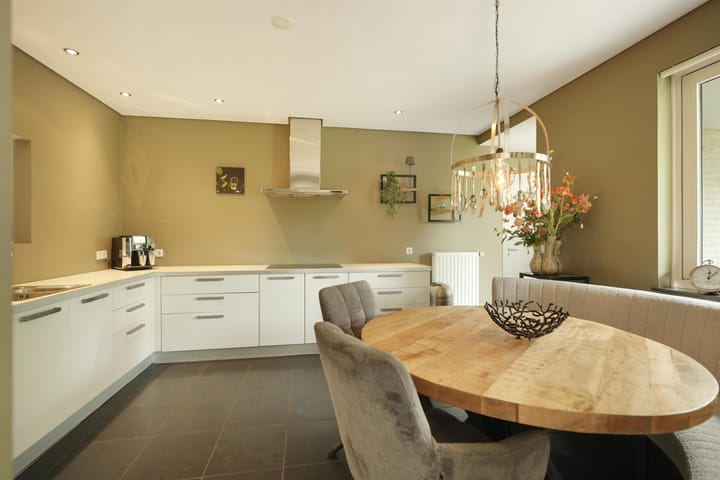
The lockable open-concept kitchen offers plenty of counter and storage space and is open to the dining room. The stylish glass sliding door allows you to close off the kitchen if desired, while maintaining the spacious feel. From the kitchen, you also have a pleasant view of the garden, and the back door leads directly onto the patio. Adjacent to the kitchen is the practical utility room, which offers direct access to the indoor garage.
A particular highlight of this villa is the two separate multifunctional rooms on the ground floor. Ideal for working from home, a home office, a playroom, or a hobby room. Thanks to its versatile layout, the home can be easily adapted to changing living needs. The spacious indoor garage offers plenty of room for a car, bicycles, and extra storage, rounding out the practical character of this home.
First Floor
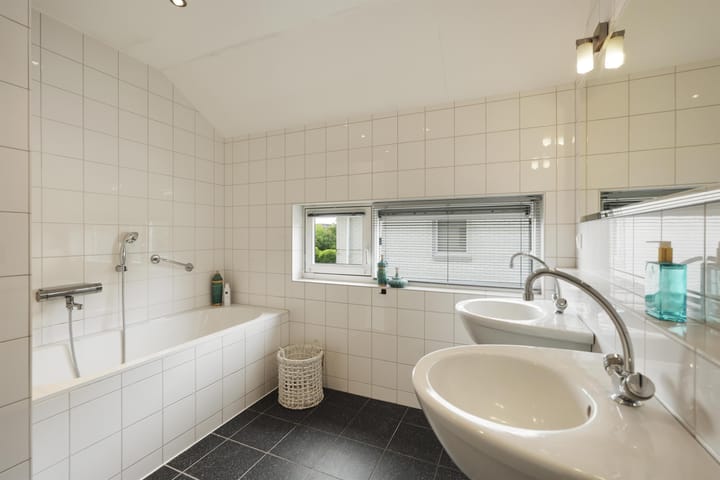
The spacious landing provides access to four generous bedrooms, the bathroom, and a separate half-bath.
All bedrooms are spacious and enjoy plenty of natural light. Two bedrooms also feature their own sink and air conditioning, providing extra comfort.
Second Floor
The second floor is also a fully functional living level. It features a spacious fifth bedroom with its own sink and air conditioning. Thanks to its spaciousness and quiet location, this room is ideal as a master bedroom, guest room, or comfortable teenager’s room.
In addition, this floor has two spacious storage rooms, providing plenty of practical storage space.
Outdoor Living
The beautifully landscaped backyard faces southeast and offers plenty of privacy thanks to its mature landscaping.
The absolute centerpiece is the spacious covered porch with a skylight and integrated lighting. This stylish outdoor space serves as an extension of the living room and allows you to sit comfortably outside virtually all year round.
The garden also features several patios, a freestanding storage shed with its own shower, and a lockable back entrance. The spacious driveway provides on-site parking for multiple cars.
Comfort & Sustainability
In terms of comfort and sustainability, this villa is fully prepared for the future.
The home has an A+ energy rating, is completely gas-free, is heated by district heating, and is equipped with 12 solar panels and 4 air conditioners.
This allows you to enjoy not only a comfortable indoor climate but also low energy costs.
In short, Zandhagedis 28 is a villa where space, light, comfort, and a well-thought-out layout come together naturally. A home that grows with you, where living, working, and relaxing are effortlessly balanced, and where you can enjoy peace, privacy, and a high level of living comfort every single day.
Are you looking for a superbly maintained detached villa in one of the most beautiful locations in Meerhoven? Then we cordially invite you to come experience the atmosphere, space, and quality of this exceptional home for yourself.
Advertisement
Features
Transfer of ownership
- Listed since
- Acceptance
- Available in consultation
- Asking price
- € 1,145,000 kosten koper
- Asking price per m²
- € 4,811
- Status
- Available
Construction
- Kind of house
- Villa, detached residential property
- Building type
- Resale property
- Year of construction
- 2001
- Type of roof
- Shed roof covered with asphalt roofing and roof tiles
Surface areas and volume
- Areas
- Living area
- 238 m²
- Other space inside the building
- 17 m²
- Exterior space attached to the building
- 36 m²
- External storage space
- 7 m²
- Plot size
- 426 m²
- Volume in cubic meters
- 899 m³
Layout
- Number of rooms
- 8 rooms (5 bedrooms)
- Number of bath rooms
- 1 bathroom and 2 separate toilets
- Bathroom facilities
- Double sink, walk-in shower, and bath
- Number of stories
- 3 stories
- Facilities
- Air conditioning, skylight, mechanical ventilation, sliding door, and solar panels
Energy
- Energy label
- A+
- Insulation
- Roof insulation, energy efficient window, insulated walls, floor insulation and completely insulated
- Heating
- District heating
- Hot water
- District heating
Cadastral data
- STRIJP F 1289
- Cadastral map
- Area
- 426 m²
- Ownership situation
- Full ownership
Exterior space
- Location
- In residential district and unobstructed view
- Garden
- Back garden, front garden and side garden
- Back garden
- 143 m² (10.80 metre deep and 13.20 metre wide)
- Garden location
- Located at the southeast with rear access
Storage space
- Shed / storage
- Detached brick storage
- Facilities
- Electricity and running water
- Insulation
- Completely insulated
Garage
- Type of garage
- Built-in
- Capacity
- 1 car
- Facilities
- Electricity and heating
- Insulation
- Completely insulated
Parking
- Type of parking facilities
- Parking on private property and public parking
Popularity
0x
Viewed
0x
Saved
10-7-2026
On Funda
Neighborhood
Zandrijk
Eindhoven- Residents
- 2,805
- Family with children
- 45%
- Avg. asking price / m²
- € 4,456
Discover the neighborhood
Curious about the housing supply, residents and local real estate agents?

Don’t want to forget this home?
Save it as a favorite. You’ll easily find it back and get notified when something changes.
