New
Zeelsterstraat 1075652 ED EindhovenHet Ven
€ 699,500 k.k.

- 202 m²living area
- 335 m²plot size
- 4bedrooms
- Cenergy label
Ruime, uitgebouwde woning met zonnige tuin en volop mogelijkheden!
Description
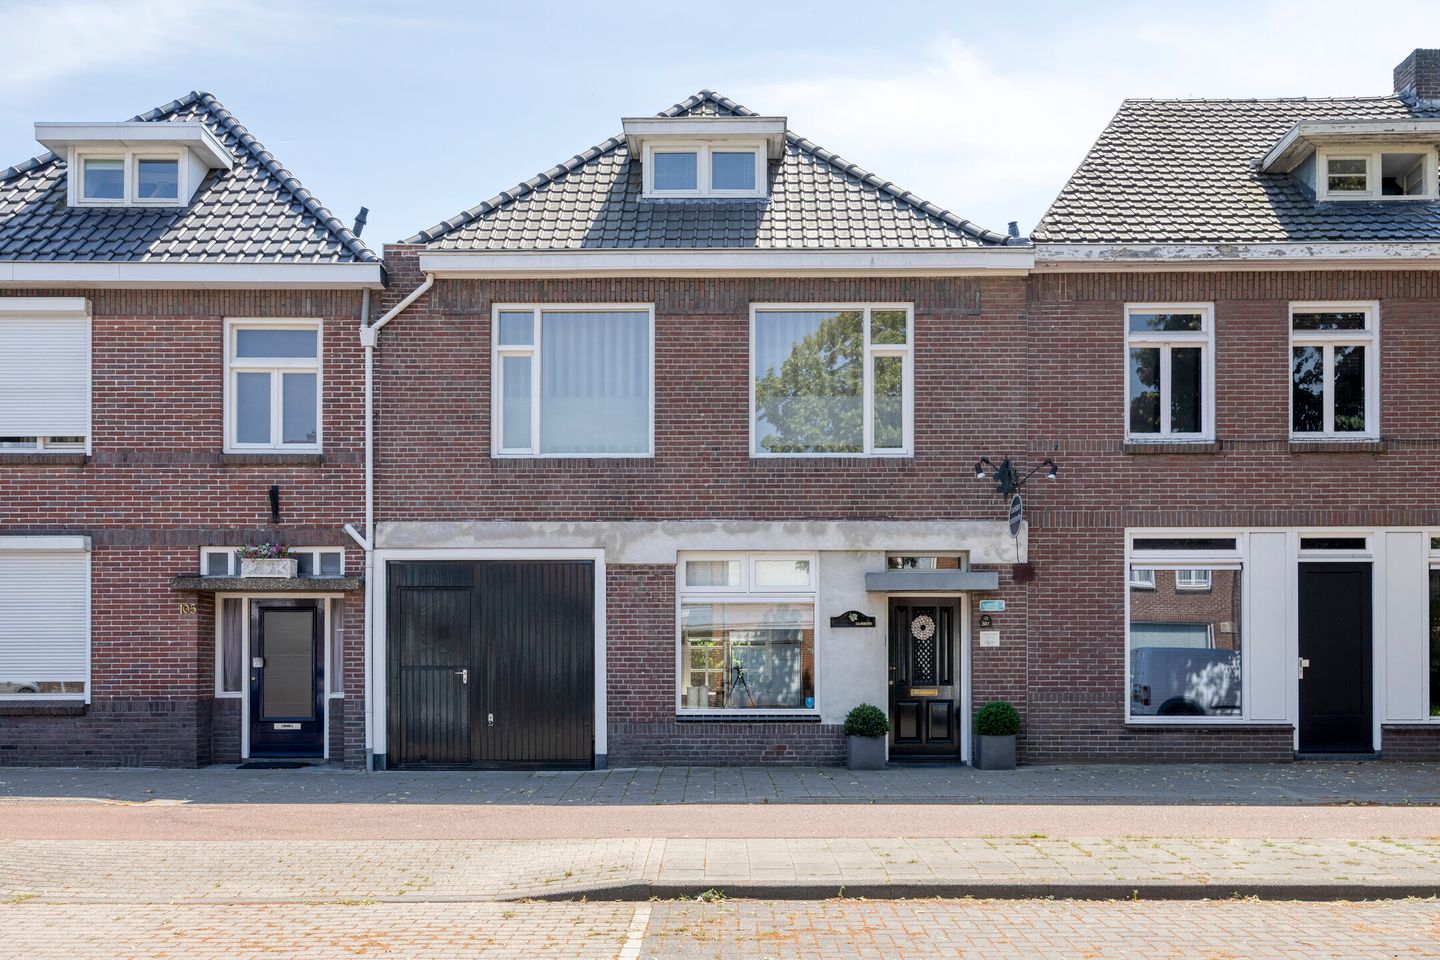
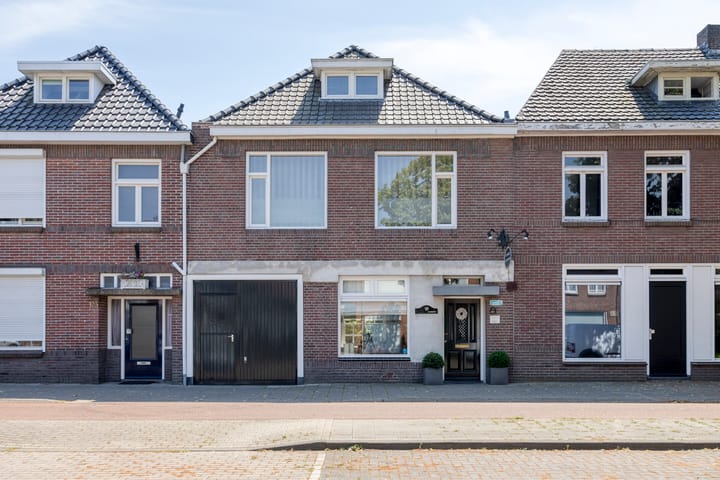
Spacious, expanded, and exceptionally well-maintained home with a lovely, sunny south-facing backyard featuring a beautiful porch, storage shed, and back entrance. The first floor currently houses a beauty salon. This space is suitable for multiple purposes and includes a kitchen! The home is well-insulated, equipped with 18 solar panels, and has an energy efficiency rating of C! The kitchen and hallway feature underfloor heating. The home offers plenty of space and tranquility, just like the garden. Next to the home is a large driveway—which is privately owned—and a private back entrance, ideal for activities such as gardening. The gate to the back access is electric.
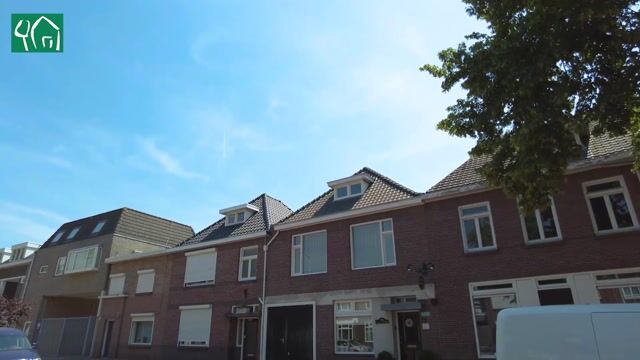
The home is situated in a central and sought-after location in Eindhoven, just a ten-minute bike ride from the centers of both Eindhoven and Veldhoven. You’ll never have to deal with traffic jams on the ring road again, as the highways leading to Tilburg and ’s-Hertogenbosch, among other destinations, are very easy to reach. Additionally, ASML is a short distance away, making this location particularly attractive for employees. All necessary amenities, such as grocery stores (Albert Heijn XL), sports facilities, childcare, and schools—including Strijp-S, Strijp-R, and St. Trudoplein—are within walking distance. There are also several parks in the immediate vicinity that provide plenty of green space. Are you looking for a unique home with plenty of potential? Then be sure to come take a look!
LAYOUT:
GROUND FLOOR:
Covered entrance. Spacious entryway with natural stone flooring, stuccoed walls, a coat closet with recessed lighting, and the staircase leading to the first floor. Spacious closet housing the electrical panel. The electrical panel was updated in 2023 and features 12 circuits, 3 ground-fault circuit interrupters (GFCIs), and a separate circuit for the stove and solar panels. Partially tiled half-bath with a wall-mounted toilet, sink, and exhaust fan. Spacious storage closet housing the central heating boiler (Remeha, 2012). Spacious, bright living room with hardwood floors, stuccoed walls, recessed spotlights, and a door to the backyard. The living room is open to the dining room at the front and the kitchen at the back, dividing the ground floor into three spacious living areas. Two air conditioning units were installed in 2023.
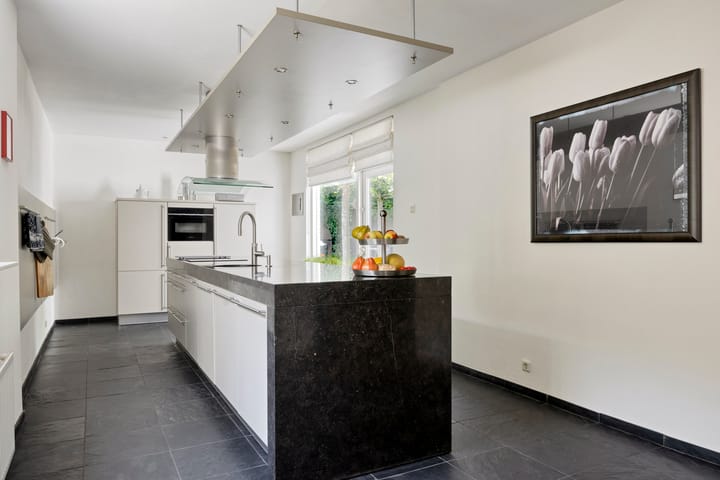
The kitchen is located at the rear. It features a natural stone floor with underfloor heating, stuccoed walls, recessed spotlights, and a door to the backyard. The kitchen layout includes a cooking island with a bar and a wall unit. The kitchen features a natural stone countertop and various built-in appliances: an induction cooktop (2023), range hood, sink with Quooker (2023), dishwasher (2023), refrigerator, combination oven/microwave (2026), and various storage cabinets and drawers. The basement/stairwell closet is accessible through the kitchen: a spacious (storage) closet, ideal for storing items such as your pantry supplies.
The dining room at the front features a wooden floor, stuccoed walls, a decorative fireplace, and air conditioning.
1ST FLOOR:
Landing with PVC flooring, stuccoed walls, and a door leading to the rooftop terrace. Separate restroom with a wall-mounted toilet and a small sink. Very spacious bedroom at the front; this room is currently used as a beauty salon. The room features PVC flooring and stuccoed walls. Air conditioning was installed in 2023. A wall has been used to create a private area that can be used, for example, as a walk-in closet or additional storage space. Kitchen with a gas stove, range hood, freezer, Quooker, and various storage cabinets and drawers. This space is multifunctional and suitable for multiple purposes: creating additional bedrooms, a studio, or a home office.
Bedroom 2 at the rear features PVC flooring, stuccoed walls, two large built-in closets on either side, and a spacious staircase/built-in closet. Fully tiled bathroom at the rear with a bathtub, double sink with vanity, shower, ventilation, and recessed lighting.
GARDEN, ROOF TERRACE & STORAGE SHED:

Beautifully landscaped backyard facing south. The garden is accessible from the house and from the side. On the side of the house, there is an electric gate with a pedestrian door. You reach the backyard through a gate. The garden features decorative gravel, a pond, shrubs, and trees, and offers plenty of privacy. Beautiful wooden porch with recessed lighting and electrical hookups. Stone storage shed with electrical hookup. Next to the house is a spacious driveway, which is privately owned, and a private back entrance—ideal for activities such as gardening. The access door to the back entrance is electric.
The rooftop terrace on the first floor is accessible via the landing. Part of the rooftop terrace is occupied by solar panels. The rooftop terrace is paved with tiles and decorative gravel.
GENERAL:
- Spacious, extended, and exceptionally well-maintained home with a lovely, sunny south-facing backyard featuring a beautiful porch, storage shed, and back entrance.
- Very spacious room on the first floor with a kitchen, currently used as a beauty salon. This room is suitable for multiple purposes.
- The home is situated in a central and sought-after location in Eindhoven, just a ten-minute bike ride from the centers of both Eindhoven and Veldhoven. All desired amenities are nearby.
- The cavity walls were insulated in 2012.
- The kitchen’s flat roof was replaced in 2016.
- The roof was insulated in 2000.
- The exterior paint was refreshed in 2022.
- Eighteen solar panels were installed in 2023.
- The meter cabinet was replaced in 2023.
- Living area: 202 m².
- Lot area: 335 m².
- Move-in date to be arranged.
Are you looking for a spacious, move-in-ready home with a lovely backyard? Come take a look soon!
Highlights
AI-generated from the description
Bright living with island
Open living, dining and kitchen with cooking island.
Sunny garden with porch
South-facing garden with pond, porch and privacy.
Well insulated with solar panels
Insulated home with 18 solar panels and energy label C.
Advertisement
Features
Transfer of ownership
- Listed since
- Acceptance
- Available in consultation
- Asking price
- € 699,500 kosten koper
- Asking price per m²
- € 3,463
- Status
- Available
Construction
- Kind of house
- Single-family home, semi-detached residential property
- Building type
- Resale property
- Year of construction
- 1928
- Type of roof
- Gable roof covered with roof tiles
Surface areas and volume
- Areas
- Living area
- 202 m²
- Exterior space attached to the building
- 59 m²
- External storage space
- 13 m²
- Plot size
- 335 m²
- Volume in cubic meters
- 714 m³
Layout
- Number of rooms
- 6 rooms (4 bedrooms)
- Number of bath rooms
- 1 bathroom and 1 separate toilet
- Bathroom facilities
- Shower, double sink, bath, toilet, and washstand
- Number of stories
- 3 stories
- Facilities
- Air conditioning, skylight, mechanical ventilation, passive ventilation system, flue, TV via cable, and solar panels
Energy
- Energy label
- C
- Insulation
- Roof insulation, mostly double glazed and insulated walls
- Heating
- CH boiler and partial floor heating
- Hot water
- CH boiler
- CH boiler
- Remeha Calenta (gas-fired combination boiler from 2012, in ownership)
Cadastral data
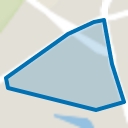
- STRIJP D 1191
- Cadastral map
- Area
- 302 m²
- Ownership situation
- Full ownership
- STRIJP D 2880
- Cadastral map
- Area
- 33 m²
- Ownership situation
- Full ownership
Exterior space
- Location
- In residential district
- Garden
- Back garden and side garden
- Back garden
- 154 m² (11.00 metre deep and 14.00 metre wide)
- Garden location
- Located at the south with rear access
- Balcony/roof terrace
- Roof terrace present
Storage space
- Shed / storage
- Detached brick storage
- Facilities
- Electricity
Parking
- Type of parking facilities
- Public parking
Popularity
0x
Viewed
0x
Saved
14-9-2026
On Funda
Neighborhood
Het Ven
Eindhoven- Residents
- 3,905
- Family with children
- 27%
- Avg. asking price / m²
- € 4,120
Discover the neighborhood
Curious about the housing supply, residents and local real estate agents?

Don’t want to forget this home?
Save it as a favorite. You’ll easily find it back and get notified when something changes.
