Kleine Beerpad 195632 JH EindhovenEckart
€ 535,000 k.k.

- 141 m²living area
- 220 m²plot size
- 4bedrooms
- Cenergy label
Description
English:
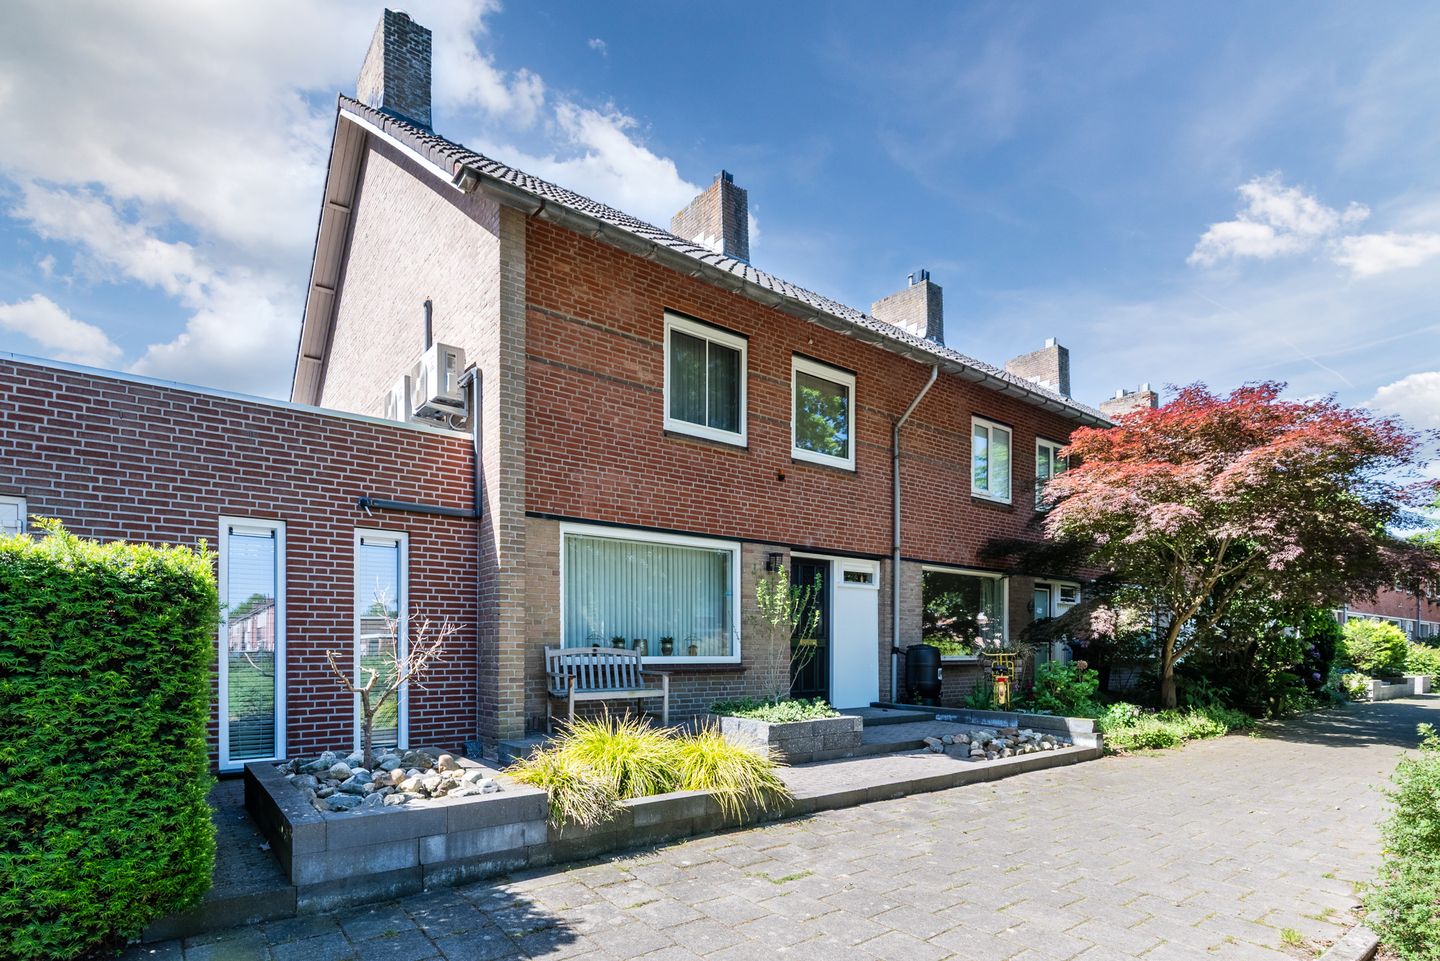
Spacious Extended Corner House with Garage, Private Driveway, Carport, 4 Bedrooms, and a Sunny South-Facing Garden
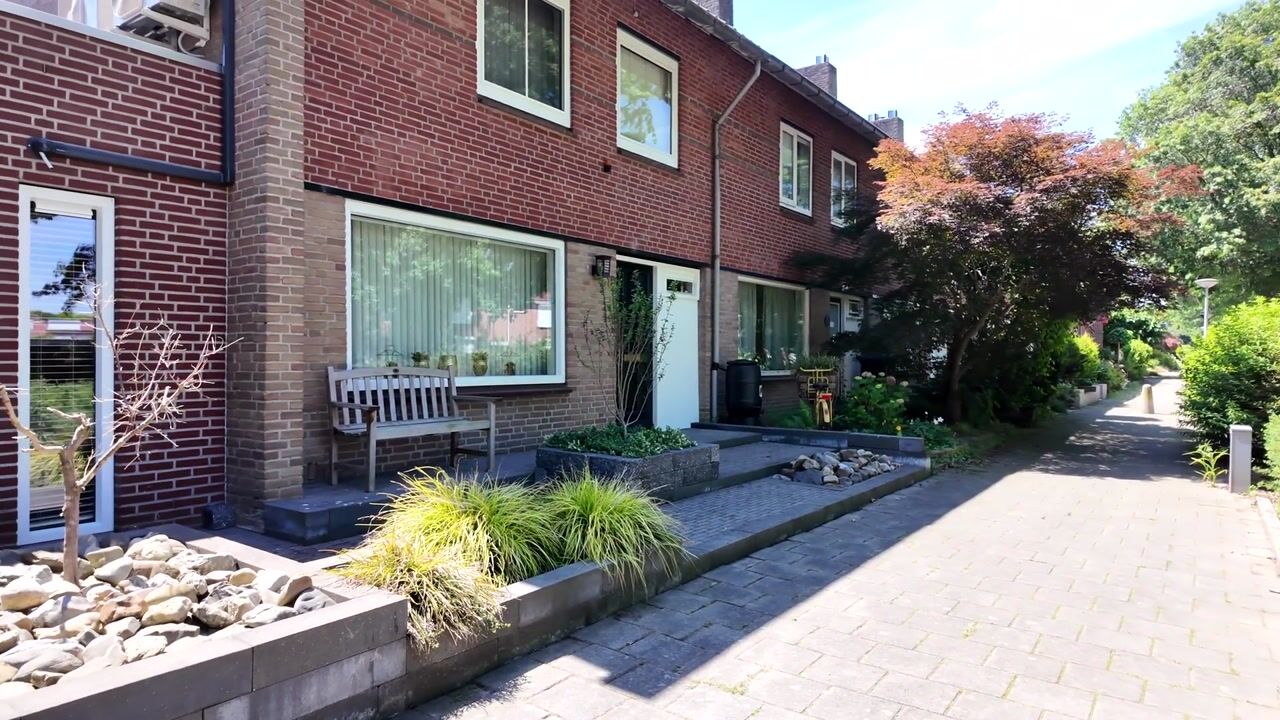
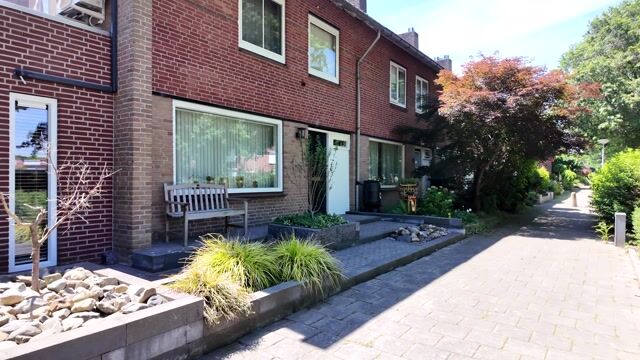
Situated in a beautiful location in the green and highly sought-after Eckart/Dommeldal neighborhood, this surprisingly spacious corner house offers an extension, garage, private driveway, carport, and a private south-facing rear garden. With approximately 160 m² of living space, a 220 m² plot, and no fewer than four generous bedrooms, this is an ideal home for families seeking space, comfort, and an excellent location.
The property enjoys open views at both the front and rear and has been well maintained and upgraded over the years. Thanks to the extension, the large dormer window on the second floor, uPVC window frames with HR++ double glazing, various insulation improvements, solar panels, and air conditioning, the home offers a high level of living comfort.
Layout
Ground Floor
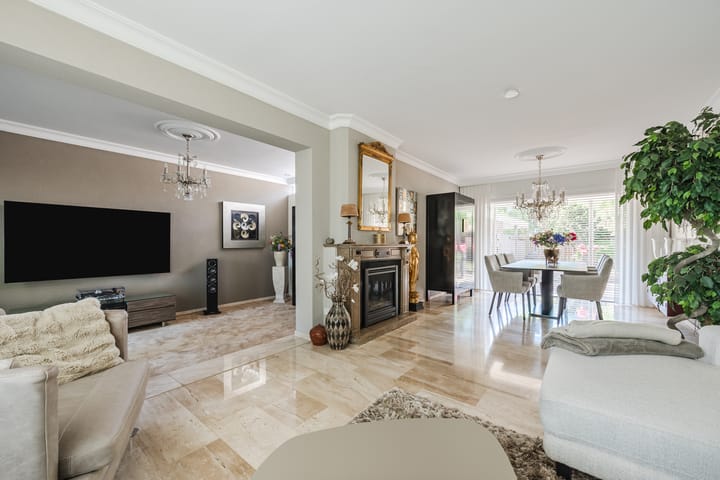
Entrance hall with meter cupboard, guest toilet, and staircase to the first floor. The spacious and bright living room features a marble floor and benefits from the extension and large windows, allowing plenty of natural light to enter. From the living room, there is a pleasant view of the sunny rear garden.
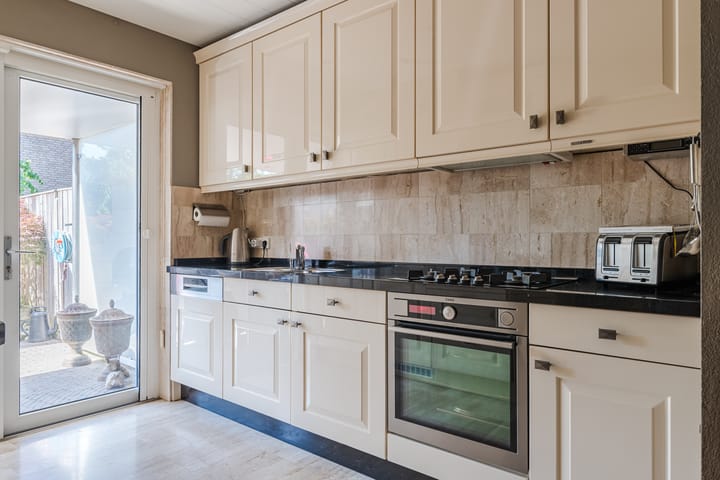
The kitchen is fully equipped with a range of built-in appliances, including a steam oven, combination microwave oven, dishwasher, and a large fridge-freezer combination. The garden is also accessible directly from the kitchen.
First Floor
Landing with access to three spacious bedrooms and the bathroom. The bedrooms provide ample space for a family, a home office, or a hobby room.
Second Floor
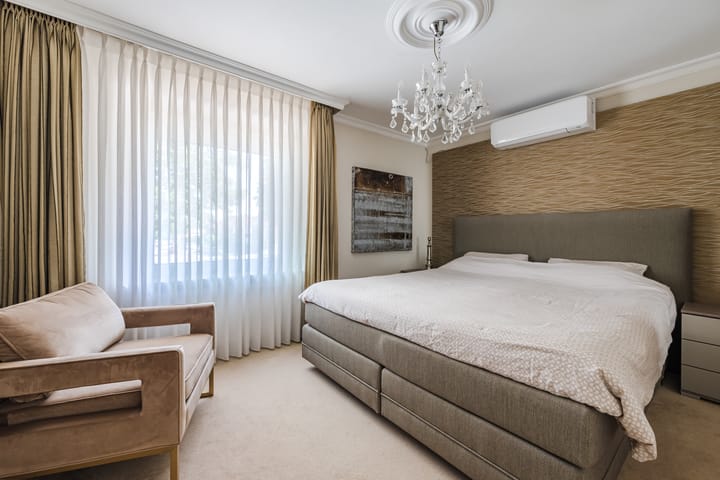
A fixed staircase leads to the generous fourth bedroom. Thanks to the large dormer window, this floor offers a bright and fully functional living space, ideal as a master bedroom, home office, or teenager’s room.
Outdoor Space
The rear garden is ideally positioned facing south and offers a high degree of privacy. The large covered terrace allows you to enjoy outdoor living almost all year round. In addition, the property features a garage, private driveway, and carport, providing ample off-street parking.
Key Features
Living area approximately 160 m²
Plot size 220 m²
Spacious extended corner house
Large garage, carport, and private driveway
4 generous bedrooms
Large dormer window on the second floor with electric sun screen
Sunny south-facing rear garden with covered terrace
Open views at both the front and rear
5 solar panels (2,100 W total capacity), Enphase system, approximately 1.5 years old
Energy label C
Cavity wall and roof insulation; all flat roofs have recently been replaced
uPVC window frames with HR++ double glazing
Air conditioning on the ground floor and first floor (premium Mitsubishi units), approximately 1 year old
Located in a green and family-friendly residential area
Location
The property is located in the popular Eckart/Dommeldal district, a green and peaceful residential area with all amenities within easy reach. Shops, schools, childcare facilities, and the hospital are all nearby. The Dommel nature area is also within walking distance. Accessibility is excellent thanks to the nearby John F. Kennedylaan and quick connections to the A2, N2, A50, and A58 motorways.
In summary: a spacious, comfortable, and well-appointed family home in an excellent location, offering immediate enjoyment of space, privacy, and modern living comfort. Viewing is highly recommended.
Advertisement
Features
Transfer of ownership
- Listed since
- Acceptance
- Available in consultation
- Asking price
- € 535,000 kosten koper
- Asking price per m²
- € 3,794
- Status
- Available
Construction
- Kind of house
- Single-family home, semi-detached residential property
- Building type
- Resale property
- Year of construction
- 1964
- Type of roof
- Gable roof covered with asphalt roofing and roof tiles
Surface areas and volume
- Areas
- Living area
- 141 m²
- Other space inside the building
- 21 m²
- Exterior space attached to the building
- 32 m²
- External storage space
- 4 m²
- Plot size
- 220 m²
- Volume in cubic meters
- 558 m³
Layout
- Number of rooms
- 6 rooms (4 bedrooms)
- Number of bath rooms
- 1 bathroom and 1 separate toilet
- Bathroom facilities
- Shower, bath, toilet, and washstand
- Number of stories
- 3 stories
- Facilities
- Air conditioning, optical fibre, passive ventilation system, TV via cable, and solar panels
Energy
- Energy label
- C
- Insulation
- Roof insulation, energy efficient window, insulated walls, floor insulation and completely insulated
- Heating
- CH boiler
- Hot water
- CH boiler
- CH boiler
- Atag (gas-fired combination boiler from 2016, in ownership)
Cadastral data
- WOENSEL C 1483
- Cadastral map
- Area
- 220 m²
- Ownership situation
- Full ownership
Exterior space
- Location
- Alongside park, alongside a quiet road and in residential district
- Garden
- Back garden and front garden
- Back garden
- 71 m² (11.40 metre deep and 6.20 metre wide)
- Garden location
- Located at the south with rear access
Storage space
- Shed / storage
- Detached wooden storage
Garage
- Type of garage
- Attached brick garage and garage with carport
- Capacity
- 1 car
- Facilities
- Electrical door, electricity, heating and running water
Parking
- Type of parking facilities
- Public parking
Popularity
2,022x
Viewed
38x
Saved
24-6-2026
On Funda
Neighborhood

Eckart
Eindhoven- Residents
- 4,360
- Family with children
- 32%
- Avg. asking price / m²
- € 3,830
Discover the neighborhood
Curious about the housing supply, residents and local real estate agents?

Don’t want to forget this home?
Save it as a favorite. You’ll easily find it back and get notified when something changes.
