Sold under reservation
Stier 236662 CP Elst (GE)Vierslag
€ 585,000 k.k.

- 142 m²living area
- 151 m²plot size
- 4bedrooms
- Aenergy label
Eye-catcherPerfect afgewerkte, ruime tussenwoning in jonge en geliefde woonwijk
Description
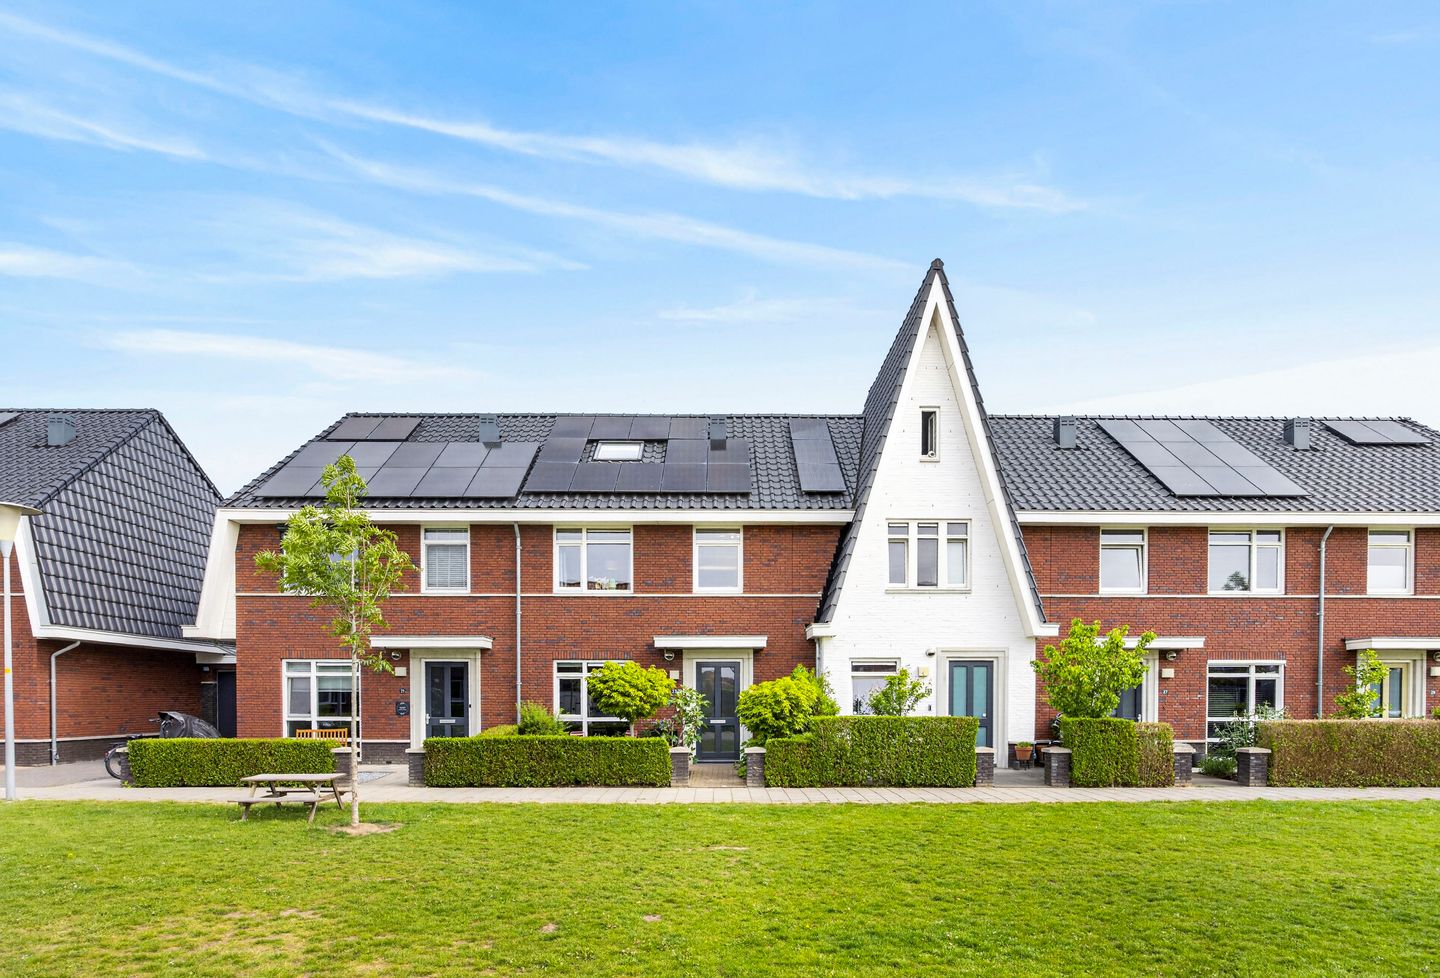
Impeccably finished, spacious mid-terrace house in a young and sought-after residential area
Are you looking for a contemporary home that has been finished to perfection? Then this stunning mid-terrace house is sure to appeal to you. With four bedrooms, a living area of 142 m² and a high-quality finish throughout, this is a home you can move straight into.
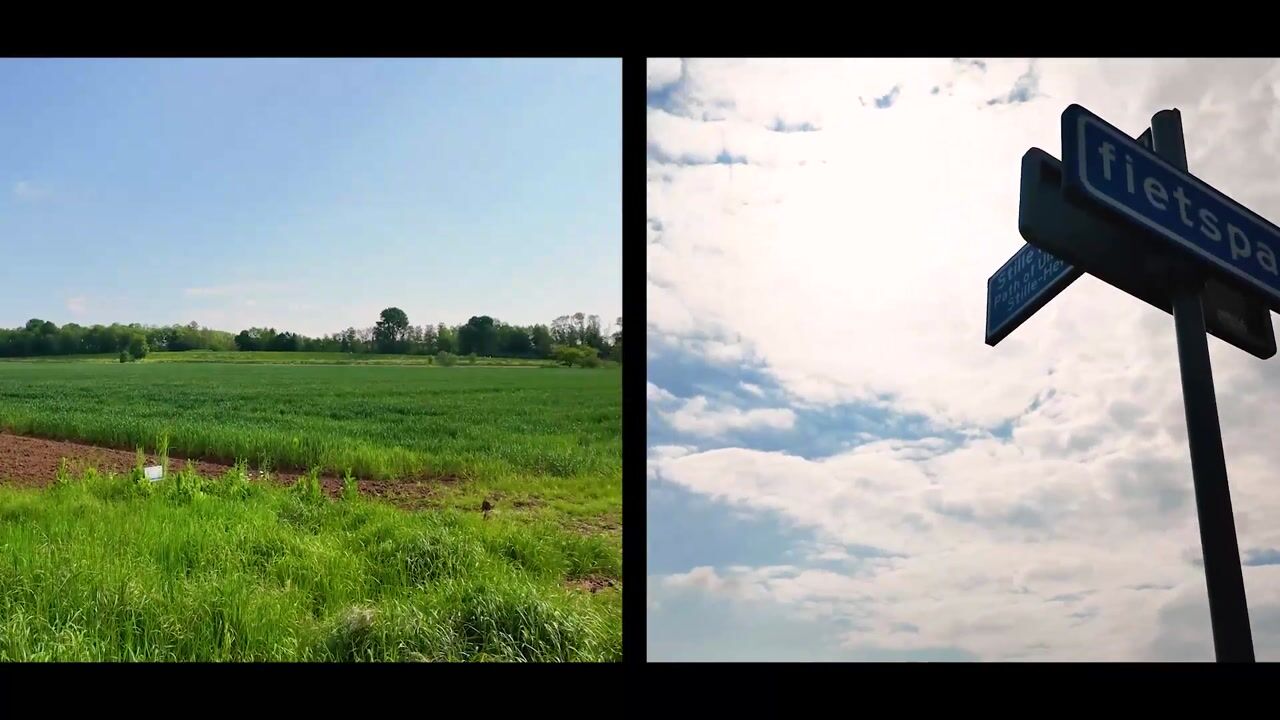

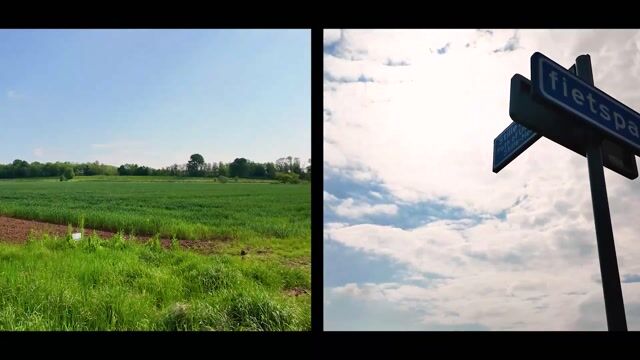
The property is located in a green, quiet and rural setting in the popular young neighbourhood of Vierslag. At the same time, you do not have to go far for a lively atmosphere, as the vibrant centre of Elst, with shops, schools, restaurants, cafés and other amenities, is just a short distance away. Elst is a popular village in the municipality of Overbetuwe and is also ideally situated between Arnhem and Nijmegen, with excellent accessibility by car and public transport.
Contact us today to arrange a viewing, as we do not expect this property to remain on the market for long.
Layout
Ground floor
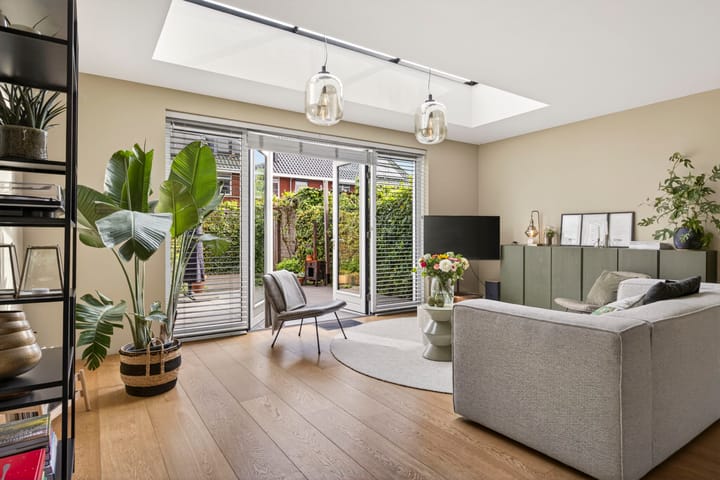
You enter the property through the tasteful entrance hall, which provides access to the toilet with a small wash hand basin and the understairs cupboard. The generous living/dining room looks as though it has come straight out of an interiors magazine and shows exactly what ‘ready to move into’ really means. The French doors opening onto the garden and the playful window above the seating area together provide beautiful natural light all year round.
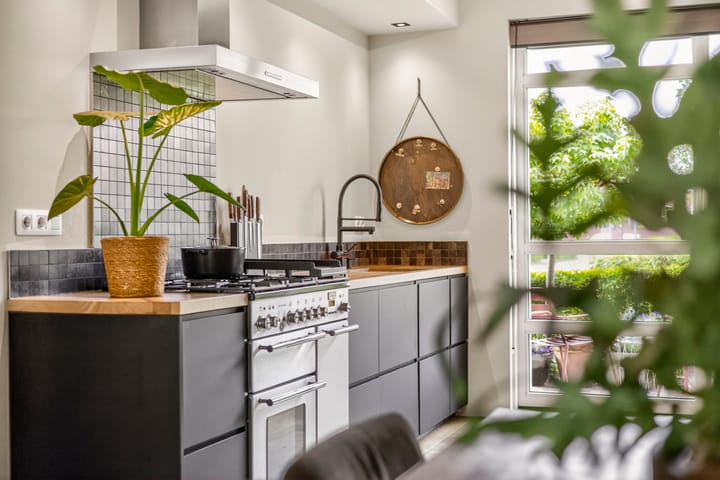
At the front of the property is the stylish matt black kitchen. It is fitted with, among other things, a high-quality Falcon gas range cooker, plenty of storage space and a practical layout. While cooking, you can also stay pleasantly connected with your dinner guests.
Choosing a good bottle of wine? You can do so from your very own built-in wine climate cabinet. And can you already picture yourself sitting in the cosy coffee corner in the morning, overlooking the charming front garden with seating area? As the front garden borders a grassy area, you enjoy a wonderfully open outlook here.
First floor
The first floor is every bit as welcoming and bright as the ground floor. Here you will find three generous bedrooms, each offering plenty of living space and a pleasant atmosphere.
The stylish, modern bathroom is the perfect place to unwind. It is fitted with a walk-in shower, a vanity unit with double washbasin and a toilet. Thanks to the window, natural light flows in beautifully, making the morning routine that little bit more pleasant.
Second floor
The second floor is also neatly finished. Here you will find the fourth bedroom, which is also ideally suited as a home office, guest room or hobby room. The connections for the washing machine and dryer are located separately on the landing.
Garden
The rear garden has been sleekly and carefully landscaped: pleasantly green, yet virtually maintenance-free. Here you can enjoy the sun in peace and privacy. The storage shed at the rear of the garden offers ample space for garden tools and all your other belongings.
Key features
• Low-traffic, safe street
• Green, child-friendly surroundings
• The property has solar panels
• Located in a pleasant village with a wide range of amenities
• Arnhem and Nijmegen within easy reach
Advertisement
Features
Transfer of ownership
- Listed since
- Acceptance
- Available in consultation
- Asking price
- € 585,000 kosten koper
- Asking price per m²
- € 4,120
- Status
- Sold under reservation
Construction
- Kind of house
- Single-family home, row house
- Building type
- Resale property
- Year of construction
- 2019
- Type of roof
- Gable roof covered with roof tiles
- Quality marks
- Energie Prestatie Advies
Surface areas and volume
- Areas
- Living area
- 142 m²
- External storage space
- 5 m²
- Plot size
- 151 m²
- Volume in cubic meters
- 499 m³
Layout
- Number of rooms
- 5 rooms (4 bedrooms)
- Number of bath rooms
- 1 bathroom and 1 separate toilet
- Bathroom facilities
- Double sink, walk-in shower, toilet, and underfloor heating
- Number of stories
- 3 stories
- Facilities
- Mechanical ventilation, passive ventilation system, TV via cable, and solar panels
Energy
- Energy label
- A
- Insulation
- Completely insulated
- Heating
- CH boiler and partial floor heating
- Hot water
- CH boiler
- CH boiler
- Intergas (gas-fired combination boiler from 2018, in ownership)
Cadastral data
- ELST N 4810
- Cadastral map
- Area
- 151 m²
- Ownership situation
- Full ownership
Exterior space
- Location
- Alongside a quiet road and in residential district
- Garden
- Back garden and front garden
- Back garden
- 60 m² (10.00 metre deep and 6.00 metre wide)
- Garden location
- Located at the north with rear access
Storage space
- Shed / storage
- Detached wooden storage
- Facilities
- Electricity
Parking
- Type of parking facilities
- Public parking
Popularity
3,528x
Viewed
40x
Saved
22-5-2026
On Funda
Neighborhood

Vierslag
Elst (GE)- Residents
- 1,010
- Family with children
- 79%
- Avg. asking price / m²
- € 4,431
Discover the neighborhood
Curious about the housing supply, residents and local real estate agents?

Don’t want to forget this home?
Save it as a favorite. You’ll easily find it back and get notified when something changes.
