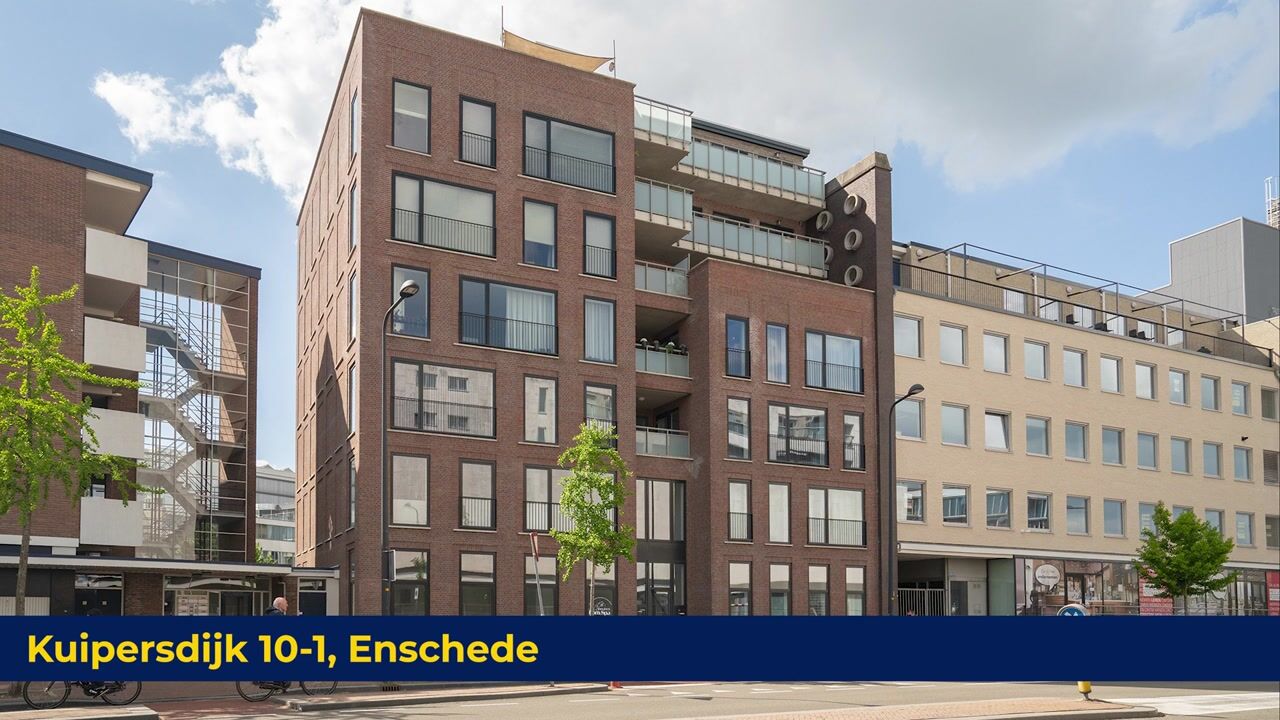
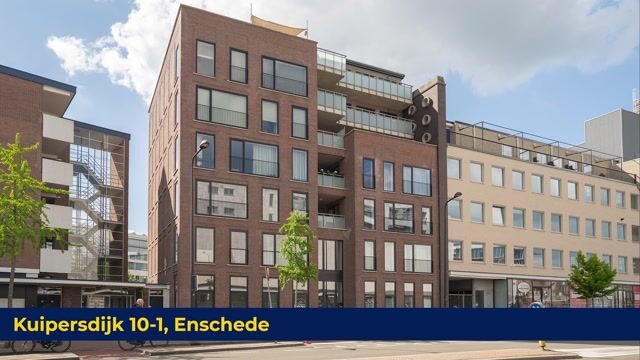
Kuipersdijk 10-17512 CH EnschedeGetfert
€ 550,000 k.k.

- 111 m²living area
- 3bedrooms
- A+++energy label
Eye-catcherLuxe vierkamerappartement met berging, eigen tuin en parkeerplaats
Description
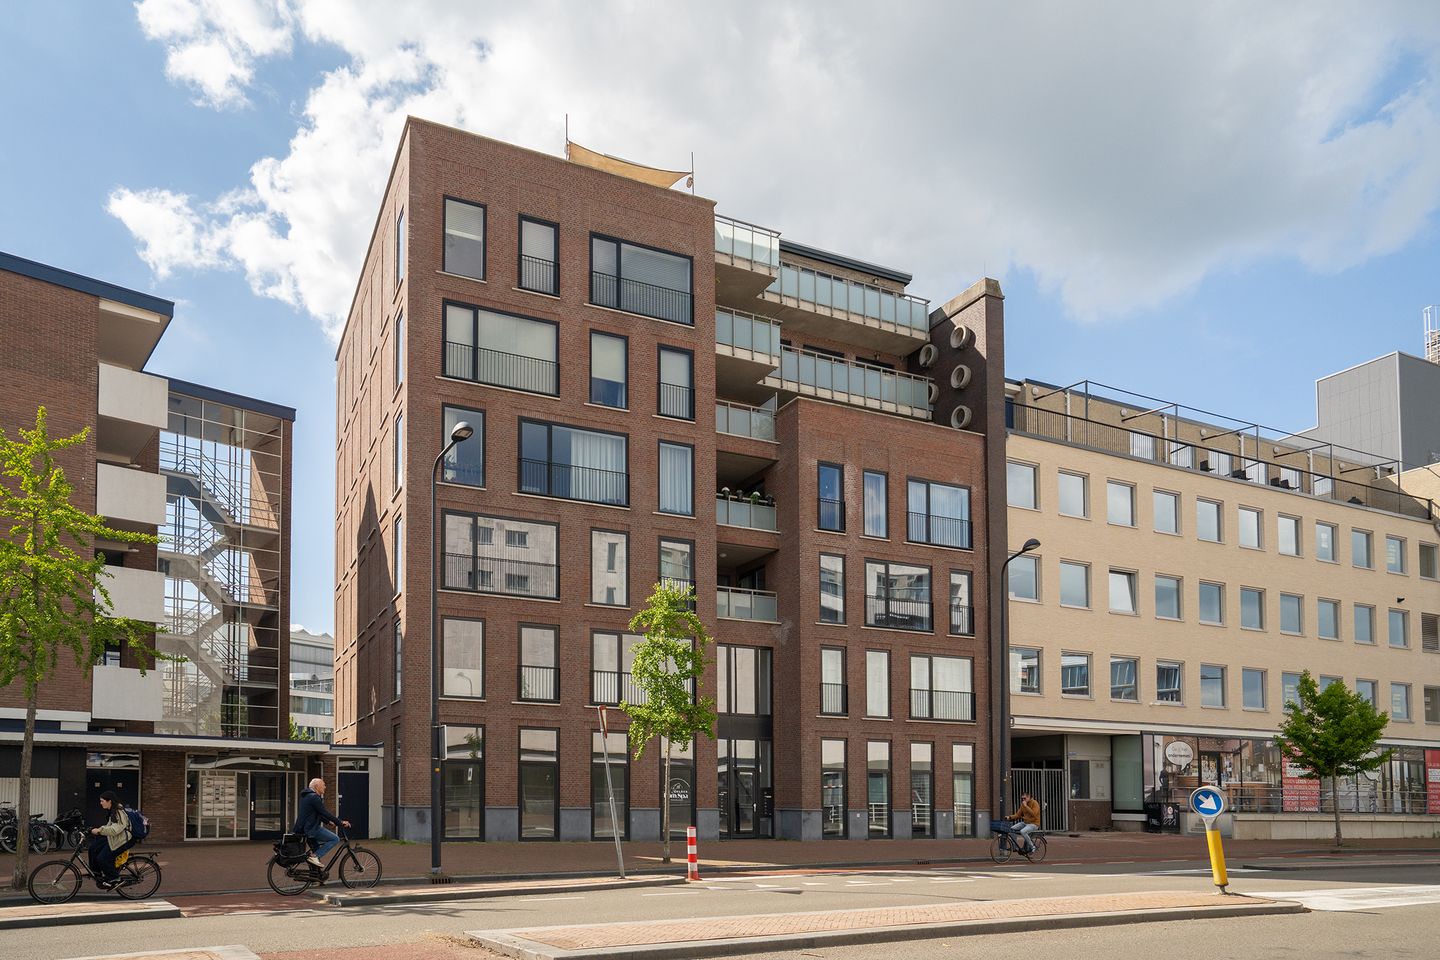

Luxurious four-room apartment located on the ground floor in the heart of the city center, yet relatively quiet and sheltered. The high ceilings create a spacious and open atmosphere. In addition, the property features a private garden (over 50 m²), a small storage unit, and a private parking space on the secured inner courtyard.
Layout: Central entrance with staircase and elevator access, plus a rear entrance leading to the storage units, private parking spaces, and several visitor parking spots. From the shared hallway, you enter the apartment’s private hall, which provides access to all rooms, including the three bedrooms, all situated at the rear and overlooking the private garden. The bathroom is equipped with a freestanding bathtub, separate shower, and double vanity unit. There is also a separate toilet room, finished to a luxurious standard.
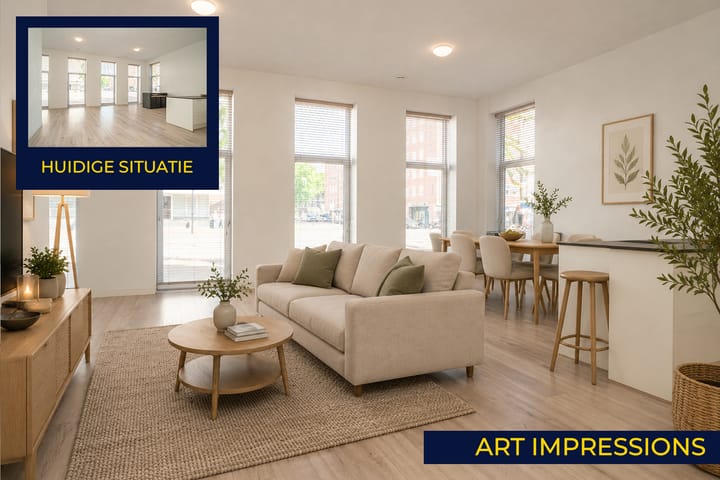
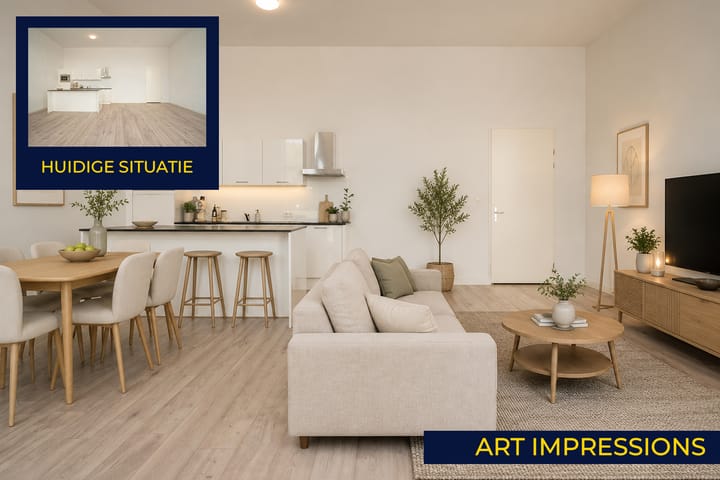
At the front of the apartment is the spacious and bright living room. The impressive high ceiling enhances the sense of space, and this area also features the luxurious open-plan kitchen with a cooking island and various built-in appliances.
Garden: A special feature is the private garden of over 50 m², quietly situated on the secured inner courtyard where the private parking spaces and storage units for residents are also located. There are several visitor parking spaces available as well. The garden faces west, providing excellent evening sunshine.
Energy: The apartment has an A+++ energy label, ensuring low and manageable energy costs. It is equipped with a heat pump system (circulation) and a private electric boiler for hot water and underfloor heating. The complex also has solar panels, five of which are connected to this apartment.
General: The complex is equipped with an elevator and is very well maintained. It features durable uPVC window frames with HR+++ glazing, offering long-term sustainability and cost savings. The homeowners’ association (VvE) and service charges together amount to €100 per month.
EXTRA Information:
- Built in 2020, living area of 113 m².
- Private garden, parking space, and storage unit on a secured inner courtyard.
- Centrally located, yet quiet and sheltered at the rear.
- Luxurious finishes and spacious feel due to the high ceilings.
- Service charges: €100 per month.
EXTRA Conditions:
- The property has been measured according to the NEN2580 standard and includes a measurement report.
- For homes older than 25 years, an age clause applies.
- If the property has not been occupied by the seller, a non-occupancy clause applies.
- The purchase agreement will include a 10% deposit or bank guarantee.
- Transfer date: by mutual agreement.
Advertisement
Features
Transfer of ownership
- Service charges
- € 100 per month
- Listed since
- Acceptance
- Available in consultation
- Asking price
- € 550,000 kosten koper
- Asking price per m²
- € 4,955
- Status
- Available
- VVE (Owners Association) contribution
- € 100.00 per month
Construction
- Type apartment
- Apartment with shared street entrance (apartment)
- Building type
- Resale property
- Year of construction
- 2020
- Type of roof
- Flat roof covered with asphalt roofing
- Accessibility
- Accessible for people with a disability and accessible for the elderly
Surface areas and volume
- Areas
- Living area
- 111 m²
- External storage space
- 3 m²
- Volume in cubic meters
- 393 m³
Layout
- Number of rooms
- 4 rooms (3 bedrooms)
- Number of bath rooms
- 1 bathroom and 1 separate toilet
- Bathroom facilities
- Shower, double sink, bath, underfloor heating, and washstand
- Number of stories
- 7 stories
- Facilities
- Balanced ventilation system, optical fibre, mechanical ventilation, and solar panels
- Located at
- 1st floor
Energy
- Energy label
- A+++
- Insulation
- Completely insulated
- Heating
- Complete floor heating and heat pump
- Hot water
- Electrical boiler
Cadastral data
- ENSCHEDE B 8112
- Cadastral map
- Ownership situation
- Full ownership
- ENSCHEDE B 8112
- Cadastral map
- Ownership situation
- Full ownership
Exterior space
- Location
- In centre
- Garden
- Back garden
- Back garden
- 54 m² (6.00 metre deep and 9.00 metre wide)
- Garden location
- Located at the west with rear access
Storage space
- Shed / storage
- Detached wooden storage
- Facilities
- Electricity
- Insulation
- No insulation
Garage
- Type of garage
- Parking place
Parking
- Type of parking facilities
- Paid parking and parking on gated property
VVE (Owners Association) checklist
- Registration with KvK
- Yes
- Annual meeting
- Yes
- Periodic contribution
- Yes (€ 100.00 per month)
- Reserve fund present
- Yes
- Maintenance plan
- Yes
- Building insurance
- Yes
Popularity
3,920x
Viewed
21x
Saved
20-5-2026
On Funda
Neighborhood

Getfert
Enschede- Residents
- 4,630
- Family with children
- 15%
- Avg. asking price / m²
- € 3,535
Discover the neighborhood
Curious about the housing supply, residents and local real estate agents?

Don’t want to forget this home?
Save it as a favorite. You’ll easily find it back and get notified when something changes.
