New
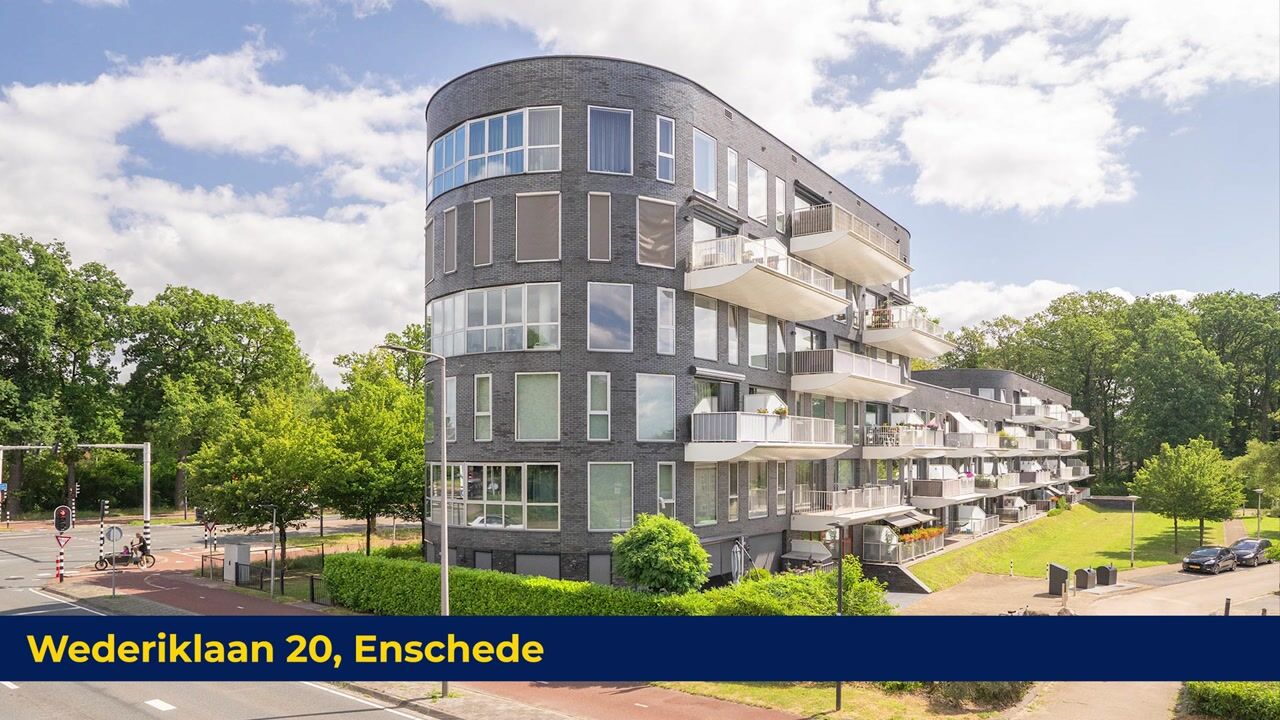
Wederiklaan 207534 KV EnschedeEekmaat West
€ 399,000 k.k.

- 127 m²living area
- 3bedrooms
- Aenergy label
Eye-catcherRoyaal 4-kamerappartement met 3 slaapkamers en ruim terras
Description
Spacious and Stylish 4-Room Apartment with 3 Bedrooms, Large Terrace, Private Parking Space and Energy Label A!
Are you looking for a spacious apartment with a practical layout, plenty of natural light, and a wonderful outdoor terrace? Then Wederiklaan 20 is definitely worth a visit. This well-maintained four-room apartment is situated on the ground floor of a modern apartment complex and offers everything you need for comfortable living: a generous living room with an open-plan kitchen, three spacious bedrooms, a luxurious bathroom, a practical utility/laundry room, a private parking space, and a separate storage room in the basement.
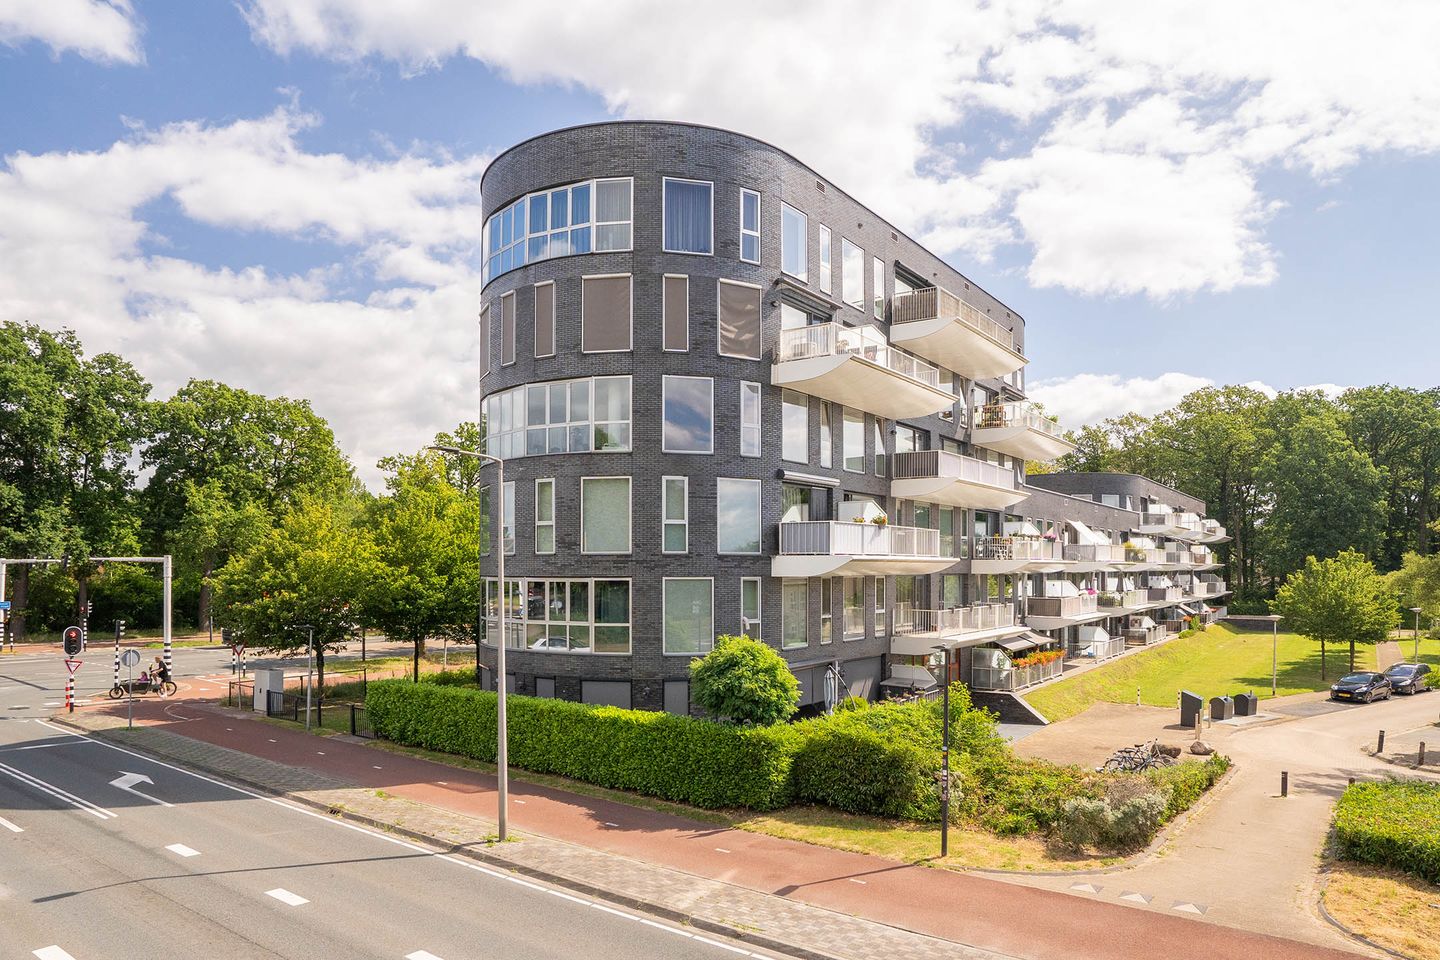
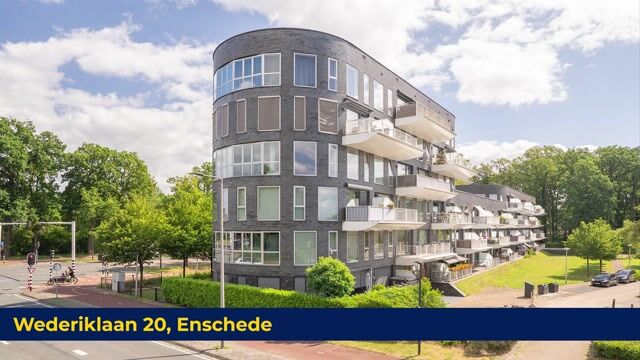
The spacious living room immediately stands out thanks to its distinctive curved façade and large windows, creating a bright and inviting living space with ample room for a comfortable seating area and a large dining table. For additional comfort, the living room is equipped with air conditioning, ensuring a pleasant indoor climate even during warmer days.
Outside, you can enjoy a spacious and sheltered terrace offering a surprising amount of privacy thanks to the surrounding greenery. Both the living room and the master bedroom provide direct access to this attractive outdoor space.
The location in the Eekmaat neighbourhood completes the picture. You will enjoy a peaceful, green residential setting while shops, sports facilities, public transport, major roads, and Enschede's city centre are all within easy reach.
Layout
The main entrance leads into the well-maintained communal hall with mailboxes, lift, and staircase. The building is equipped with a lift; however, please note that the apartment itself is accessed via a flight of stairs.
From the central hallway, all rooms are individually accessible, providing a practical and well-organised layout.
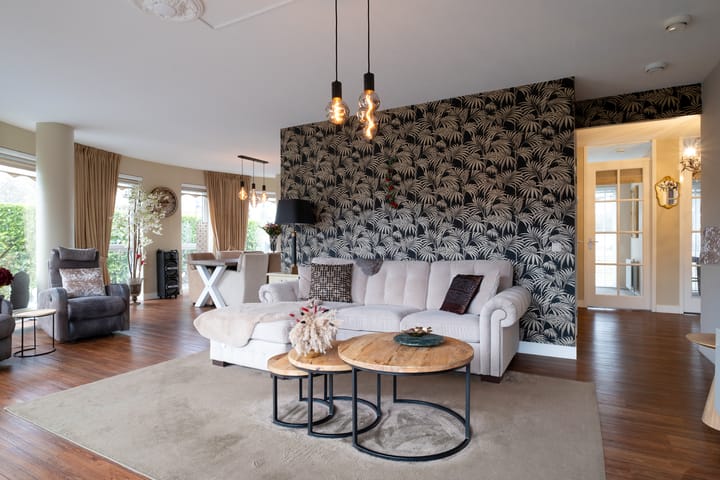
At the rear of the apartment is the spacious living area with an open-plan kitchen, truly the heart of the home. The combination of the wide windows, curved façade, and open layout creates a bright and spacious atmosphere. There is ample room for both a comfortable lounge area and a generous dining space. Air conditioning further enhances the living comfort.
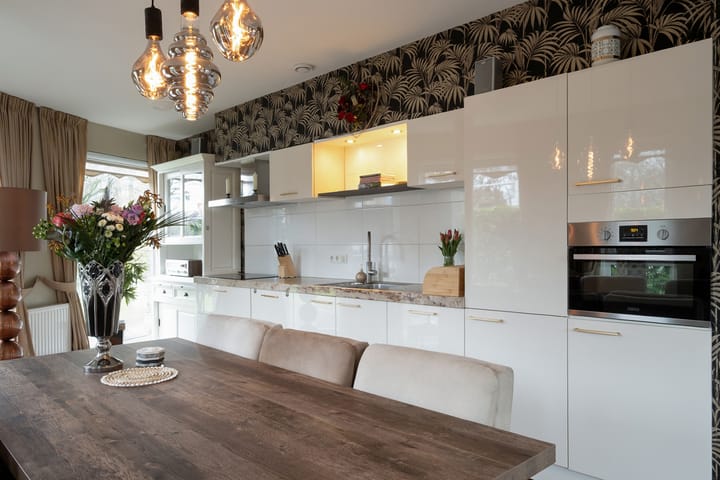
The modern open-plan kitchen is finished in a light colour scheme and is fully equipped with built-in appliances, including a cooktop, dishwasher, combination microwave oven, Quooker boiling water tap, refrigerator, and extractor hood.
The living room opens directly onto the generous terrace. This low-maintenance outdoor space is finished with large paving tiles and offers plenty of room for a dining table, lounge set, or multiple seating areas. The green boundary provides a sheltered and private setting. Part of the outdoor area belongs to the Homeowners' Association (VvE) but may be used by the apartment owner, making the terrace feel even more spacious.
The apartment features three bedrooms, all accessible from the central hallway. The spacious master bedroom also has direct access to the terrace. The two additional bedrooms are versatile and can easily serve as bedrooms, a home office, guest room, or hobby room.
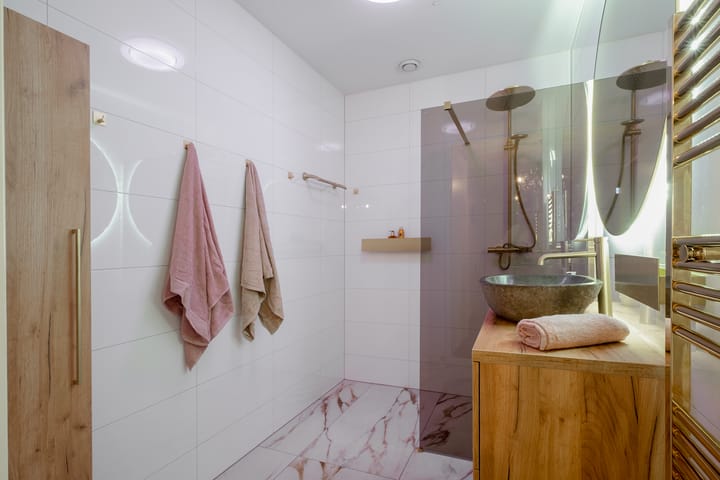
The luxurious bathroom has been finished to a high standard with a stylish, hotel-inspired design. Marble-look wall and floor tiles, warm colour tones, and elegant gold accents create a modern and sophisticated atmosphere. The bathroom features a spacious walk-in rain shower, a wide vanity unit with a countertop basin, a round illuminated mirror, and a heated towel radiator. A separate toilet, finished in the same stylish design, is located adjacent to the bathroom.
Practical storage has also been well considered. The apartment includes a separate utility/laundry room with connections for a washing machine and tumble dryer, as well as the central heating boiler. This space is ideal for laundry, household supplies, and additional storage.
In the basement, you will find a private storage room, perfect for bicycles, seasonal items, and extra belongings. The apartment also includes a private parking space in the secure underground parking garage.
EXTRA Information:
- Spacious ground-floor 4-room apartment
- Three generously sized bedrooms
- Bright and spacious living room with distinctive curved façade
- Air conditioning in the living room
- Modern open-plan kitchen with built-in appliances
- Kitchen equipped with cooktop, dishwasher, combination microwave oven, Quooker boiling water tap, refrigerator, and extractor hood
- Luxurious hotel-style bathroom
- Separate utility/laundry room with washing machine and dryer connections and central heating boiler
- Large, sheltered terrace offering excellent privacy
- Direct terrace access from both the living room and the master bedroom
- Private parking space in the underground garage
- Separate private storage room in the basement
- Energy Label A
- Located in the popular Eekmaat neighbourhood of Enschede
- Please note: the apartment is accessed via a staircase
- Living area: approximately 126 m²
- Year of construction: 2008
- Volume: approximately 419 m³
- Homeowners' Association (VvE) service charges: approximately €330 per month
- Central heating system
EXTRA conditions:
- The property has been measured in accordance with the NEN 2580 standard and includes an official measurement report.
- For properties over 25 years old, an age clause will be included in the purchase agreement.
- If the seller has not occupied the property, a non-owner-occupancy clause will be included.
- A security deposit or bank guarantee equal to 10% of the purchase price will form part of the purchase agreement.
- A binding purchase agreement is only concluded once both parties have signed the contract.
Transfer date: to be agreed in consultation.
Advertisement
Features
Transfer of ownership
- Service charges
- € 330 per month
- Listed since
- Acceptance
- Available in consultation
- Asking price
- € 399,000 kosten koper
- Asking price per m²
- € 3,142
- Status
- Available
- VVE (Owners Association) contribution
- € 330.00 per month
Construction
- Type apartment
- Apartment with shared street entrance (apartment)
- Building type
- Resale property
- Year of construction
- 2008
- Type of roof
- Flat roof covered with asphalt roofing
Surface areas and volume
- Areas
- Living area
- 127 m²
- External storage space
- 22 m²
- Volume in cubic meters
- 419 m³
Layout
- Number of rooms
- 3 rooms (3 bedrooms)
- Number of bath rooms
- 1 bathroom and 1 separate toilet
- Bathroom facilities
- Shower, walk-in shower, sink, and washstand
- Number of stories
- 1 story
- Facilities
- Balanced ventilation system, outdoor awning, optical fibre, elevator, mechanical ventilation, passive ventilation system, and TV via cable
- Located at
- 1st floor
Energy
- Energy label
- A
- Insulation
- Roof insulation, double glazing, energy efficient window, insulated walls, floor insulation and completely insulated
- Heating
- CH boiler
- Hot water
- CH boiler
- CH boiler
- Hr combi ketel (gas-fired combination boiler from 2008, in ownership)
Cadastral data
- LONNEKER AA 3024
- Cadastral map
- Ownership situation
- Full ownership
Exterior space
- Location
- In residential district
- Garden
- Sun terrace
- Sun terrace
- 22 m² (12.00 metre deep and 1.80 metre wide)
- Garden location
- Located at the southwest with rear access
- Balcony/roof terrace
- Balcony present
Parking
- Type of parking facilities
- Parking on gated property, parking on private property, public parking and parking garage
VVE (Owners Association) checklist
- Registration with KvK
- Yes
- Annual meeting
- Yes
- Periodic contribution
- Yes (€ 330.00 per month)
- Reserve fund present
- Yes
- Maintenance plan
- Yes
- Building insurance
- Yes
Popularity
0x
Viewed
0x
Saved
9-7-2026
On Funda
Neighborhood
Eekmaat West
Enschede- Residents
- 2,980
- Family with children
- 43%
- Avg. asking price / m²
- € 3,464
Discover the neighborhood
Curious about the housing supply, residents and local real estate agents?

Don’t want to forget this home?
Save it as a favorite. You’ll easily find it back and get notified when something changes.
