New
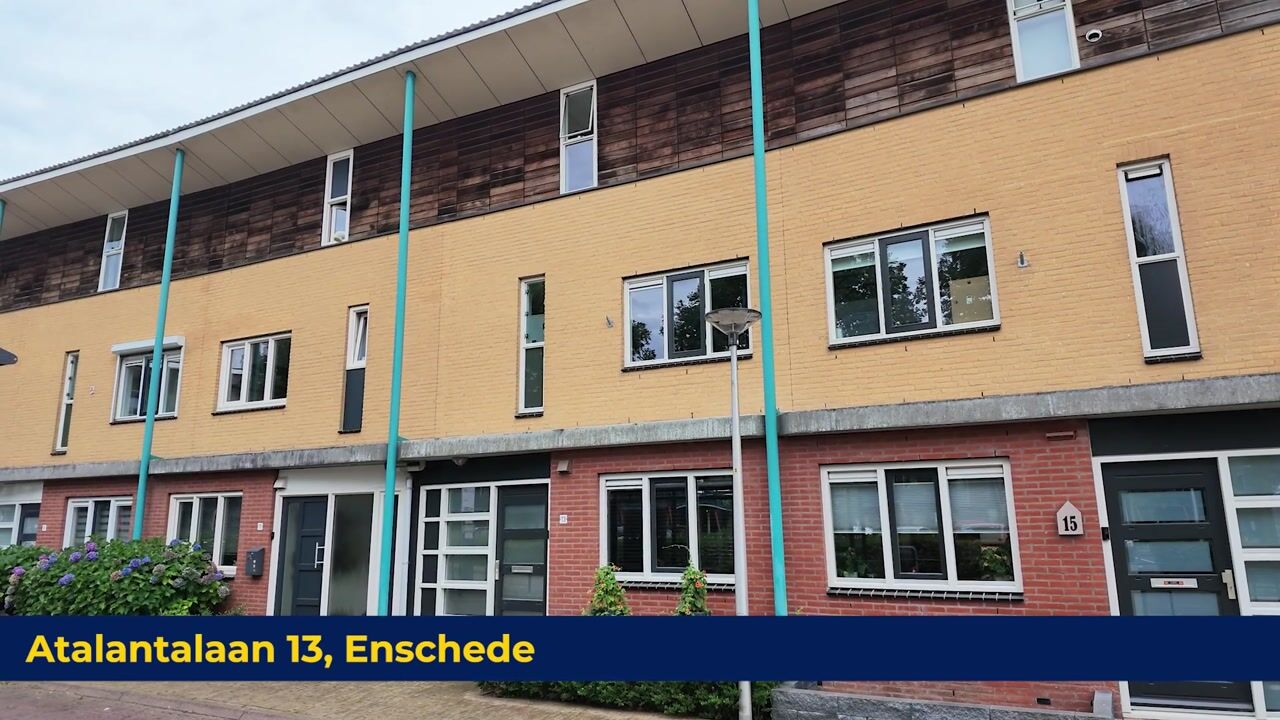
Atalantalaan 137534 HK EnschedeOikos
€ 375,000 k.k.

- 131 m²living area
- 136 m²plot size
- 4bedrooms
- Benergy label
Eye-catcherModerne, instapklare en verrassend ruime woning met 4 slaapkamers
Description
Modern, Move-in Ready and Surprisingly Spacious Mid-Terrace House in ’t Oikos
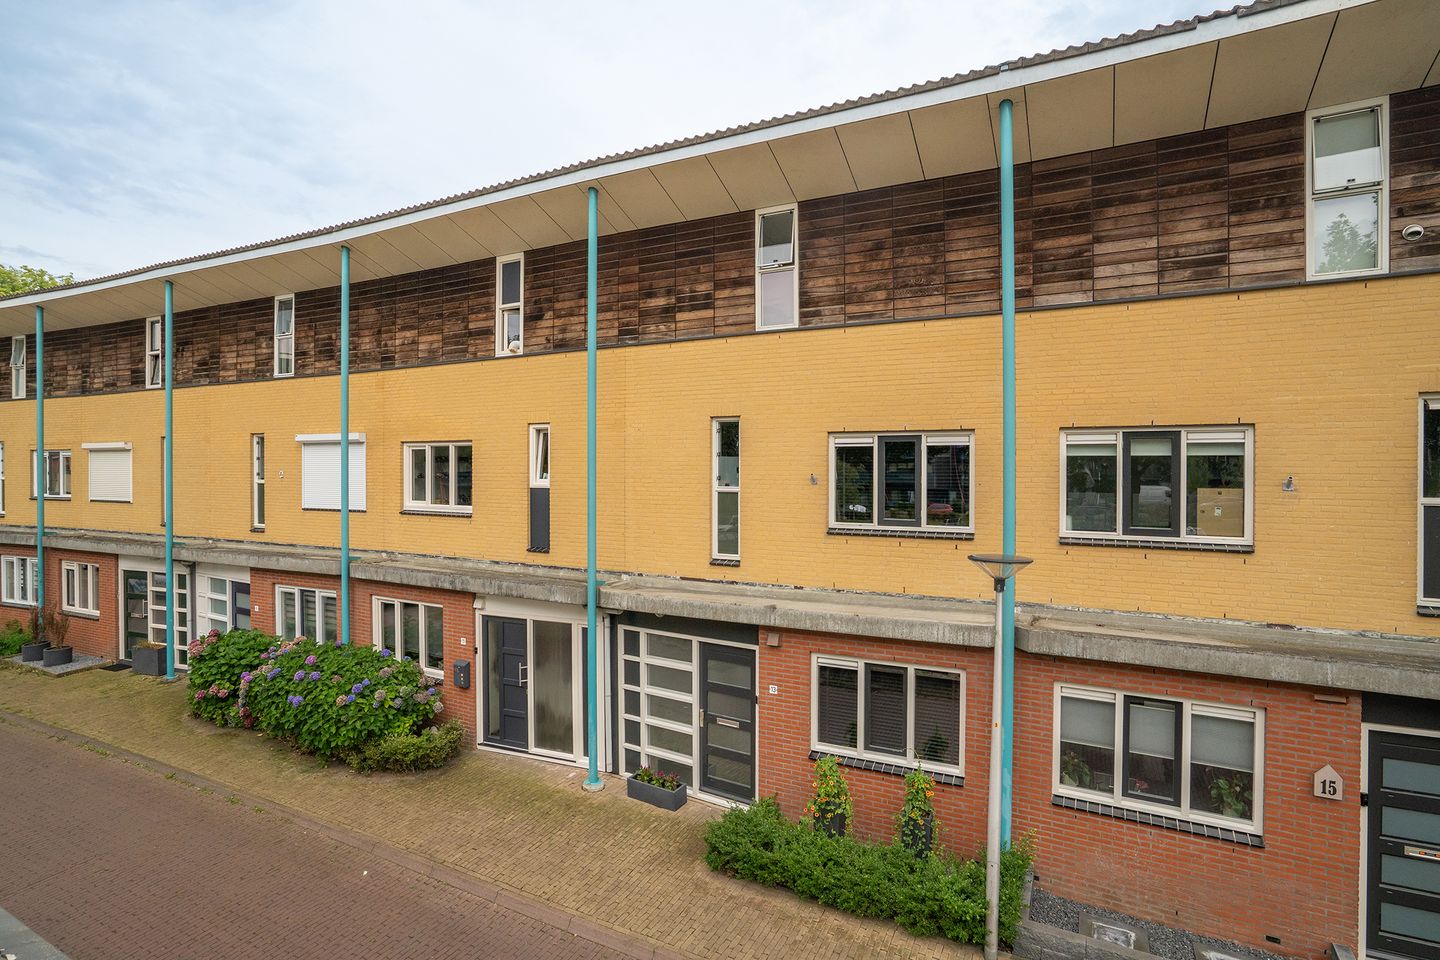
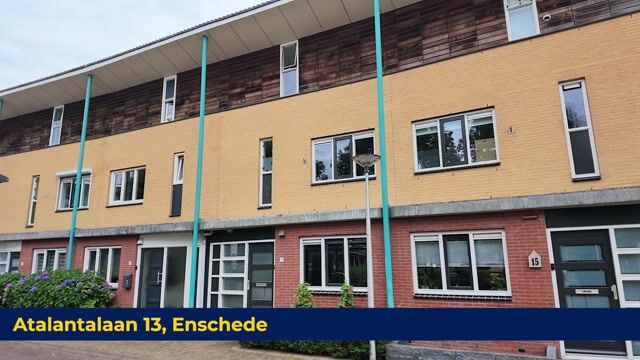
Atalantalaan 13 is an ideal, highly complete family home finished to a high standard. This beautiful family house features a large rear roof extension, creating a surprisingly spacious living environment. The property currently has four bedrooms, with the straightforward possibility of creating a fifth bedroom. Located in the child-friendly ’t Oikos neighbourhood, the house enjoys an unobstructed view at the front over a green communal area, with ample parking available.
Over the past six years, the property has been extensively modernised, including a new fitted kitchen, bathroom and toilet, as well as the installation of comfortable underfloor heating.
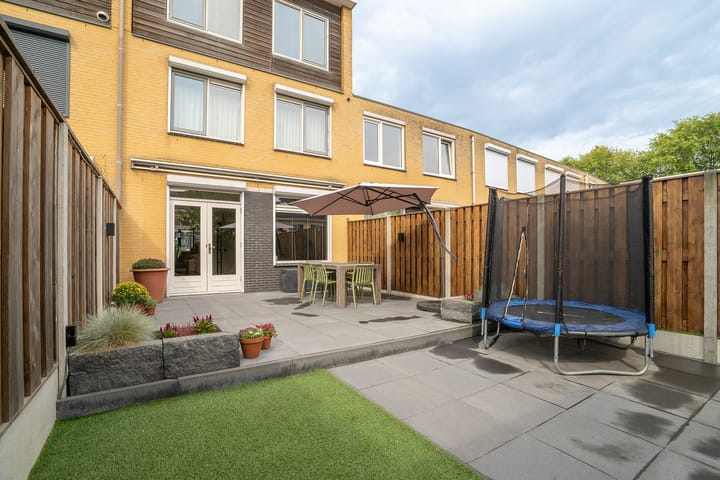
The beautifully landscaped rear garden, which enjoys a sunny south-facing position, is also a wonderful place to relax and enjoy the outdoors. The garden is fully enclosed by attractive fencing and features stylish paving and a sunny terrace. There is also convenient rear access.
Layout
Ground Floor: You enter the property through the covered entrance into the spacious hallway, which features a practical entrance porch, cloakroom, utility meter cupboard and attractive built-in cupboards as a charming detail. The hallway also provides access to the fully tiled, modern toilet with washbasin and the staircase to the upper floors.
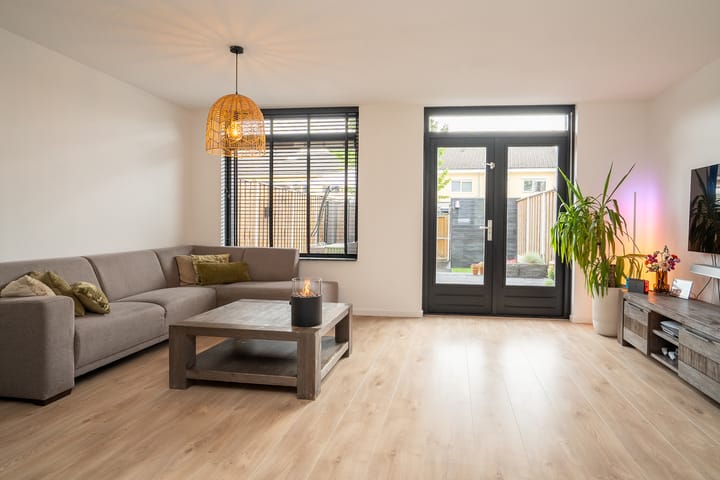
The spacious, garden-facing living room is a pleasant and inviting living space characterised by an abundance of natural light. The room features a laminate floor with comfortable underfloor heating. Thanks to its generous layout, there is plenty of room for a cosy seating area and a spacious dining area.
Large windows and French doors provide access to the sunny rear garden and create a pleasant connection between the indoor and outdoor spaces. The French doors and rear window feature wooden frames with double glazing and are fitted with roller shutters.
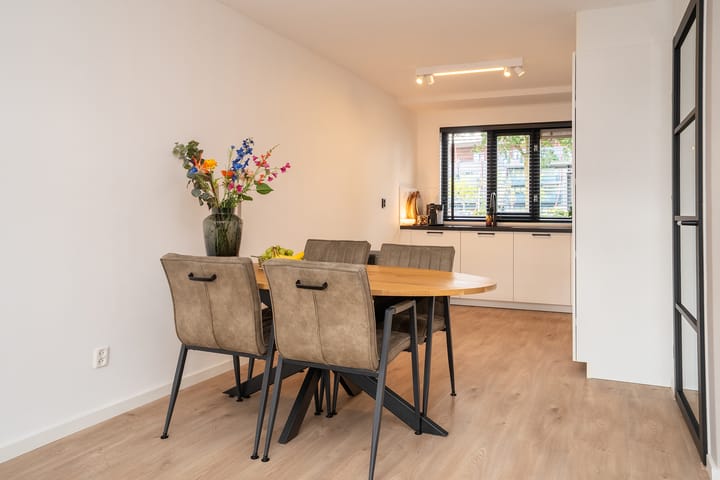
At the front of the property is the modern, large semi-open kitchen with plenty of storage space. This luxurious fitted kitchen, featuring a granite worktop and sink, is fully equipped and includes a range of built-in appliances, including an induction hob, Quooker boiling-water tap, combination convection oven with self-cleaning function, built-in extractor hood, refrigerator and dishwasher. While cooking, you can also enjoy the beautiful, unobstructed view at the front of the property.
The entire ground floor therefore forms a comfortable and attractive living space, characterised by excellent natural light.
First Floor: The landing provides access to the three bedrooms and the bathroom. All three bedrooms are pleasantly proportioned and easy to furnish. The bedrooms at the rear of the property are also fitted with roller shutters.
The bathroom was renovated in 2020 and has a modern design with full tiling. It features a walk-in shower with shower screen, a toilet and a vanity unit with a double tap and two drawers.
The bathroom also benefits from underfloor heating, providing pleasant and evenly distributed warmth.
Second Floor: The fixed staircase leads to the spacious second floor, which can be used for a variety of purposes and can still be divided into several separate rooms. Thegenerous size of this floor makes it particularly suitable for creating additional living or working spaces.
The second floor also features a fully tiled laundry room with a washbasin and connection for a washing machine.
Garden: The spacious rear garden is practically landscaped and enjoys a sunny south-facing position. It offers plenty of space to relax and enjoy the outdoors and is particularly suitable for families with children. The garden is also relatively low-maintenance.
In addition, the garden has convenient rear access and a wooden storage shed, ideal for storing bicycles, tools and other belongings.
EXTRA Information
- Energy label B;
- The property has 4 bedrooms;
- The entire property is fitted with insulating glazing;
- The kitchen, bathroom, toilet and mechanical ventilation system were renewed in 2020;
- The property has a water softener, which will remain at the property;
- The ground floor and bathroom are equipped with underfloor heating;
- Heating and hot water are provided by an Intergas central heating boiler;
- The rear garden is attractively and practically landscaped and includes a private storage shed and rear access;
- The property is located close to a wide range of amenities, including public transport, major road connections, sports and healthcare facilities, shopping centres, primary schools and secondary education.
EXRA Conditions
- The property has been measured in accordance with NEN 2580 and is accompanied by a measurement report;
- For properties more than 25 years old, an age clause applies;
- If the property has not been occupied by the seller, a non-occupancy clause applies;
- The purchase agreement will include a 10% deposit or bank guarantee;
- Transfer date: by mutual agreement;
- A purchase agreement is only legally established once both parties have signed the purchase agreement. This is known as the written requirement (schriftelijkheidsvereiste).
Advertisement
Features
Transfer of ownership
- Listed since
- Acceptance
- Available in consultation
- Asking price
- € 375,000 kosten koper
- Asking price per m²
- € 2,863
- Status
- Available
Construction
- Kind of house
- Single-family home, row house
- Building type
- Resale property
- Year of construction
- 1998
- Type of roof
- Shed roof covered with roof tiles
Surface areas and volume
- Areas
- Living area
- 131 m²
- Exterior space attached to the building
- 1 m²
- External storage space
- 7 m²
- Plot size
- 136 m²
- Volume in cubic meters
- 465 m³
Layout
- Number of rooms
- 5 rooms (4 bedrooms)
- Number of bath rooms
- 1 bathroom and 2 separate toilets
- Bathroom facilities
- Shower, double sink, walk-in shower, toilet, underfloor heating, and washstand
- Number of stories
- 2 stories and an attic
- Facilities
- Outdoor awning, optical fibre, mechanical ventilation, passive ventilation system, and rolldown shutters
Energy
- Energy label
- B
- Insulation
- Roof insulation, double glazing, insulated walls, floor insulation and completely insulated
- Heating
- CH boiler and partial floor heating
- Hot water
- CH boiler
- CH boiler
- HRE Kompact Intergas (gas-fired combination boiler from 2015, in ownership)
Cadastral data

- LONNEKER AA 907
- Cadastral map
- Area
- 136 m²
- Ownership situation
- Full ownership
Exterior space
- Location
- Alongside a quiet road and in residential district
- Garden
- Back garden
- Back garden
- 78 m² (13.28 metre deep and 5.88 metre wide)
- Garden location
- Located at the south with rear access
Storage space
- Shed / storage
- Detached wooden storage
- Facilities
- Electricity
Parking
- Type of parking facilities
- Public parking
Popularity
0x
Viewed
0x
Saved
1-9-2026
On Funda
Neighborhood
Oikos
Enschede- Residents
- 2,280
- Family with children
- 52%
- Avg. asking price / m²
- € 3,394
Discover the neighborhood
Curious about the housing supply, residents and local real estate agents?

Don’t want to forget this home?
Save it as a favorite. You’ll easily find it back and get notified when something changes.
