Sold
Citroenvlinder 367534 LA EnschedeEilermarke
€ 695,000 k.k.

- 179 m²living area
- 317 m²plot size
- 4bedrooms
- Aenergy label
Sales history
- Listed since
- November 20, 2025
- Date of sale
- December 24, 2025
- Term
- 4 weeks
Description
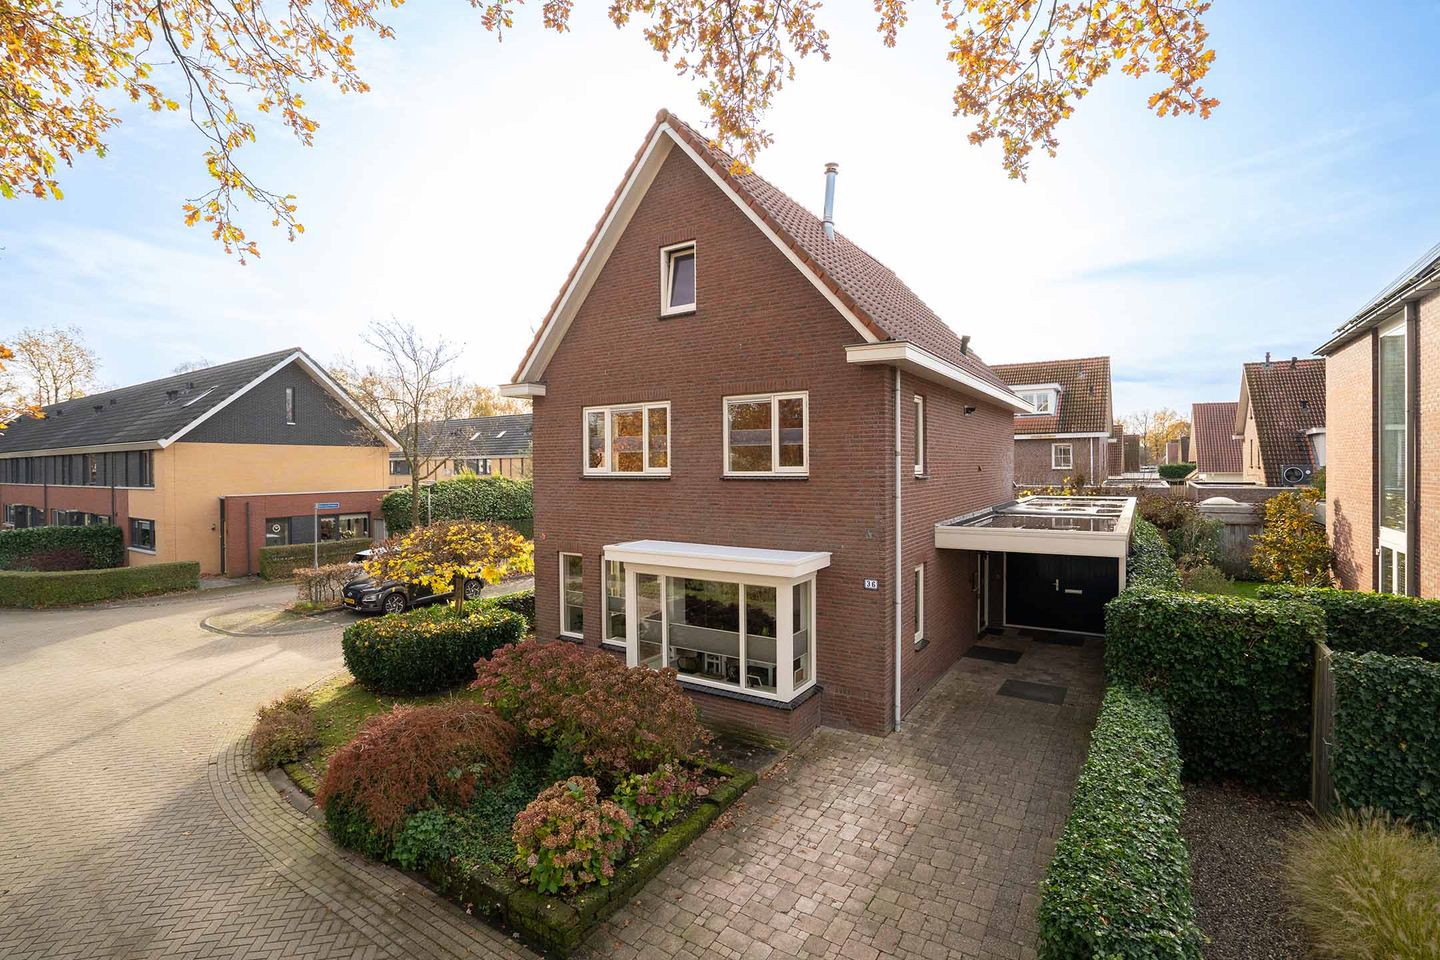
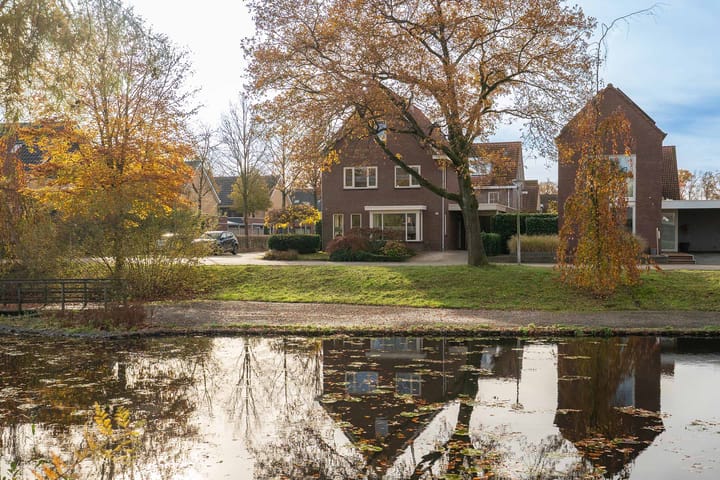
This spacious detached house is situated in a beautiful location with unobstructed views over the pond and striking greenery. Situated on a quiet street with only local traffic, it is surrounded by mature plants and has play facilities nearby. This makes it a wonderful place to live for both families and those seeking peace and quiet.
The combination of peace, space, and comfort is excellent in this popular neighborhood. Shops, schools, and other amenities are all within easy reach, making the living experience complete.
Layout
Ground floor: The covered entrance is accessible via the driveway at the side of the house. You enter into a well-maintained hall with the meter cupboard, wardrobe, toilet, and the staircase to the first floor.
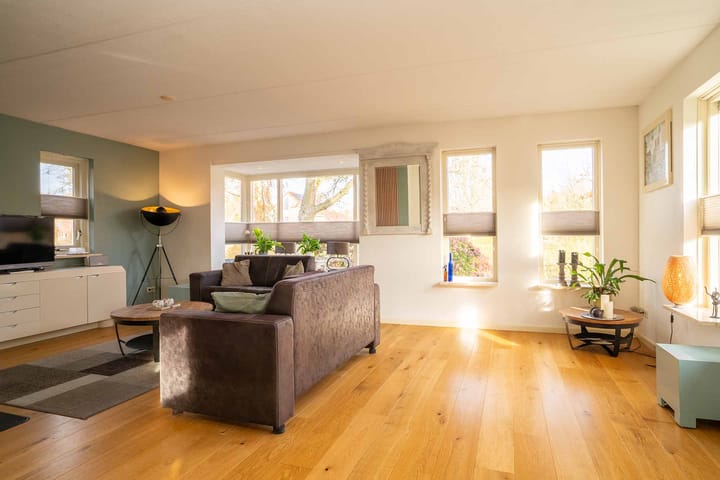
At the front is the bright and spacious living room. Large windows provide pleasant light and a beautiful view of the surrounding greenery. The inviting wood-burning stove is a warm focal point and makes the living room a wonderful place to relax. En-suite doors allow this space to be separated from the dining room without sacrificing any of its charm.
The house has wooden parquet flooring throughout the ground floor, which was sanded and varnished in 2021.
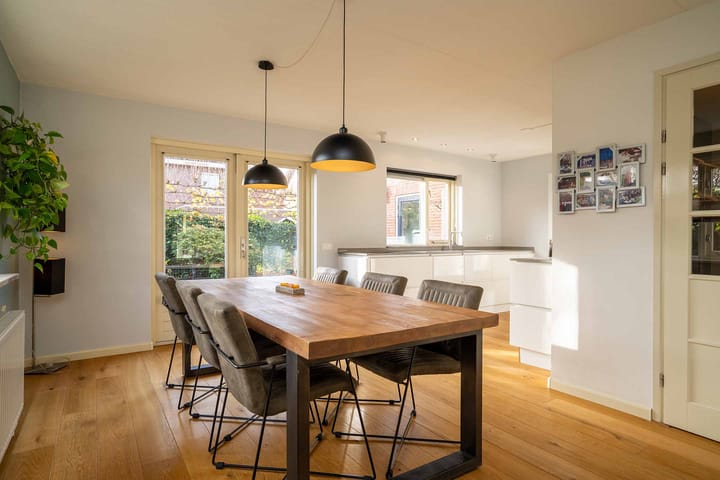
At the rear is the open-plan kitchen, completely renovated in 2021. The kitchen features a modern, light color scheme and is equipped with various built-in appliances, including a boiling-water tap, dishwasher, cooktop with integrated extractor hood, combination oven, and refrigerator. The kitchen offers ample work and storage space and opens directly onto the dining area, where double French doors open onto the terrace.
The garage is directly accessible from the kitchen, ideal for storing supplies, bicycles, or tools. Moreover, you can cook here with a view of the garden, creating a pleasant and relaxing atmosphere while cooking.
First floor: From the landing, you have access to three spacious and bright bedrooms, the bathroom, two storage rooms, and the stairs to the second floor. All bedrooms are pleasantly light thanks to the large windows. The bedroom at the rear also has a practical built-in wardrobe. All bedrooms have the same floor finish, which provides a calm and uniform appearance.
The bathroom is spacious and practically laid out. It features two sinks, a generous walk-in shower with both a hand shower and a rain shower, a bathtub, and a toilet. A window provides natural ventilation and pleasant daylight. Mechanical ventilation is also available in the bathroom.
Immediately adjacent to the bathroom is a storage room with connections for the washing machine and dryer. The central heating boiler is also located here. The second storage room offers additional storage space.
Second floor: A fixed staircase leads to the attic landing, which provides access to a single, spacious open-plan space. This floor is neatly finished with continuous laminate flooring and offers pleasant natural light thanks to the windows at both ends.
Moreover, this floor offers ample space to create two full-sized bedrooms, making the home extra flexible for families or those who prefer multiple rooms. There is also the possibility of creating a loft, adding extra storage space and making the attic even more functional.
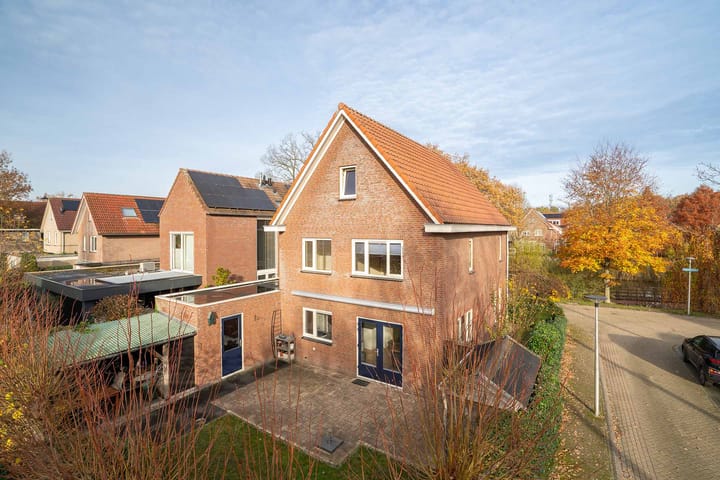
Garden: The spacious back garden is situated directly behind the house, with French doors connecting to the dining room and kitchen. It's an ideal spot for al fresco dining, lounging, or enjoying the first rays of sunshine. The terrace is equipped with an electric awning, allowing you to sit comfortably even on warm days.
The garden is divided into a lawn and a spacious patio area, creating a pleasant balance between greenery and convenience. Neat borders with established plants line the edges, giving the garden a well-maintained appearance. The linden trees at the back of the garden provide ample privacy.
On the right side of the garden, you'll find a practical covered area, currently used for additional storage. Adjacent is the spacious garage, accessible from the garden, providing easy access to additional storage space for hobbies or storage. The garage is also accessible via the carport at the front of the house. The garage also provides direct access to the kitchen.
The garden is south-facing, so you can enjoy outdoor life to the fullest throughout the day.
Additional information:
- Energy label A.
- The house has four spacious bedrooms with the possibility of five.
- Kitchen completely renovated in 2021.
- Entire house fitted with double glazing.
- Equipped with a Waterluxe water softener (installed in 2022).
- Wood-burning stove (installed in November 2023).
- Remeha central heating boiler (2020).
- Bay window and garage roofs re-roofed in November 2025.
- Various public amenities are located in the neighborhood, including public transport, highways, sports and healthcare facilities, shopping centers, primary and secondary schools.
- A sustainability advisory tailored to your specific situation is available for this house on our website.
- Year of construction: 2003, living area: 179 m², volume: approx. 731 m³, plot size: 317 m².
Additional conditions:
- The house has been measured according to NEN2580 and includes a measurement report.
- The age clause applies to houses older than 25 years.
- If the house is not currently occupied by the seller, the non-occupancy clause applies.
- A 10% deposit or bank guarantee will be included in the purchase agreement.
- Acceptance: upon consultation.
- A purchase agreement is only valid when both parties have signed the purchase agreement. This is the so-called written requirement.
Advertisement
Features
Transfer of ownership
- Last asking price
- € 695,000 kosten koper
- Asking price per m²
- € 3,883
- Status
- Sold
Construction
- Kind of house
- Single-family home, detached residential property
- Building type
- Resale property
- Year of construction
- 2003
- Type of roof
- Gable roof covered with roof tiles
Surface areas and volume
- Areas
- Living area
- 179 m²
- Other space inside the building
- 18 m²
- Exterior space attached to the building
- 26 m²
- Plot size
- 317 m²
- Volume in cubic meters
- 731 m³
Layout
- Number of rooms
- 6 rooms (4 bedrooms)
- Number of bath rooms
- 1 bathroom and 2 separate toilets
- Bathroom facilities
- Shower, double sink, walk-in shower, bath, toilet, and sink
- Number of stories
- 2 stories and an attic
- Facilities
- Outdoor awning, optical fibre, mechanical ventilation, flue, and TV via cable
Energy
- Energy label
- A
- Insulation
- Roof insulation, energy efficient window, insulated walls, floor insulation and completely insulated
- Heating
- CH boiler and wood heater
- Hot water
- CH boiler
- CH boiler
- Remeha (gas-fired combination boiler from 2020, in ownership)
Cadastral data
- LONNEKER AA 2365
- Cadastral map
- Area
- 317 m²
- Ownership situation
- Full ownership
Exterior space
- Location
- Alongside a quiet road, in residential district and unobstructed view
- Garden
- Back garden and front garden
- Back garden
- 129 m² (10.00 metre deep and 12.85 metre wide)
- Garden location
- Located at the south with rear access
Storage space
- Shed / storage
- Detached wooden storage
- Facilities
- Electricity
Garage
- Type of garage
- Garage with carport
- Capacity
- 1 car
- Facilities
- Electricity, heating and running water
Parking
- Type of parking facilities
- Parking on private property and public parking
Popularity
5,156x
Viewed
40x
Saved
19-11-2025
On Funda
Neighborhood

Eilermarke
Enschede- Residents
- 2,000
- Family with children
- 59%
- Avg. asking price / m²
- € 3,378
Discover the neighborhood
Curious about the housing supply, residents and local real estate agents?

Don’t want to forget this home?
Save it as a favorite. You’ll easily find it back and get notified when something changes.
