New
Keurslanden 137542 HK EnschedeStroinkslanden Noord-West
€ 375,000 k.k.

- 126 m²living area
- 261 m²plot size
- 4bedrooms
- Benergy label
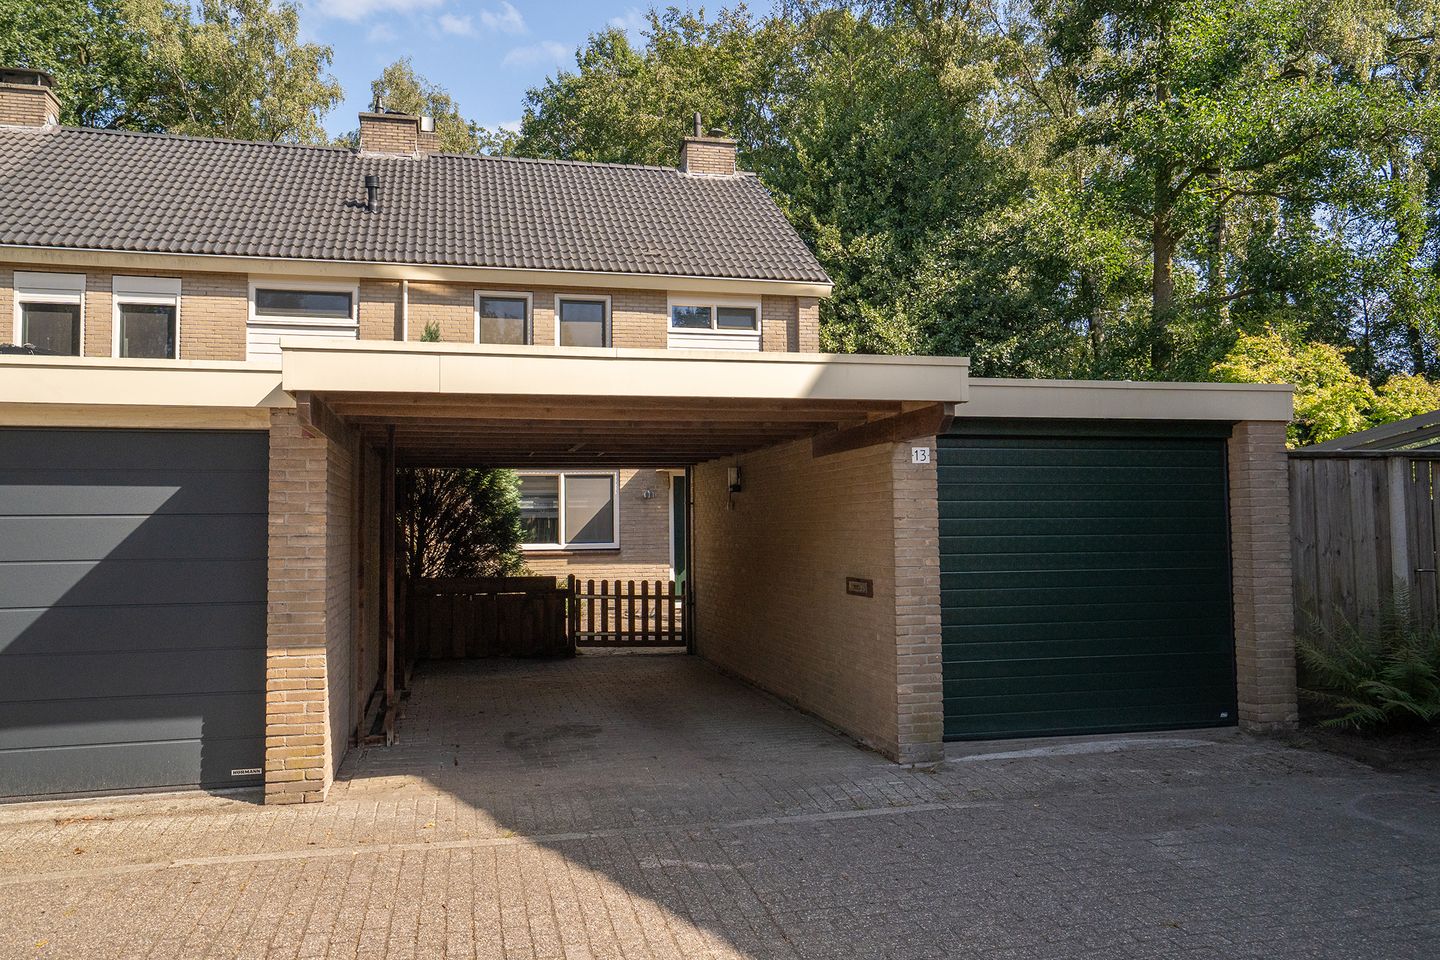
Eye-catcher Ruime hoekwoning met garage en carport in de wijk Stroïnkslanden
Description
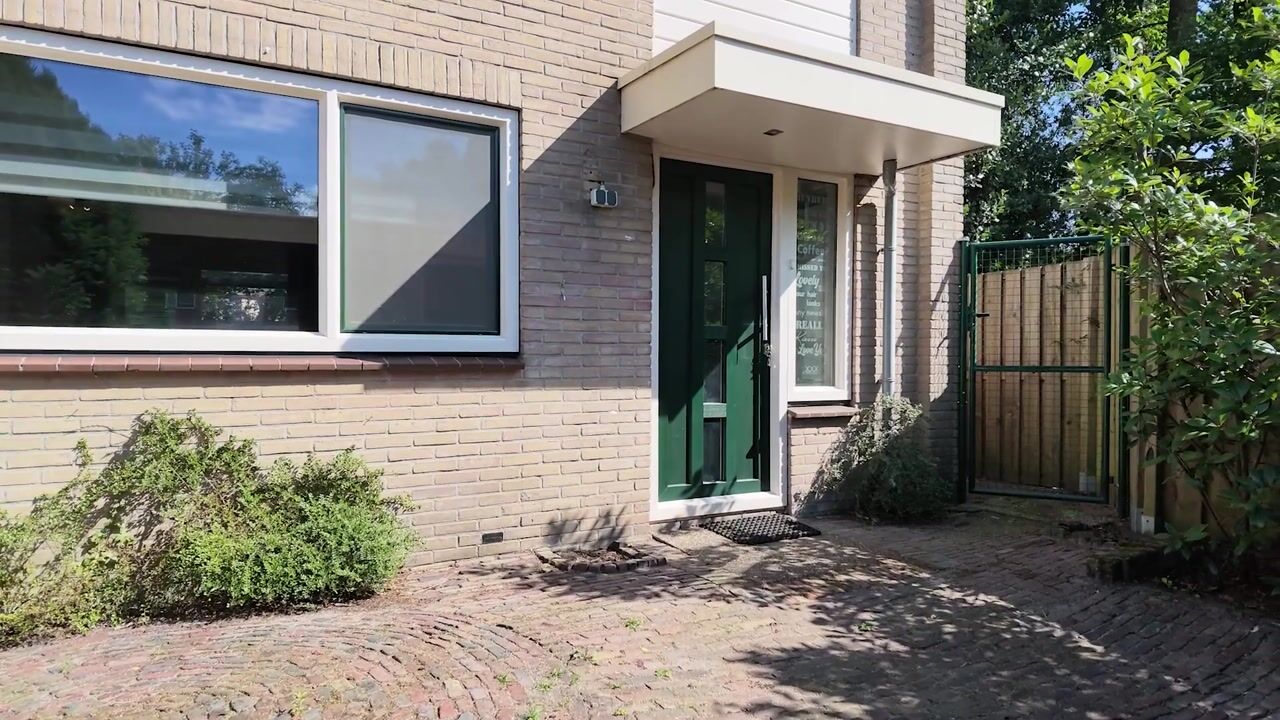
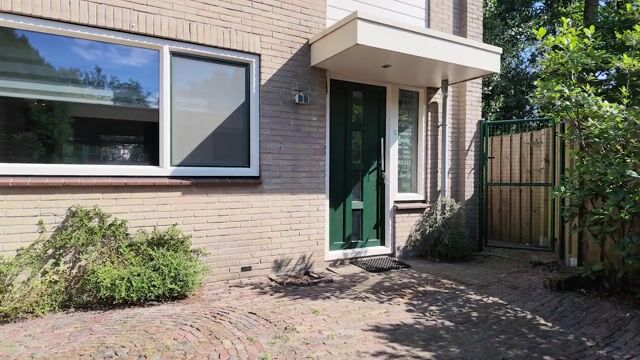
Located on the edge of a wooded area and on a quiet residential square, this spacious end-of-terrace house features a garage and carport and is situated in the Stroïnkslanden neighbourhood. The entire house is fitted with uPVC window frames and new roof tiles. It also benefits from a recently renovated, luxurious bathroom and is ready to be further finished and furnished to your own taste.
Layout:
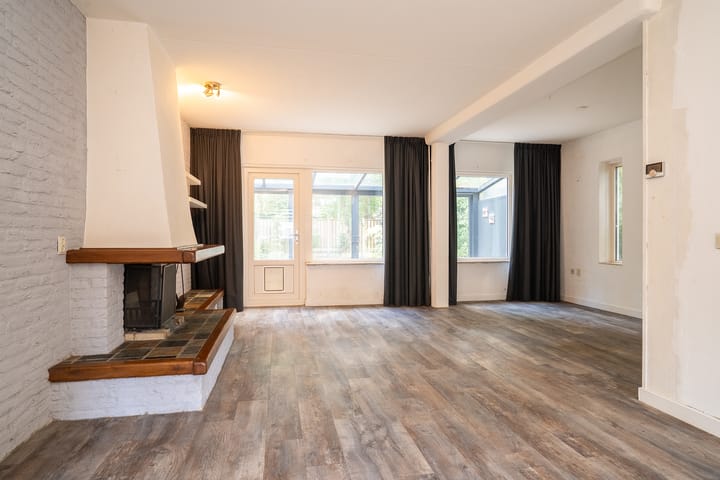
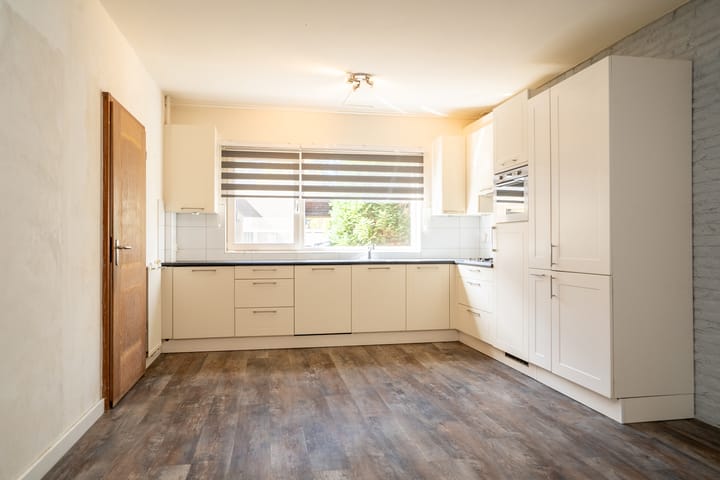

Ground floor: Entrance, hallway with staircase and enlarged toilet, open-plan corner kitchen at the front and a garden-oriented L-shaped living room with fireplace and underfloor heating. The spacious conservatory is directly connected to the living room and offers views of the wooded area at the rear.
First floor: Landing, three spacious bedrooms and a luxurious bathroom equipped with a walk-in shower, second toilet and vanity unit.
Second floor: A large open-plan attic featuring two roof windows and additional sound insulation.
Garden: The garden faces east and is located directly on the edge of the wooded area, providing a peaceful and sheltered setting. A passage has also been created at the rear, providing direct access to the woods.
Energy: The house has an energy label B and is fully insulated. The property's own central heating combi boiler dates from 2013. The uPVC window frames were installed in 2020 and are fitted with HR++ energy-efficient glazing and insect screens.
General: In 2021, the garage was fitted with an electric garage door with remote control. There is private parking on the property, with space under the carport and in front of the garage.
The house is ready to be completed and furnished according to your own preferences. It is surprisingly spacious and still requires some attention, offering an excellent opportunity to create a home entirely to your own taste.
The location is central and close to a wide range of amenities, including sports and healthcare facilities, a shopping centre, public transport, main roads, the A35 motorway and primary and secondary schools.
EXTRA information:
keurslanden13.nl
Built in 1976; plot size 261 m²; living area 126 m²
Fully fitted with uPVC window frames (2020)
Roof tiles have been replaced
Energy label B and fully insulated
Central location, close to various amenities
Ready to be completed and finished to your own taste!
A sustainability assessment tailored to your specific situation is available for this property via our website.
EXTRA conditions:
The property has been measured in accordance with NEN 2580 and is accompanied by a measurement report.
For properties more than 25 years old, an age clause applies.
If the property has not been occupied by the seller, a non-occupancy clause applies.
The purchase agreement will include a 10% deposit or bank guarantee.
Completion/transfer date: by mutual agreement.
A purchase agreement only becomes legally binding once both parties have signed the purchase agreement. This is known as the written requirement.
Advertisement
Features
Transfer of ownership
- Listed since
- Acceptance
- Available in consultation
- Asking price
- € 375,000 kosten koper
- Asking price per m²
- € 2,976
- Status
- Available
Construction
- Kind of house
- Single-family home, corner house
- Building type
- Resale property
- Year of construction
- 1976
- Type of roof
- Gable roof covered with roof tiles
Surface areas and volume
- Areas
- Living area
- 126 m²
- Other space inside the building
- 14 m²
- Exterior space attached to the building
- 2 m²
- External storage space
- 18 m²
- Plot size
- 261 m²
- Volume in cubic meters
- 497 m³
Layout
- Number of rooms
- 6 rooms (4 bedrooms)
- Number of bath rooms
- 1 bathroom and 1 separate toilet
- Bathroom facilities
- Shower, toilet, and washstand
- Number of stories
- 3 stories
- Facilities
- Skylight, optical fibre, flue, and TV via cable
Energy
- Energy label
- B
- Insulation
- Roof insulation, double glazing, insulated walls and floor insulation
- Heating
- CH boiler
- Hot water
- CH boiler
- CH boiler
- Combiketel (gas-fired combination boiler from 2013, in ownership)
Cadastral data
- LONNEKER G 2542
- Cadastral map
- Area
- 200 m²
- Ownership situation
- Full ownership
- LONNEKER G 4448
- Cadastral map
- Area
- 61 m²
Exterior space
- Location
- On the edge of a forest, sheltered location and in residential district
- Garden
- Back garden, front garden and side garden
- Back garden
- 81 m² (12.50 metre deep and 6.47 metre wide)
- Garden location
- Located at the east with rear access
Storage space
- Shed / storage
- Detached brick storage
- Facilities
- Electricity
- Insulation
- No insulation
Garage
- Type of garage
- Carport, parking place and detached brick garage
- Capacity
- 1 car
- Facilities
- Electricity
- Insulation
- No insulation
Parking
- Type of parking facilities
- Parking on private property and public parking
Popularity
630x
Viewed
27x
Saved
2-9-2026
On Funda
Neighborhood

Stroinkslanden Noord-West
Enschede- Residents
- 2,400
- Family with children
- 46%
- Avg. asking price / m²
- € 2,905
Discover the neighborhood
Curious about the housing supply, residents and local real estate agents?

Don’t want to forget this home?
Save it as a favorite. You’ll easily find it back and get notified when something changes.
