Roombeekstraat 207523 AN EnschedeRoombeek-Roomveldje
€ 450,000 k.k.

- 141 m²living area
- 233 m²plot size
- 4bedrooms
- Cenergy label
Eye-catcherRuimte, comfort en volop mogelijkheden in de geliefde wijk Roombeek!
Description
Space, comfort, and plenty of possibilities!
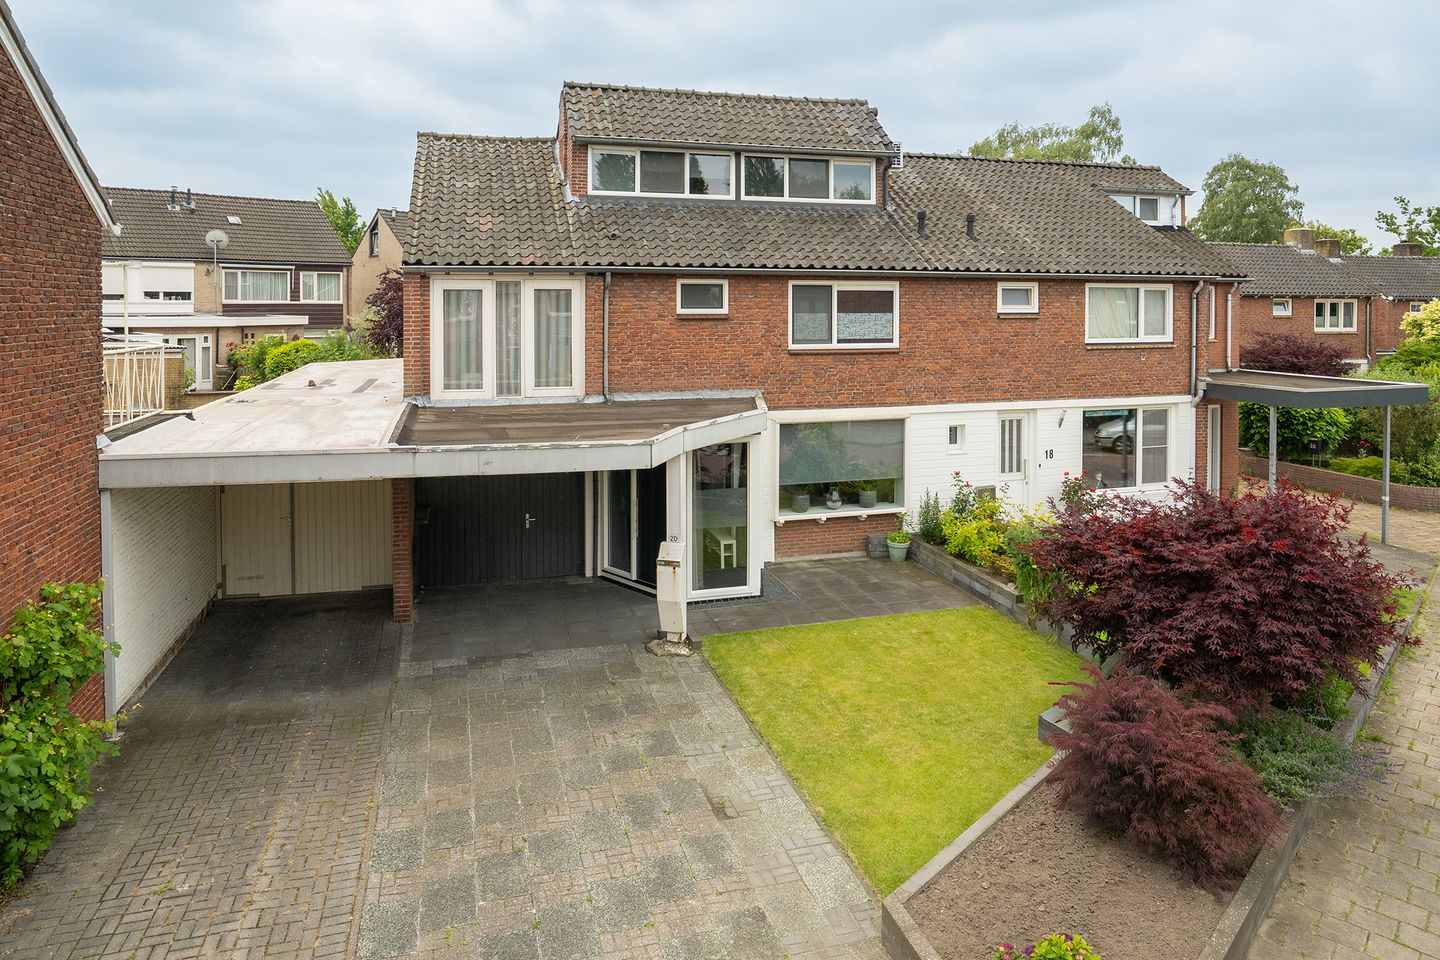
Located at Roombeekstraat 20 in Enschede, this surprisingly spacious family home features a private driveway, carport, and garage. With four bedrooms, the possibility of a fifth bedroom, an extension above the garage, and a pleasant garden, this property offers ample living space. Ideal for families who want to live comfortably in a quiet and child-friendly neighborhood. Additionally, amenities, schools, and the center of Enschede are all within a short distance.
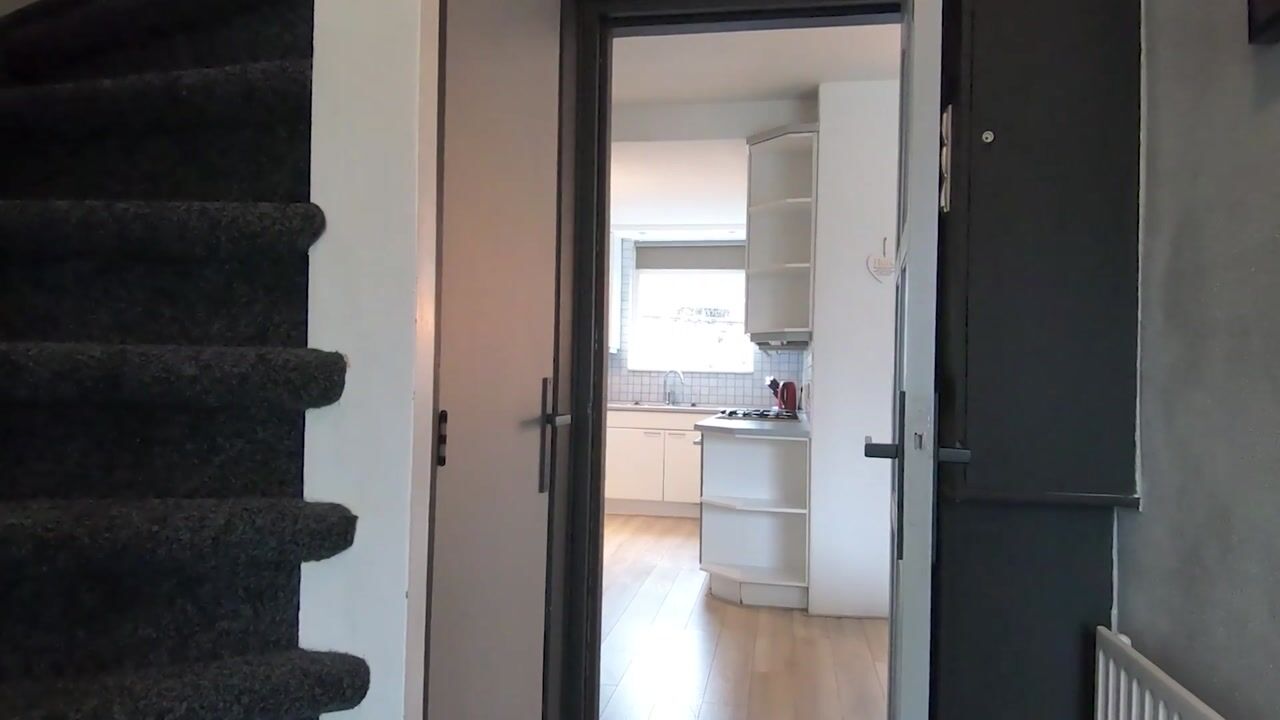
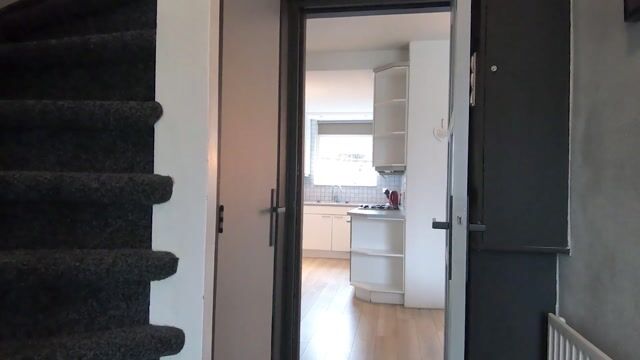
Through the front garden and private driveway with carport, you reach the entrance of the house. The hallway includes a staircase to the first floor, a practical storage cupboard under the stairs, and a meter cupboard. Thanks to the windows, the hallway is pleasantly bright.
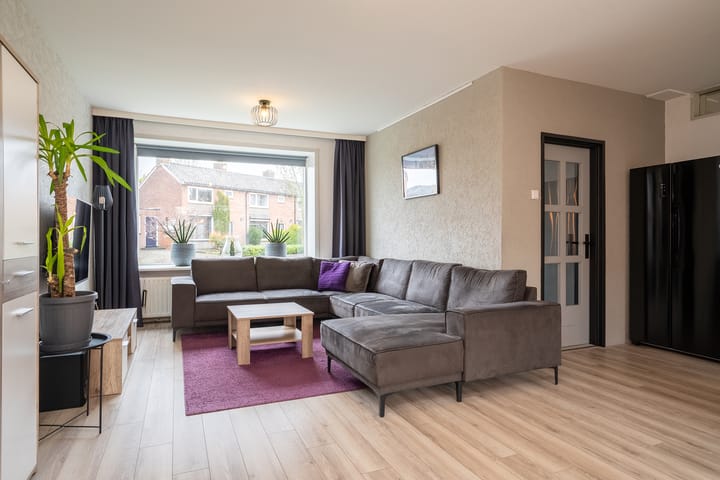
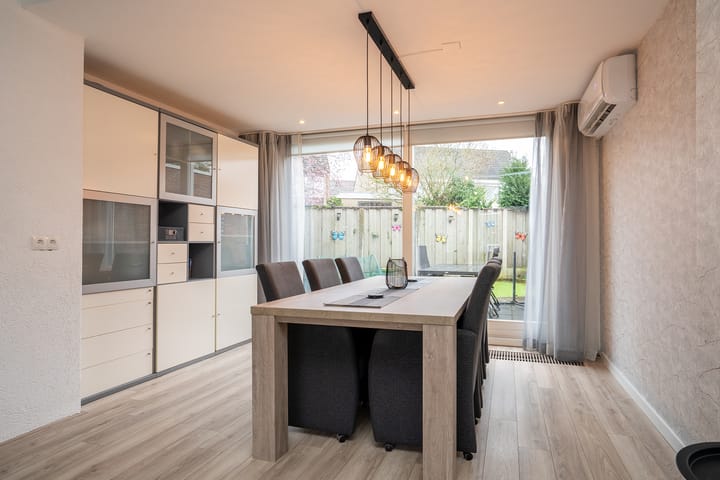

The spacious living room features large windows, providing plenty of natural light. There is ample space for both a comfortable seating area and a generous dining area. From the dining area, you have a lovely view of the garden, and through the sliding doors, you can step outside directly. The living room is also equipped with air conditioning.
Adjacent is the kitchen, which is equipped with, among other things, a gas stove, oven, and dishwasher.
Next to the kitchen is the utility room. Here you will find connections for a washing machine and dryer, as well as space for an additional refrigerator or freezer. The utility room also includes a fully tiled toilet.
From the utility room, there is access to the garage, which can also be reached via the driveway. The garage offers plenty of space for storing bicycles and creating additional storage.
First floor: Via the fixed staircase, you reach the spacious landing. The landing provides access to three bedrooms, the bathroom, and a staircase to the second floor.
The bathroom is fully tiled and equipped with a bathtub, double sink, walk-in shower, and toilet. It also features a radiator and a window for natural ventilation and daylight.
Second floor: The second floor has a spacious landing with storage space and a generous fourth bedroom with a dormer window. The bedroom includes practical storage behind the knee walls and also has air conditioning.
EXTRA storage above the garage: A particularly practical addition is the extension above the garage, accessible via a fixed staircase from the garage. This space extends across almost the full depth of the first floor and offers various possibilities, such as creating an extra bedroom, hobby room, or additional storage.
From this space, an additional attic area can be accessed via a loft ladder.
Location and surroundings: The property is located in the Roombeek-Roomveldje district, a quiet and child-friendly residential area in Enschede. The neighborhood is characterized by greenery, playgrounds, and mainly family homes.
In the immediate vicinity, you will find various schools, childcare facilities, and sports amenities. Supermarkets and other daily conveniences are also nearby, making this property very suitable for families.
Additionally, the Roombeek area, the center of Enschede, and various main roads are all within a short distance, ensuring excellent accessibility and all amenities within easy reach.
EXTRA information:
* The property has 4 bedrooms with the possibility of a 5th.
* The extension above the garage significantly increases space on the first floor.
* The house is equipped with 2 air conditioning units: one on the ground floor and one in the attic.
* Equipped with 10 solar panels.
* Water softener installed.
* Intergas central heating boiler.
* Private driveway with carport and garage.
* The upper floor has plastic window frames with insulating glazing.
* Largely fitted with insulating glazing.
* Quiet location near the amenities of the Roombeek district.
* Within short distance of schools, shops, restaurants, sports facilities, and good connections to Enschede city center.
* A tailored sustainability report for this property is available via our website.
* Year of construction: 1958, living area: 141 m², volume: approx. 642 m³, plot size: 233 m².
EXTRA conditions:
* The property has been measured according to the NEN2580 standard and includes a measurement report.
* For homes older than 25 years, an age clause applies.
* If the property has not been occupied by the seller, a non-occupancy clause applies.
* A 10% deposit or bank guarantee will be included in the purchase agreement.
* Transfer date: to be agreed upon.
* A purchase agreement is only valid once both parties have signed it (written requirement).
Advertisement
Features
Transfer of ownership
- Listed since
- Acceptance
- Available in consultation
- Asking price
- € 450,000 kosten koper
- Asking price per m²
- € 3,191
- Status
- Available
Construction
- Kind of house
- Single-family home, double house
- Building type
- Resale property
- Year of construction
- 1958
- Type of roof
- Gable roof covered with roof tiles
Surface areas and volume
- Areas
- Living area
- 141 m²
- Other space inside the building
- 41 m²
- Exterior space attached to the building
- 17 m²
- Plot size
- 233 m²
- Volume in cubic meters
- 642 m³
Layout
- Number of rooms
- 8 rooms (4 bedrooms)
- Number of bath rooms
- 1 bathroom and 2 separate toilets
- Bathroom facilities
- Double sink, walk-in shower, bath, toilet, and washstand
- Number of stories
- 3 stories and a loft
- Facilities
- Air conditioning, optical fibre, mechanical ventilation, passive ventilation system, sliding door, TV via cable, and solar panels
Energy
- Energy label
- C
- Insulation
- Mostly double glazed
- Heating
- CH boiler
- Hot water
- CH boiler
- CH boiler
- Intergas (gas-fired combination boiler from 2019, in ownership)
Cadastral data
- ENSCHEDE L 1804
- Cadastral map
- Area
- 233 m²
- Ownership situation
- Full ownership
Exterior space
- Location
- Alongside a quiet road, in residential district and open location
- Garden
- Back garden and front garden
- Back garden
- 76 m² (8.59 metre deep and 8.79 metre wide)
- Garden location
- Located at the southeast
Storage space
- Shed / storage
- Detached wooden storage
- Facilities
- Electricity
Garage
- Type of garage
- Garage with carport and parking place
- Capacity
- 1 car
- Facilities
- Electricity
Parking
- Type of parking facilities
- Parking on private property and public parking
Popularity
4,183x
Viewed
44x
Saved
31-3-2026
On Funda
Neighborhood

Roombeek-Roomveldje
Enschede- Residents
- 4,355
- Family with children
- 28%
- Avg. asking price / m²
- € 3,815
Discover the neighborhood
Curious about the housing supply, residents and local real estate agents?

Don’t want to forget this home?
Save it as a favorite. You’ll easily find it back and get notified when something changes.
