New
Smuddeboshoek 147546 GB EnschedeHelmerhoek-Noord
€ 749,000 k.k.

- 190 m²living area
- 311 m²plot size
- 4bedrooms
- Benergy label
Eye-catcherWonen op een mooie plek tussen het groen met verassend veel ruimte!
Description
Living surrounded by greenery with surprisingly spacious accommodation.
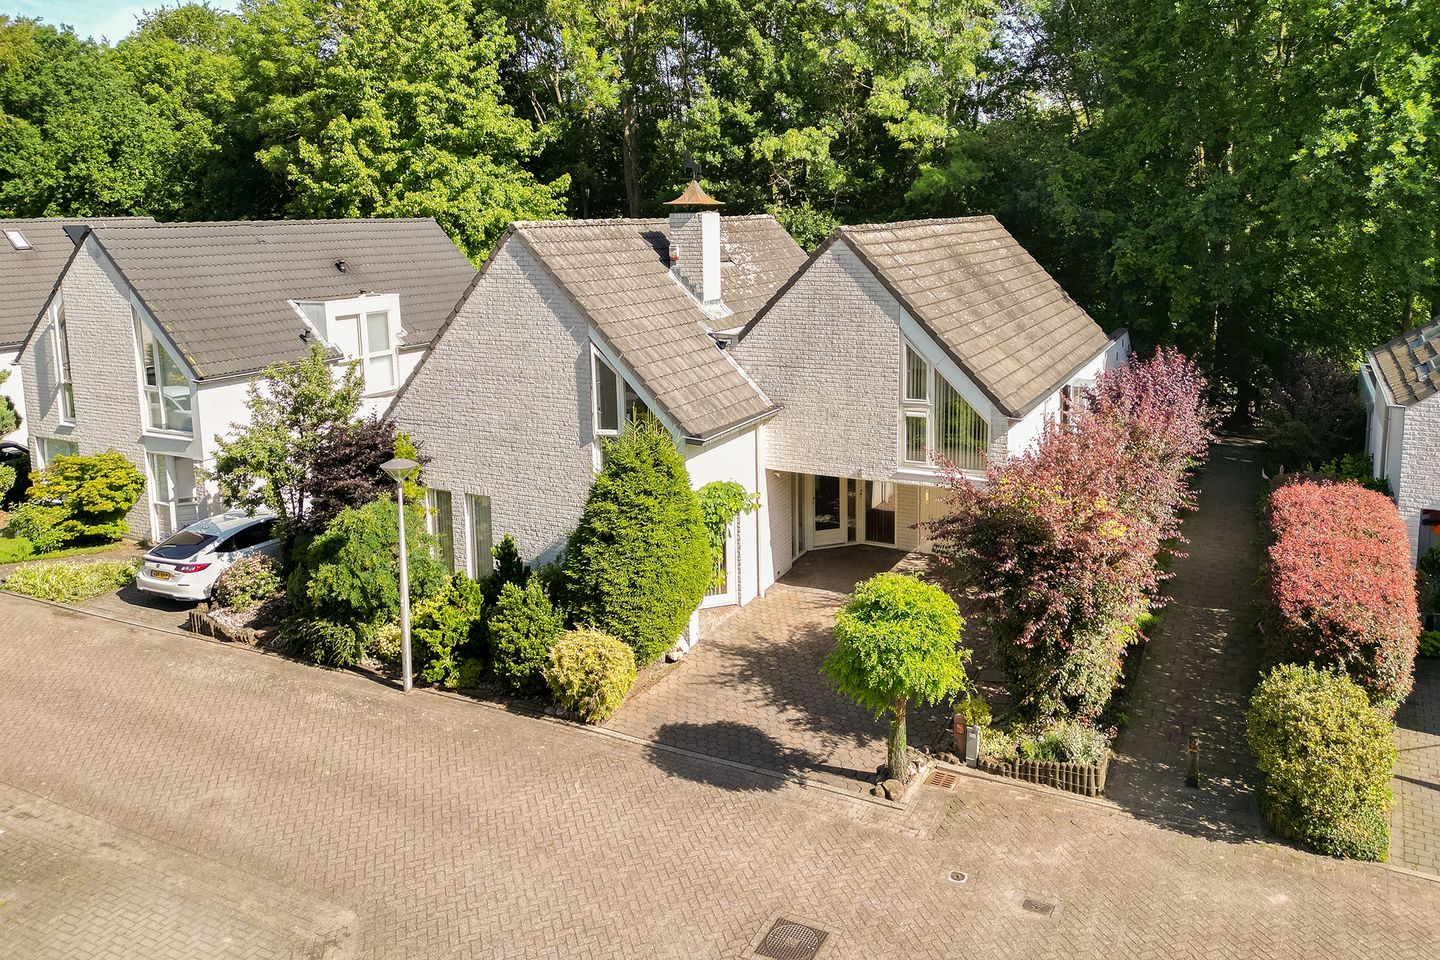
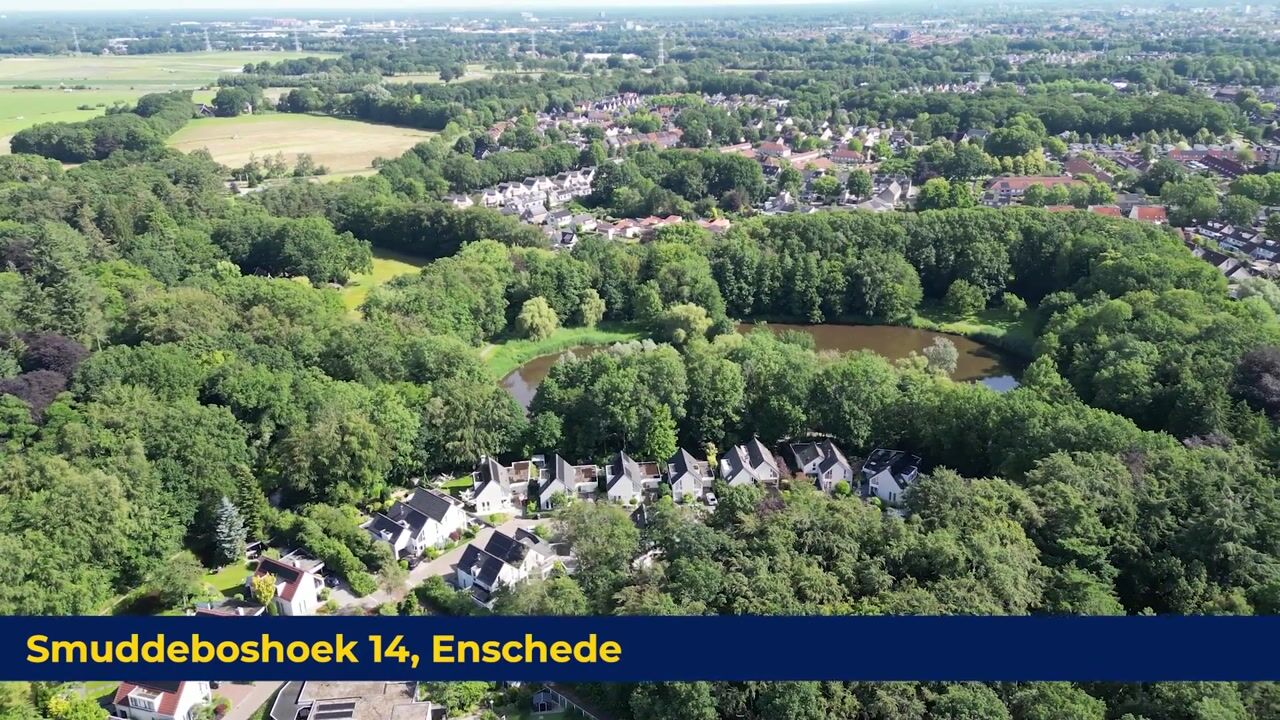
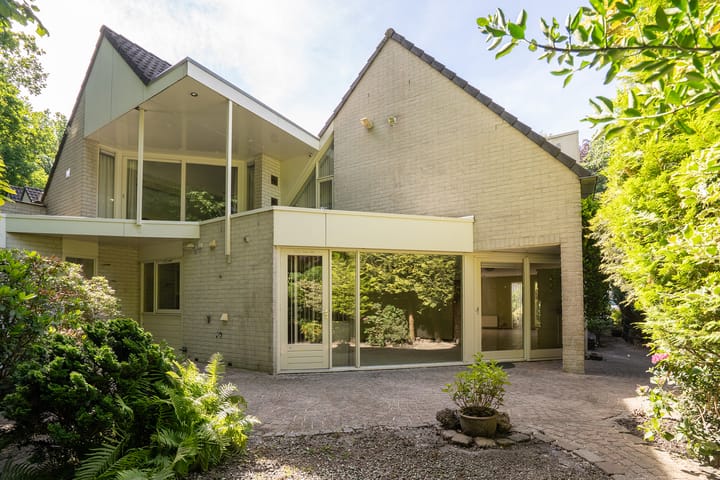
What a location! Tucked away in a green and child-friendly residential area, this surprisingly spacious home features an integral garage, four bedrooms, two bathrooms, a balcony and a lovely garden. Here, you can enjoy plenty of privacy on a quiet cul-de-sac, directly bordering a park and just a short distance from the woods. At the same time, all the amenities of Enschede are within easy reach.
The property has playful architecture and a layout that is just a little different from the usual. The spacious living room, practical kitchen with utility room and direct connection to the garage make the ground floor particularly complete. Upstairs, you will find no fewer than four bedrooms and two bathrooms, with the exceptionally spacious fourth bedroom standing out in particular. Combined with its own bathroom, this room offers interesting possibilities for multi-generational living, working from home or potentially creating a more independent living area. Add the large garden, covered terrace and beautiful woodland setting, and you have a home with an incredible range of possibilities.
Layout:
Ground floor: Through the covered entrance, you enter the spacious hallway with staircase, meter cupboard, cloakroom area, practical storage space and a fully tiled toilet room with toilet and washbasin. The generous storage room is also accessible from the hallway.
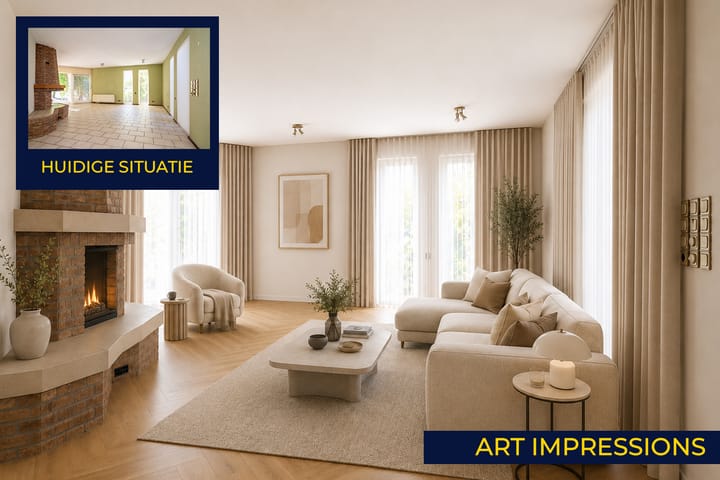
From the hallway, you enter the spacious living room. Thanks to its distinctive shape and numerous windows, this is a surprisingly bright and playful living space, offering plenty of possibilities for creating different seating and dining areas. At the front, the sliding doors provide plenty of natural light and a direct connection to the outdoors. The living room also features a brick fireplace with a hearth.
At the rear, the living room flows into the dining area. Here too, the large windows provide plenty of natural light and direct access to the garden. This creates a pleasant connection between the indoor and outdoor spaces.
The kitchen is also located at the rear and features a spacious L-shaped layout with various built-in appliances and plenty of cupboard space. Adjacent is the utility room, equipped with a sink and a door leading to the garden. This room also offers interesting possibilities for a future renovation, for example by incorporating it into the kitchen to create an even more spacious open-plan kitchen and dining area.
An absolute highlight on the ground floor is the exceptionally spacious integral garage. Thanks to its generous dimensions, this is much more than simply a place to store bicycles. There is ample space for a variety of uses, such as storage, a workshop, laundry room or hobby room. The garage is directly accessible from the house and also has a practical connection to the garden. At the rear, there is a separate storage room with a cupboard, providing even more valuable storage space.
First floor: The landing provides access to four bedrooms and two bathrooms.
On the left-hand side of the floor are three bedrooms. Two rooms are located at the front and one spacious bedroom at the rear. The sloping rooflines and large windows give the rooms a playful character and provide pleasant natural light. One of the bedrooms also benefits from additional storage space.
The first bathroom is generously sized and features a bathtub, separate shower and double washbasin vanity unit.
On the other side of the floor is the strikingly spacious fourth bedroom. This room clearly stands out due to its generous dimensions, high pitched roof, large windows and abundance of natural light. There is ample space for a sleeping area as well as, for example, a seating area, home office or dressing area. The room also has its own bathroom with shower, toilet and washbasin.
Precisely because of its generous size and private bathroom, this part of the house offers interesting possibilities. It could be used as a comfortable master bedroom, a more independent living area for a live-in parent or older child, or as a home office.
The balcony can be accessed from this spacious bedroom. Adjacent to it is also a large flat roof. This presents an excellent opportunity to significantly expand the outdoor space. By installing a suitable railing or balustrade, it may be possible to create a generous roof terrace here. This could provide a particularly attractive and spacious outdoor area adjoining the bedroom, with views over the surrounding greenery.
Attic: The attic can be reached from the landing via a loft ladder. This spacious storage attic extends across a large part of the house and provides plenty of practical storage space.
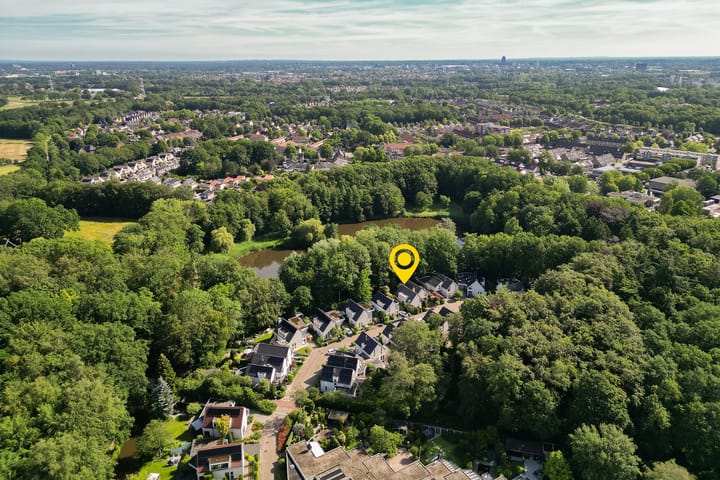
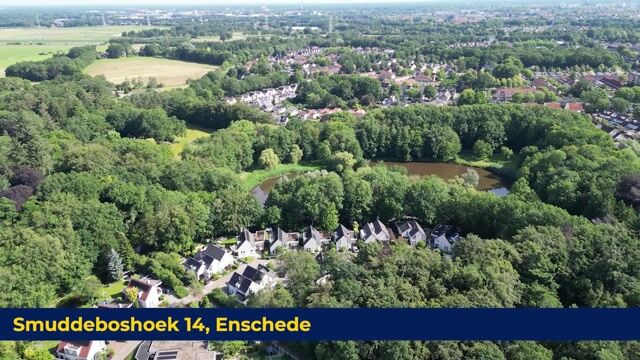
Garden: The location may well be one of the property's greatest assets. It is only from above that you can truly appreciate just how exceptionally green this setting is.
The property is surrounded by a green and sheltered garden with mature plants, trees and several terraces. The rear garden in particular offers plenty of privacy and an exceptionally green setting. The garden directly borders a pond, creating a strong sense of being surrounded by nature.
Thanks to the various seating areas, there is always a pleasant spot to enjoy either the sunshine or the shade. The paving around the house also provides a practical connection between the different parts of the garden and the property. The garden can be accessed directly from the living room, dining room, utility room and garage.
Garage: The spacious integral garage is accessible from the house. It can be reached both from the hallway and from the garden and also provides a practical passage to the outside. At the rear, there is a separate storage room with a cupboard, offering plenty of space for storage, bicycles and gardening equipment.
EXTRA INFORMATION:
Smuddeboshoek14.nl
Energy label B.
The entire property is fitted with insulating glazing.
Four spacious bedrooms and two bathrooms.
Exceptionally spacious fourth bedroom with its own bathroom, ideally suited as a comfortable master bedroom, home office, guest accommodation or independent space for an older child. A versatile room offering plenty of possibilities.
Beautiful front and rear gardens.
In addition to the attic, the property also has an additional storage area for keeping belongings. This extra storage space is accessible from the first floor.
Generous integral garage with a wide range of potential uses.
Private driveway.
Located in the child-friendly Helmerhoek neighbourhood.
EXTRA CONDITIONS:
The property has been measured in accordance with NEN 2580 and is accompanied by a measurement report.
For properties older than 25 years, an age clause applies.
If the property has not been occupied by the seller, a non-occupancy clause applies.
The purchase agreement will include a 10% deposit or bank guarantee.
Completion: by mutual agreement.
Advertisement
Features
Transfer of ownership
- Listed since
- Acceptance
- Available in consultation
- Asking price
- € 749,000 kosten koper
- Asking price per m²
- € 3,942
- Status
- Available
Construction
- Kind of house
- Mansion, detached residential property
- Building type
- Resale property
- Year of construction
- 1988
- Specific
- Double occupancy possible
- Type of roof
- Gable roof covered with roof tiles
Surface areas and volume
- Areas
- Living area
- 190 m²
- Other space inside the building
- 42 m²
- Exterior space attached to the building
- 20 m²
- Plot size
- 311 m²
- Volume in cubic meters
- 860 m³
Layout
- Number of rooms
- 6 rooms (4 bedrooms)
- Number of bath rooms
- 3 bathrooms and 1 separate toilet
- Bathroom facilities
- 3 showers, double sink, bath, 3 toilets, 2 sinks, and 3 washstands
- Number of stories
- 2 stories and an attic
- Facilities
- Air conditioning, skylight, optical fibre, mechanical ventilation, passive ventilation system, flue, sliding door, and TV via cable
Energy
- Energy label
- B
- Insulation
- Roof insulation, double glazing, energy efficient window, insulated walls and floor insulation
- Heating
- District heating
- Hot water
- District heating
Cadastral data
- LONNEKER U 878
- Cadastral map
- Area
- 311 m²
- Ownership situation
- Full ownership
Exterior space
- Location
- On the edge of a forest, alongside a quiet road, sheltered location, in wooded surroundings and in residential district
- Garden
- Back garden, front garden and side garden
- Back garden
- 210 m² (15.00 metre deep and 14.00 metre wide)
- Garden location
- Located at the south with rear access
- Balcony/roof terrace
- Balcony present
Storage space
- Shed / storage
- Attached brick storage
- Facilities
- Electricity, heating and running water
Garage
- Type of garage
- Attached brick garage, carport and parking place
- Capacity
- 1 car
- Facilities
- Electricity and heating
Parking
- Type of parking facilities
- Parking on private property and public parking
Popularity
0x
Viewed
0x
Saved
25-8-2026
On Funda
Neighborhood
Helmerhoek-Noord
Enschede- Residents
- 3,775
- Family with children
- 34%
- Avg. asking price / m²
- € 3,510
Discover the neighborhood
Curious about the housing supply, residents and local real estate agents?

Don’t want to forget this home?
Save it as a favorite. You’ll easily find it back and get notified when something changes.
