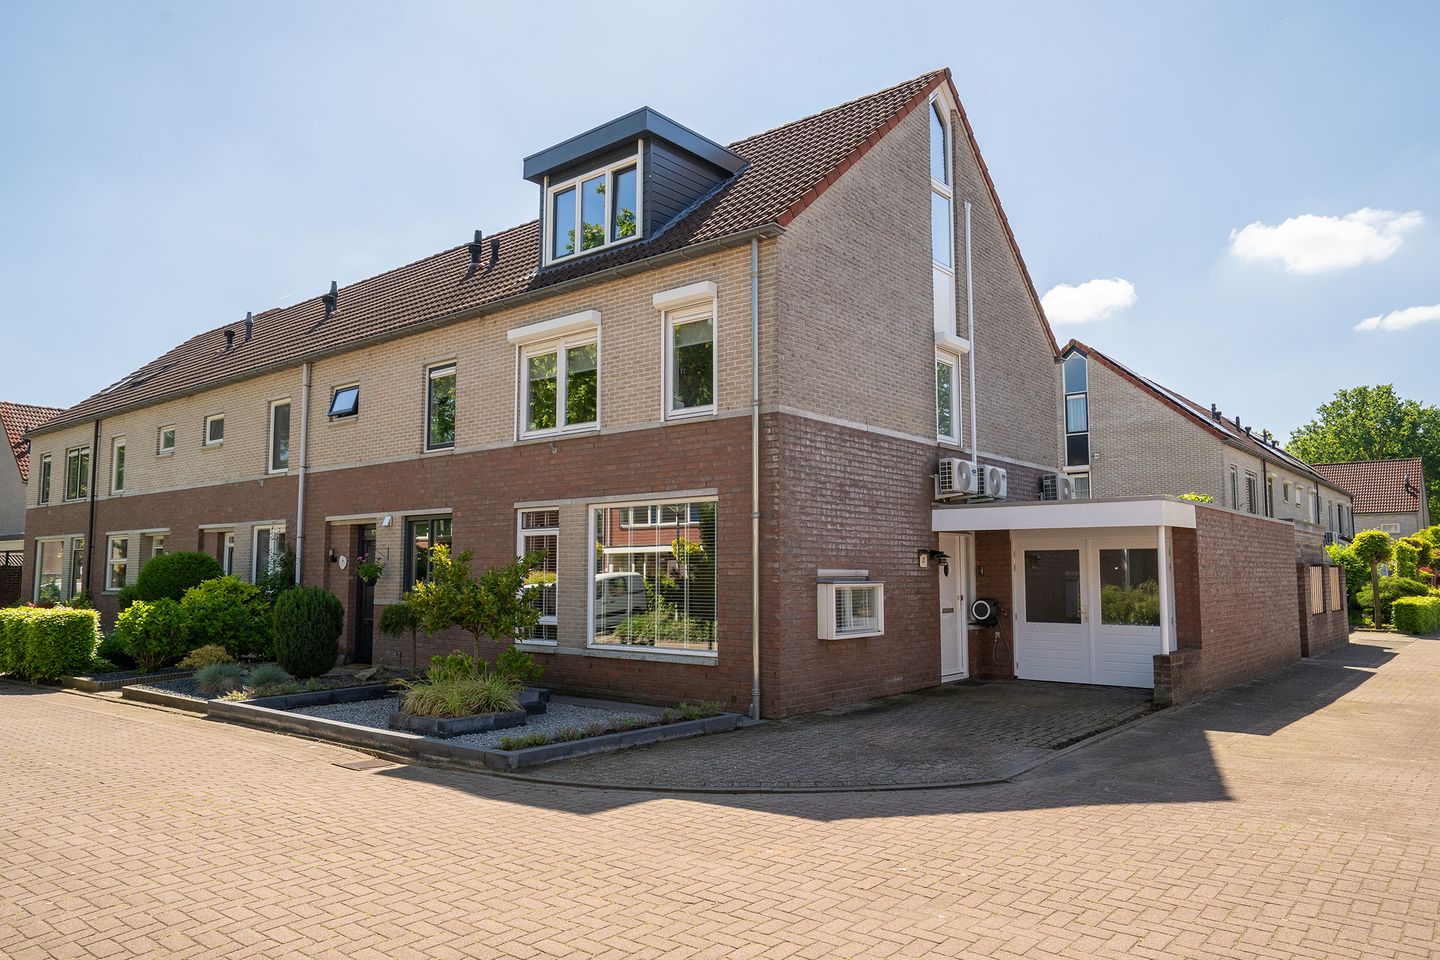
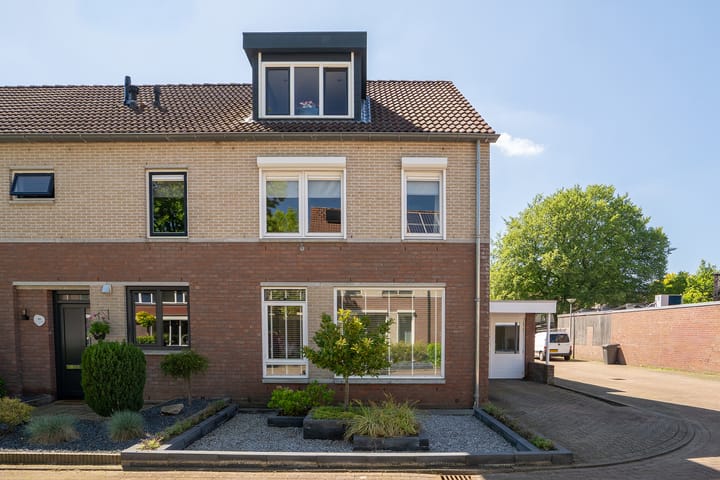
Eye-catcherUitgebouwde ruime hoekwoning met garage en energielabel A
Sales history
Listed since
June 5, 2026
Date of sale
July 1, 2026
Term
3 weeks
Description
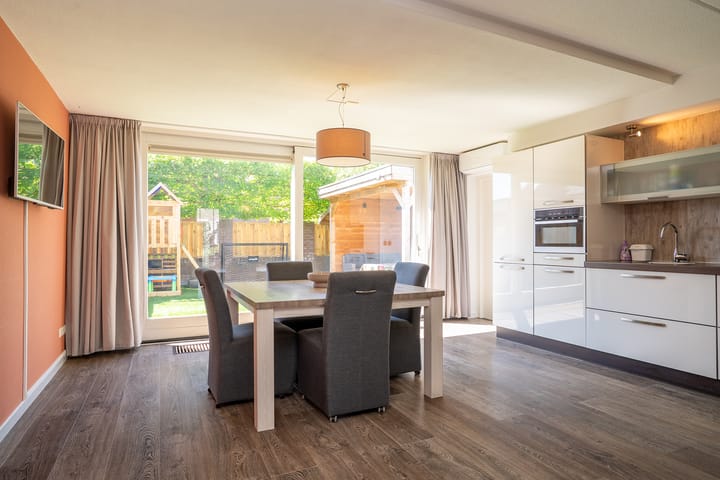

A spacious corner house with a rear extension, featuring a luxury open-plan kitchen and a beautiful covered terrace in the south-facing garden. The second floor is highly functional thanks to two dormer windows. There is ample private parking space in front of the attached garage.
Layout:
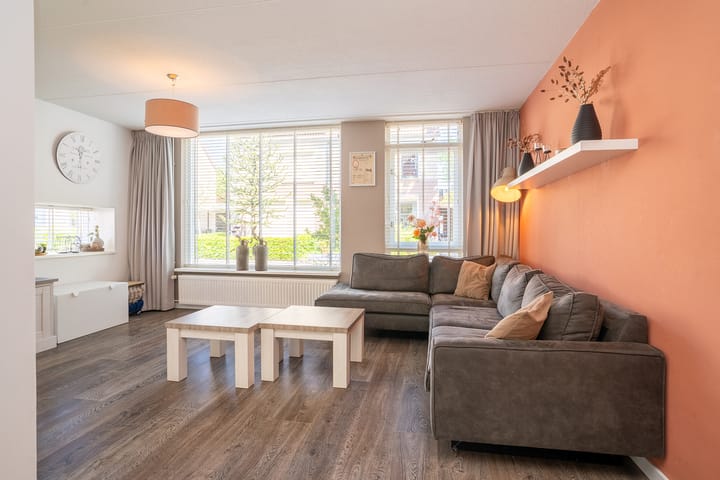
Ground floor: Entrance hall with staircase, toilet, L-shaped living room, and at the rear an extended open-plan kitchen with sliding doors and access to the garage, which can also be used as a utility room.
First floor: Landing, three bedrooms, and a luxury bathroom equipped with a bathtub, separate shower, second toilet, and vanity unit.
Second floor: Landing, two bedrooms, and a neatly arranged loft area with an attractive built-in unit for the washing machine and dryer.
Garden: South-facing and equipped with a well-maintained covered terrace. Low-maintenance and neatly landscaped.
Energy: The house has an Energy Label B, helping to keep energy costs manageable. The property is fully insulated.
General: Located in a quiet residential area, sheltered and close to a green play area in the center of the neighborhood. The wooden window frames were painted in 2025, and the electrical meter cabinet was renewed in 2023.
EXTRA information:
* Built in 1994, plot size 210 m², living area 130 m².
* Rear extension added for the open-plan kitchen.
* Quiet, sheltered, and child-friendly location.
* Spacious home with five bedrooms.
* Private parking with carport.
* Energy Label A with 15 solar panels.
* Luxuriously finished, well maintained, and neatly presented.
* A sustainability report tailored to your situation for this property is available via our website.
EXTRS conditions:
* The property has been measured in accordance with the NEN2580 standard and includes a measurement report.
* For homes older than 25 years, an age clause applies.
* If the property has not been occupied by the seller, a non-occupancy clause applies.
* A 10% deposit or bank guarantee will be included in the purchase agreement.
* Transfer date: by mutual agreement.
* A purchase agreement is only valid once both parties have signed the contract. This concerns the statutory written-form requirement.
Advertisement
Features
Transfer of ownership
Last asking price
€ 439,000 kosten koper
Asking price per m²
€ 3,377
Status
Sold
Construction
Kind of house
Single-family home, corner house
Building type
Resale property
Year of construction
1994
Type of roof
Gable roof covered with roof tiles
Surface areas and volume
Areas
Living area
130 m²
Other space inside the building
20 m²
Exterior space attached to the building
5 m²
Plot size
210 m²
Volume in cubic meters
531 m³
Layout
Number of rooms
7 rooms (5 bedrooms)
Number of bath rooms
1 bathroom and 1 separate toilet
Bathroom facilities
Shower, bath, toilet, and washstand
Number of stories
3 stories
Facilities
Air conditioning, outdoor awning, optical fibre, rolldown shutters, sliding door, TV via cable, and solar panels
Energy
Energy label
A
Insulation
Roof insulation, double glazing, energy efficient window, insulated walls and floor insulation
Heating
CH boiler
Hot water
CH boiler
CH boiler
Intergas HRE 28/24 A (gas-fired combination boiler from 2021, in ownership)