Sold
Toccatastraat 67534 XR EnschedeSchipholt-Glanermaten
€ 439,000 k.k.

- 140 m²living area
- 218 m²plot size
- 5bedrooms
- Aenergy label
Sales history
- Listed since
- February 26, 2026
- Date of sale
- March 23, 2026
- Term
- 3 weeks
Description
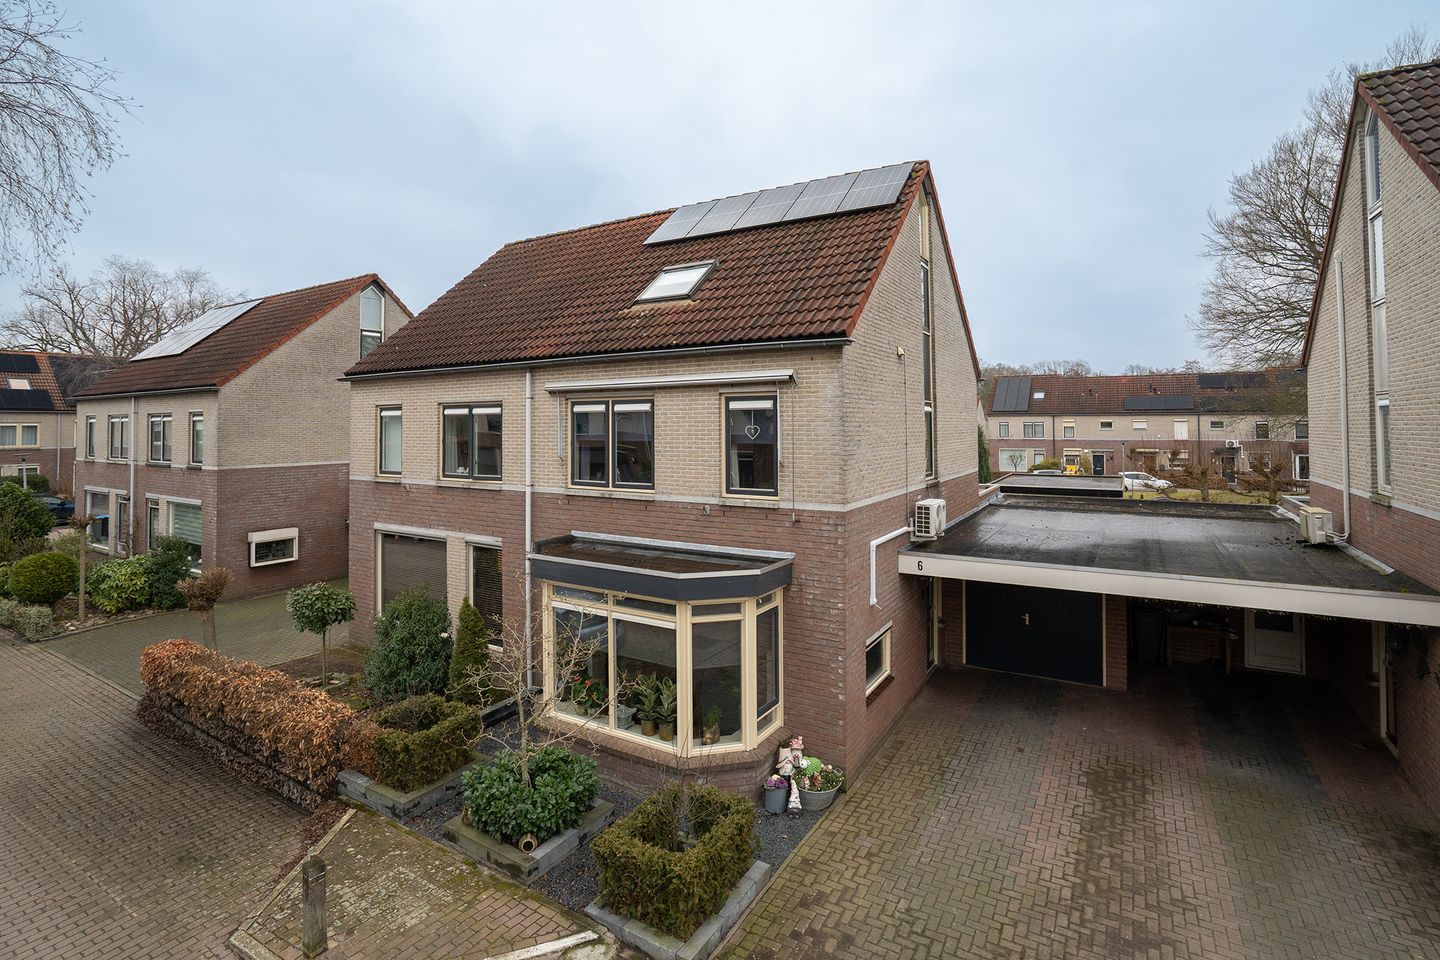
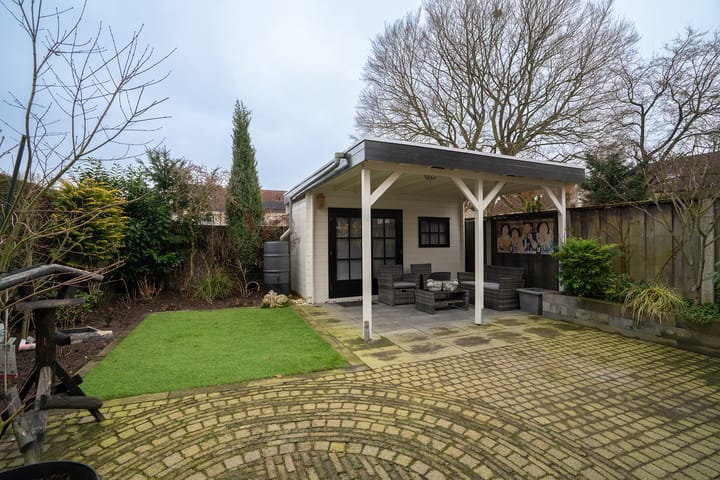
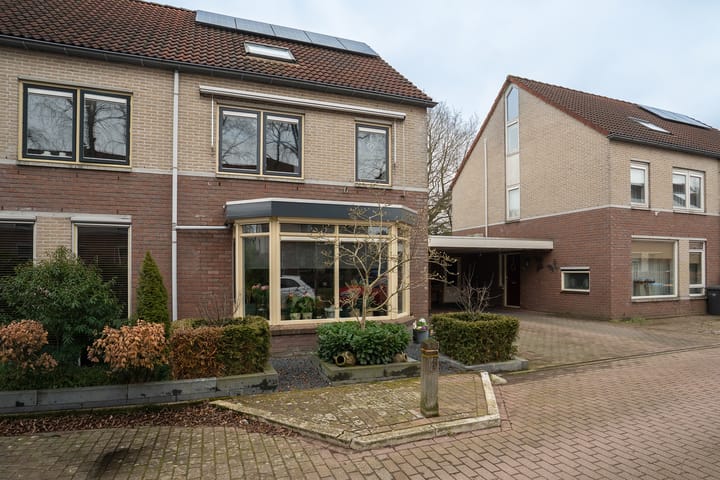
A well-presented, well-maintained, extended semi-detached home featuring an additional bay window at the front and a charming covered terrace in the east-facing backyard, which borders a quiet playground. Due to the added living space, the former garage has been reduced to a small garage/storage room.
Layout
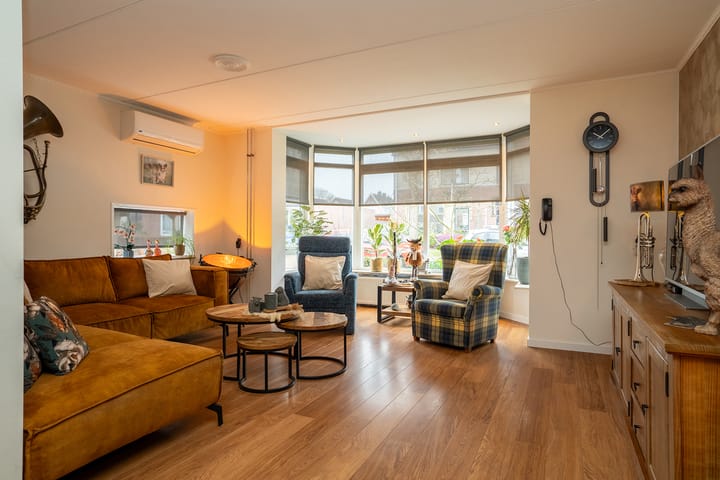
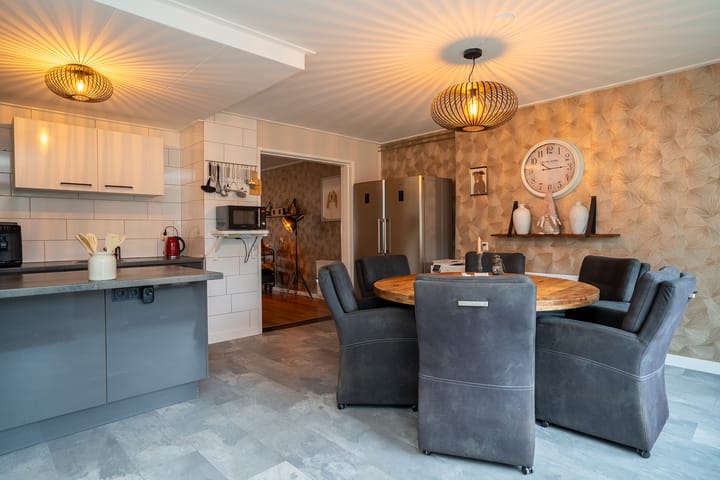
Ground floor: Side entrance, hallway with staircase and access to the toilet, spacious L-shaped living room with plenty of natural light, and at the rear a generous extended open-plan kitchen/dining area. Adjacent is a practical utility room, which can also be used as a hobby space. From here you access the reduced garage with passage to the carport at the front.
First floor: Landing, three bedrooms, and a luxury bathroom equipped with a walk-in shower, a second toilet, and a vanity unit.
Second floor: Landing, two bedrooms, a storage room, and a boiler/utility room.
Garden: The east-facing backyard includes a wooden shed with rear access and a covered seating area at the front. The playground located behind the property provides additional privacy.
Energy & Sustainability
- Energy label A
- Heating and hot water via a central heating boiler (2023)
- Ten solar panels generating approximately 2,700 kWh per year
- Water softener for more efficient water and energy use and extended appliance lifespan
- Partly fitted with uPVC and hardwood window frames
- Air conditioning unit (2023), suitable for cooling and supplementary heating
General
Situated in a quiet residential area, with a playground at the rear providing extra privacy in the garden. Free parking is available, and there is space for two cars on the private driveway with carport.
EXTRA Information:
- Built in 1994
- Plot size: 218 m²
- Living area: 140 m²
- Energy label A – manageable energy costs
- Five bedrooms
- Extended at both front and rear to create additional living space, including the open-plan kitchen
- Small garage/storage room with carport
- Private backyard due to the playground at the rear
EXTRA Conditions:
- The property has been measured in accordance with NEN2580 and a measurement report is available.
- An age clause applies to properties older than 25 years.
- A non-occupancy clause applies if the seller has not lived in the property.
- A 10% deposit or bank guarantee will be included in the purchase agreement.
- Transfer date: to be agreed upon.
- A binding purchase agreement is only established once both parties have signed the written contract (written requirement).
Advertisement
Features
Transfer of ownership
- Last asking price
- € 439,000 kosten koper
- Asking price per m²
- € 3,136
- Status
- Sold
Construction
- Kind of house
- Single-family home, double house
- Building type
- Resale property
- Year of construction
- 1994
- Type of roof
- Gable roof covered with roof tiles
Surface areas and volume
- Areas
- Living area
- 140 m²
- Other space inside the building
- 14 m²
- Exterior space attached to the building
- 10 m²
- External storage space
- 9 m²
- Plot size
- 218 m²
- Volume in cubic meters
- 545 m³
Layout
- Number of rooms
- 8 rooms (5 bedrooms)
- Number of bath rooms
- 1 bathroom and 1 separate toilet
- Bathroom facilities
- Walk-in shower, toilet, and washstand
- Number of stories
- 3 stories
- Facilities
- Air conditioning, outdoor awning, skylight, optical fibre, mechanical ventilation, TV via cable, and solar panels
Energy
- Energy label
- A
- Insulation
- Roof insulation, double glazing and insulated walls
- Heating
- CH boiler
- Hot water
- CH boiler
- CH boiler
- Intergas HRE (gas-fired combination boiler from 2023, in ownership)
Cadastral data
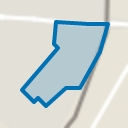
- LONNEKER F 5304
- Cadastral map
- Area
- 218 m²
- Ownership situation
- Full ownership
Exterior space
- Location
- Sheltered location and in residential district
- Garden
- Back garden and front garden
- Back garden
- 64 m² (8.00 metre deep and 8.00 metre wide)
- Garden location
- Located at the east with rear access
Storage space
- Shed / storage
- Detached wooden storage
- Facilities
- Electricity
- Insulation
- No insulation
Garage
- Type of garage
- Attached brick garage
- Capacity
- 2 cars
- Facilities
- Electricity
- Insulation
- No insulation
Parking
- Type of parking facilities
- Parking on private property and public parking
Popularity
3,139x
Viewed
25x
Saved
25-2-2026
On Funda
Neighborhood
Schipholt-Glanermaten
Enschede- Residents
- 2,760
- Family with children
- 38%
- Avg. asking price / m²
- € 2,840
Discover the neighborhood
Curious about the housing supply, residents and local real estate agents?

Don’t want to forget this home?
Save it as a favorite. You’ll easily find it back and get notified when something changes.
