
Brandestraat 304931 AW GeertruidenbergGeertruidenberg-Kom
€ 1,275,000 k.k.

- 268 m²living area
- 374 m²plot size
- 5bedrooms
- Aenergy label
Eye-catcherKlassiek, luxe en volledig gemoderniseerde herenhuis met achterhuis!
Description
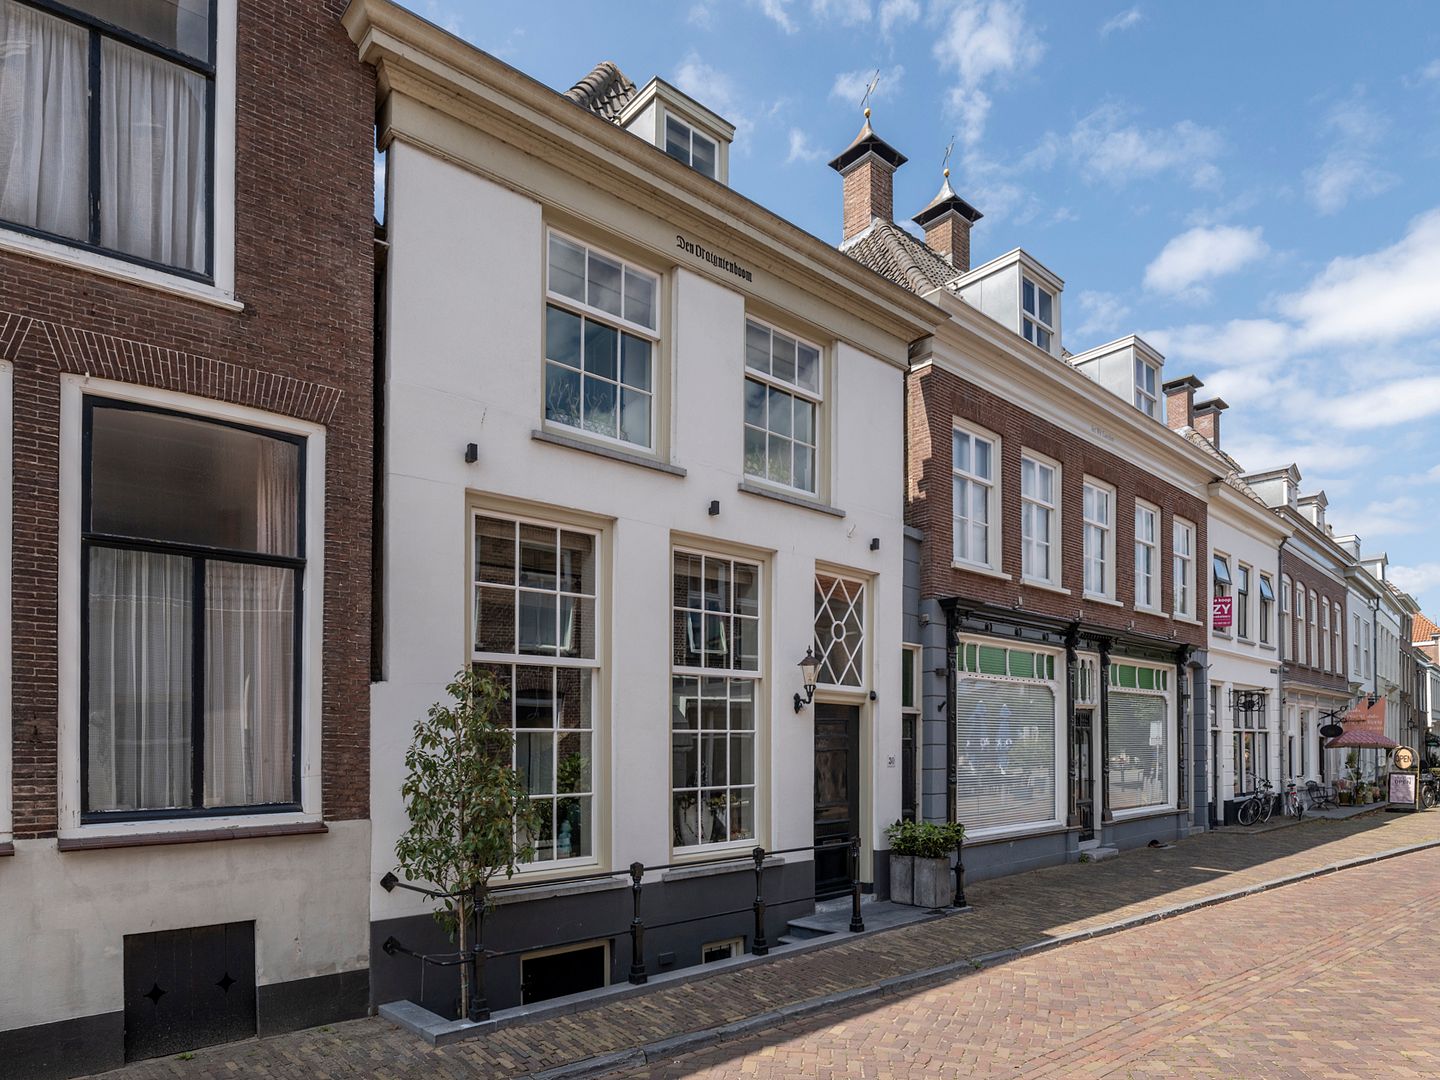
This classic, luxurious, and fully modernised townhouse with rear house is located on the edge of the beautiful, characteristic, and iconic market square of Geertruidenberg.
This spacious property offers, among other things, a large living room, an atmospheric and generous living/dining kitchen, as well as 7 (bed)rooms and 2 bathrooms.
At the rear of the house is a beautiful, sunny garden with a large (fully insulated) garage, which, in addition to accommodating two cars, provides an abundance of storage space. The living area is 268 m² and includes a large, monumental vaulted cellar.
The property is in excellent condition — move-in ready and exceptionally comfortable! It features air conditioning, a heat recovery ventilation system (WTW), a security system with cameras, a "smart" Homey system, and much more.
The townhouse is within walking distance of shops, restaurants, primary schools, and various amenities. Major roads are nearby, and cities such as Breda and Rotterdam are accessible within approximately 30 minutes.
GROUND FLOOR
ENTRANCE HALL
Beautiful, authentic hallway featuring the meter cupboard (updated with 14 circuit breakers and earth leakage protection) and guest toilet.
TOILET
Toilet room with wall-mounted toilet, concealed cistern, and a small sink.
Through one of the many authentic panel doors, you access the spacious living room.
LIVING ROOM
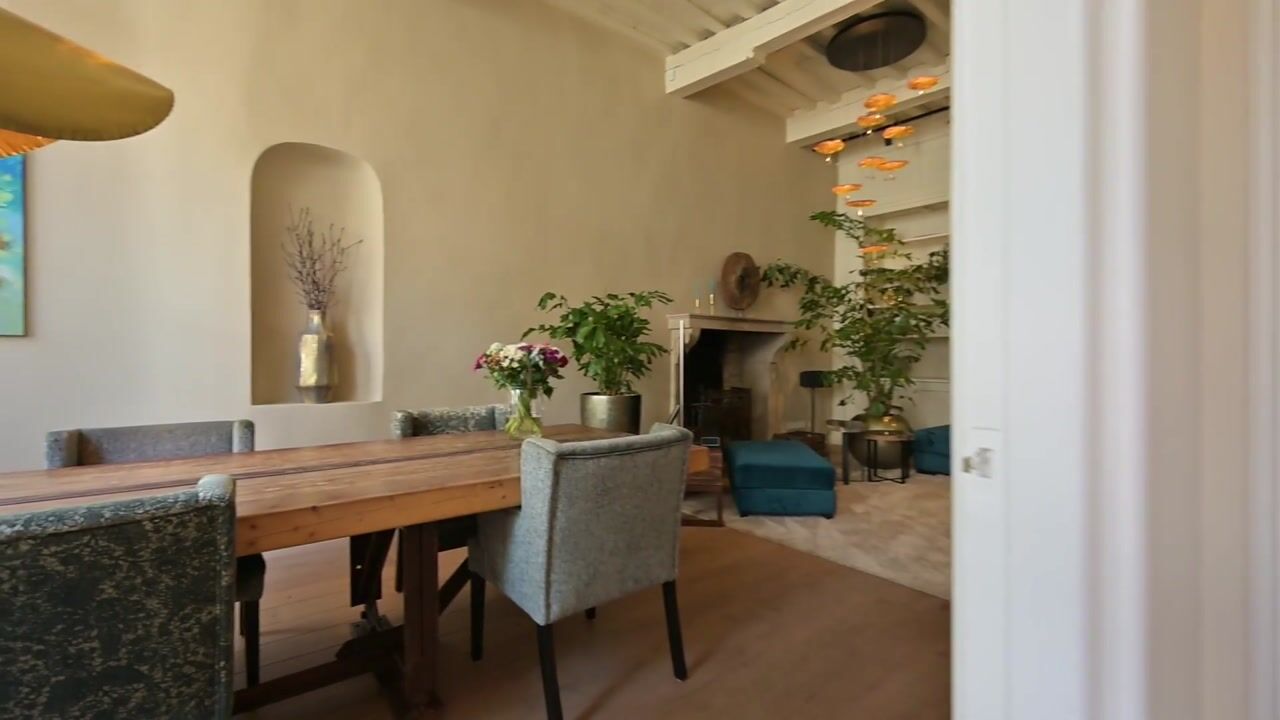
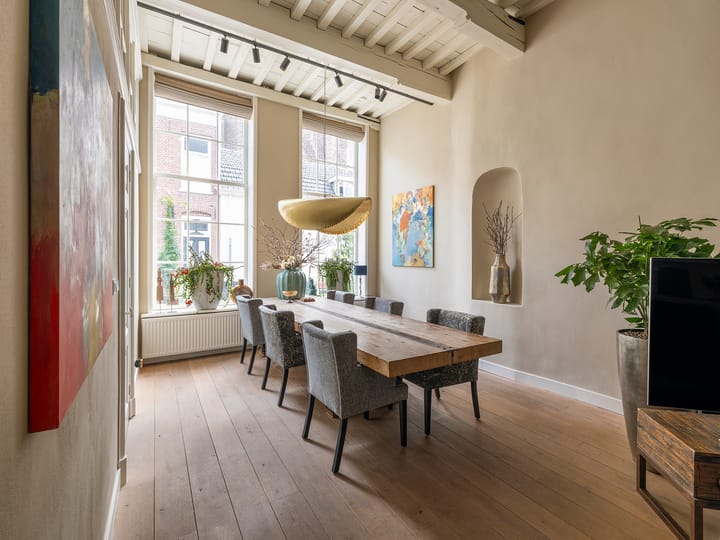
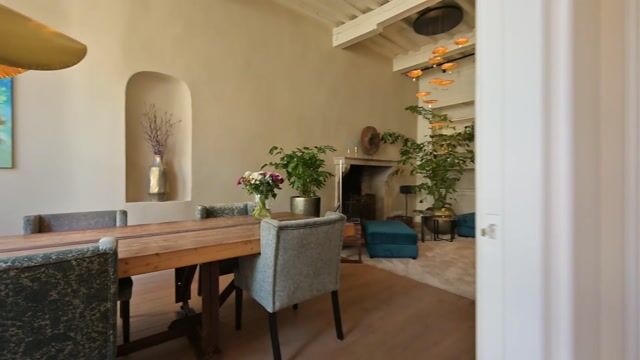
Spacious L-shaped living room with several built-in cabinets and charming character features such as a natural stone fireplace and a large open wall cabinet (circa 1800). The floor is laid with solid oak floorboards, and the room features a stunning beamed ceiling.
Through a 3.5-meter-high classic partition wall with panel doors, you enter a connecting hallway.
INTERMEDIATE HALLWAY
This hallway contains a steel spiral staircase with an open view up to the ridge. Space has been allocated for an indoor staircase to the multifunctional basement. From this hallway, there is also access to:
LIVING/DINING KITCHEN
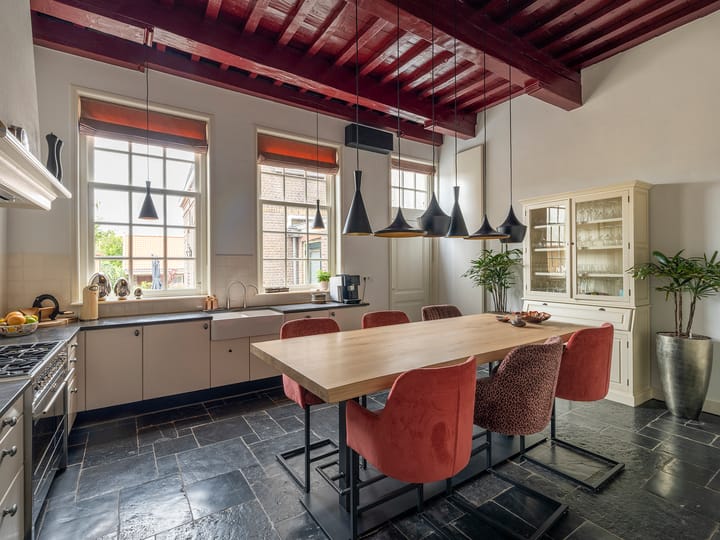
Charming living/dining kitchen with stylish design, including a Belgian bluestone worktop with double porcelain sink, Quooker with sparkling water, 90cm-wide gas stove, double oven, extractor hood, steam oven, and refrigerator.
The custom-built kitchen is set in an L-shape and offers fantastic views of the garden. The central area, laid with antique bluestone church tiles, accommodates a large dining table.
There is also an authentic built-in cabinet from 1800 and a beautiful beamed ceiling.
Behind this cabinet wall is a large pantry/utility room with connections for laundry appliances.
A rear hallway connects the main house to the rear house, and a door provides access to the garden.
FIRST FLOOR
LANDING
Spacious landing with skylights, an open view of the staircase, and a beautiful spatial effect offering various usage possibilities.
BEDROOM I
Front bedroom with visible original roof structure and custom-built wardrobe.
MASTER BEDROOM / BEDROOM II
Master bedroom located at the rear with built-in closet and beautiful views of the spacious back garden.
Beams and roof construction remain visible here as well.
BEDROOM III
Front bedroom with exposed roof trusses.
BATHROOM I
Luxurious bathroom featuring a bathtub, walk-in shower with two thermostatic mixers and shower heads, double sink in vanity unit, and wall-mounted toilet with concealed cistern. A large Velux skylight allows abundant natural light.
The first floor is finished with smooth plastered walls and pine floorboards (with insulating underflooring).
SECOND FLOOR
LANDING
Landing with pleasant workspace (suitable for laundry/ironing), directly under the impressive original roof structure (dated 1556!).
The central heating system and mechanical ventilation are also located on this floor, along with connections for laundry appliances.
BEDROOM V
Front-facing bedroom with a view of the beautiful church tower in front of the house.
STORAGE ROOM
Rear-facing storage room with loft and skylight. This space could be converted into an additional bedroom.
The second floor is finished with plastered walls and wooden floorboards.
BASEMENT
Stunning vaulted cellar with hallway (separate entrance!), a separate storage cellar, toilet room, kitchenette with tap, and a cosy bar area.
This space can be accessed from both the street and the garden.
The cellar features an insulated polished concrete floor with underfloor heating. The vaulted ceiling and authentic water well add to the atmospheric, nostalgic ambiance.
Thanks to a thorough renovation, the cellar offers numerous usage possibilities. It is suitable for workshops, training sessions, hobby activities, a home gym, or simply hosting a social gathering.
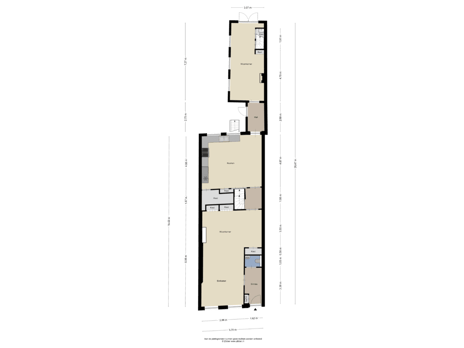
GROUND FLOOR – REAR HOUSE
The rear house (with a French-style roof) exudes old-world charm with unique brick detailing and old terracotta floor tiles.
This part of the house is ideal for multigenerational living, a home office, or a student living at home.
It includes its own facilities: a cosy, spacious, garden-facing living room, as well as a bedroom and bathroom.
Originally built to house soldiers who lived and boarded with the family, the rear house (or "soldier’s house") is now a fully integrated part of the main house while maintaining a self-contained character.
It features pine flooring, a beautiful marble fireplace, and a staircase hidden behind a characteristic wall with cabinet doors.
French doors open onto the garden. A deep built-in cupboard houses the Remeha central heating boiler.
FIRST FLOOR – REAR HOUSE
BEDROOM IV
Bedroom with pine flooring and smooth plastered walls. The beautiful original roof structure is fully visible in this room as well.
BATHROOM II
(Guest) bathroom with shower, wall-mounted toilet with concealed cistern, and a sink.
GARAGE
Fully insulated garage with fixed staircase to the first floor and two electric sectional doors, accessible from the street via a right of way.
The garage accommodates two cars and includes extra storage space and an EV charging point.
Access to the rear of the property is available through the garage.
The upper floor of the garage is also fully insulated and has full standing height. Adding dormer windows or roof windows would allow for various additional uses.
GARDEN
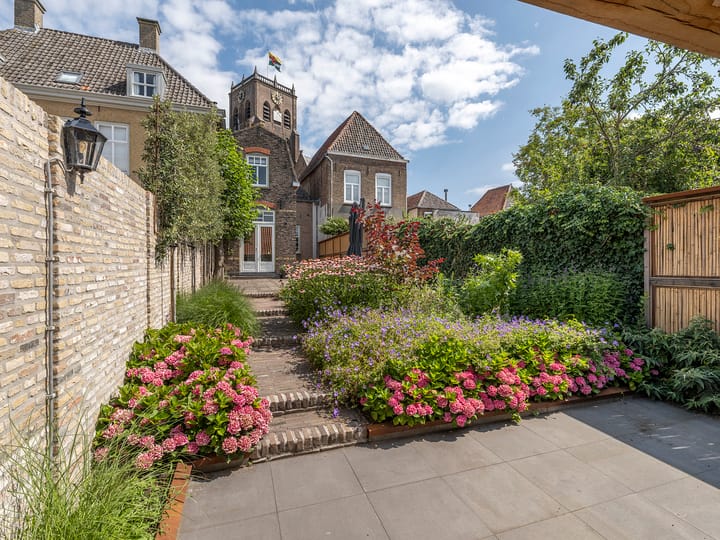
Deep, beautifully landscaped garden (recently redesigned), facing the sunny southwest, featuring two terraces and lush plantings.
The terraces offer lovely sunny and shaded spots, surrounded by an abundance of flowers, plants, and shrubs.
This is a truly atmospheric garden with a nearly Provençal feel, enhanced by views of the house and the monumental church tower.
FURTHER INFORMATION
The property is fully modernised and well insulated; electricity, plumbing, and sewage systems were completely replaced in 2005. The electrical system is extensive and includes three-phase power in both the house and the garage;
Windows and frames have been replaced with Win-Twin frames and Ruysdael glass (special monument glass with sound and heat insulation);
All walls are finished with smooth plasterwork;
Authentic features have been preserved or replaced in original style;
Kitchen and sanitary fittings have been updated;
High-end flooring throughout the house: oak floorboards, pine floorboards, and antique bluestone church tiles;
The basement has been fully modernised;
A water softener has been installed;
The property is well insulated and has been awarded energy label A;
Both the house and the basement feature a heat recovery ventilation (WTW) system for optimal comfort.
Advertisement
Features
Transfer of ownership
- Listed since
- Acceptance
- Available in consultation
- Asking price
- € 1,275,000 kosten koper
- Asking price per m²
- € 4,757
- Status
- Available
Construction
- Kind of house
- Mansion, row house
- Building type
- Resale property
- Year of construction
- 1556
- Specific
- Monumental building
- Type of roof
- Gable roof covered with roof tiles
Surface areas and volume
- Areas
- Living area
- 268 m²
- Other space inside the building
- 49 m²
- Exterior space attached to the building
- 15 m²
- External storage space
- 65 m²
- Plot size
- 374 m²
- Volume in cubic meters
- 1,122 m³
Layout
- Number of rooms
- 8 rooms (5 bedrooms)
- Number of bath rooms
- 2 bathrooms and 2 separate toilets
- Bathroom facilities
- 2 showers, double sink, bath, 2 toilets, and sink
- Number of stories
- 3 stories, an attic, and a basement
- Facilities
- Air conditioning, mechanical ventilation, and TV via cable
Energy
- Energy label
- A
- Insulation
- Roof insulation
- Heating
- CH boiler
- Hot water
- CH boiler
- CH boiler
- HR (gas-fired combination boiler from 2023, in ownership)
Cadastral data
- GEERTRUIDENBERG B 3172
- Cadastral map
- Area
- 374 m²
- Ownership situation
- Full ownership
Exterior space
- Location
- Alongside a quiet road, sheltered location, in centre and in residential district
- Garden
- Back garden
- Back garden
- 250 m² (50.00 metre deep and 5.00 metre wide)
- Garden location
- Located at the southwest with rear access
Garage
- Type of garage
- Detached brick garage
- Capacity
- 2 cars
- Facilities
- Electricity, heating and running water
- Insulation
- Roof insulation and double glazing
Parking
- Type of parking facilities
- Public parking
Popularity
10,379x
Viewed
70x
Saved
7-10-2025
On Funda
Neighborhood

Geertruidenberg-Kom
Geertruidenberg- Residents
- 2,980
- Family with children
- 29%
- Avg. asking price / m²
- € 3,759
Discover the neighborhood
Curious about the housing supply, residents and local real estate agents?

Don’t want to forget this home?
Save it as a favorite. You’ll easily find it back and get notified when something changes.
