New
Bogardeind 33-A5664 EA GeldropCentrum
€ 599,000 k.k.

- 137 m²living area
- 133 m²plot size
- 4bedrooms
- Aenergy label
Eye-catcherModerne gezinswoning met 4 slaapkamers en eigen parkeerplaats!
Description
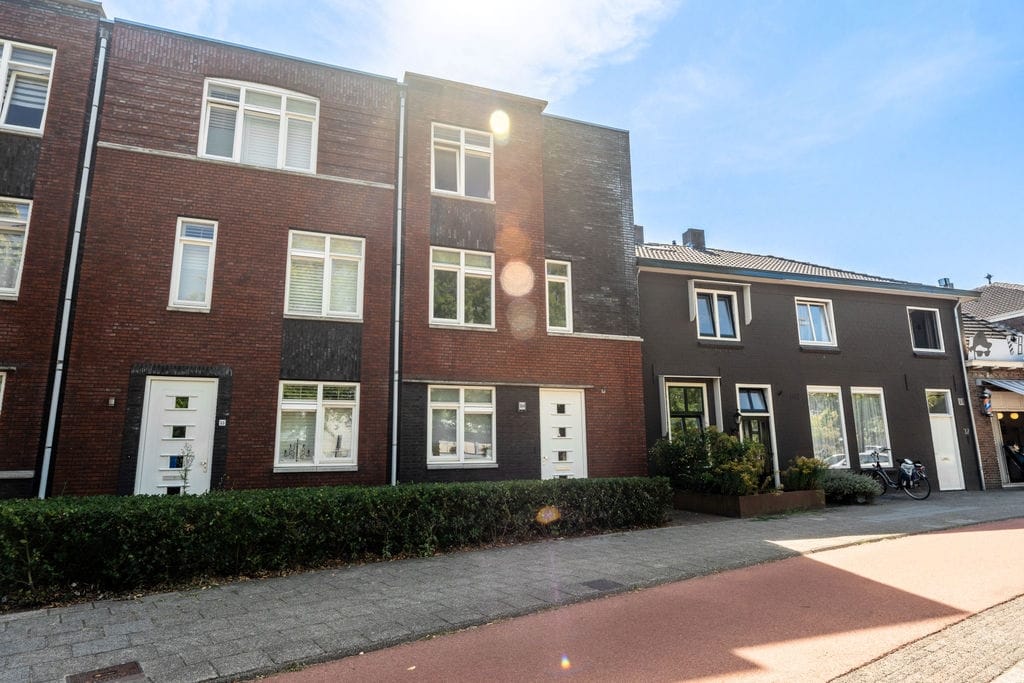
Wow! What an incredible amount of space behind this surprisingly modest façade! The moment you step inside Bogardeind 33A, you immediately experience just how much living space this modern home has to offer. Spread across no fewer than three full residential floors, the property features a spacious and bright living area, a modern kitchen, four full-sized bedrooms, a complete bathroom, a separate laundry/utility room, a pleasant rear garden with a detached storage shed, and its own private parking space.
With approximately 137 m² of living space and a volume of approximately 479 m³, this is a wonderfully spacious home for anyone looking for comfortable living without compromising on bedrooms or practical space.
The property also performs well in terms of sustainability and living comfort. Built in 2018, the house has an energy label A, 6 solar panels, hardwood window frames and a central heating boiler dating from 2018. This provides a modern and energy-efficient foundation for many years of comfortable living.
The contemporary finish, straight façades and large windows create a modern appearance and allow plenty of natural light to enter the home. Another major advantage is the private parking space, which is owned with the property. All of this is combined with a central location in Geldrop, with the town centre and a wide range of everyday amenities within easy reach.
Asking price €599,000 costs payable by buyer (k.k.)
Ground floor
The entrance opens into the hallway with the meter cupboard, a modern toilet with wall-mounted WC and washbasin, and the staircase leading to the first floor.
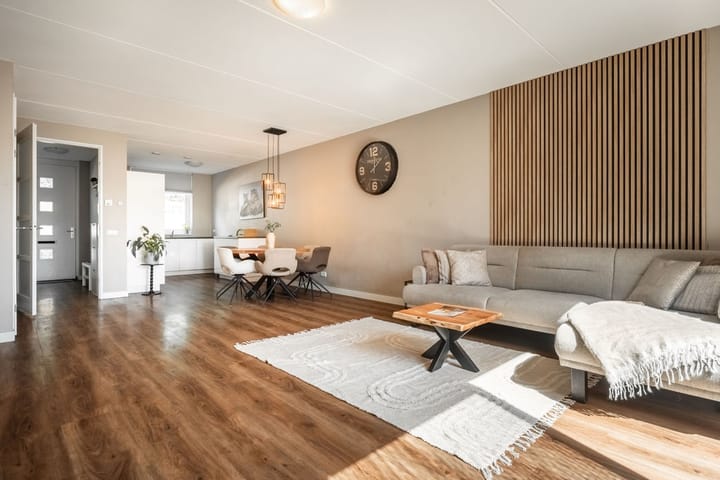
As soon as you enter the living room, the generous amount of space immediately stands out. The spacious living area easily accommodates both a comfortable seating area and a large dining table. The large windows at the rear provide plenty of natural light and enhance the open and spacious feel of the room.
The living room is directly connected to the rear garden, allowing the indoor and outdoor spaces to flow naturally into one another. The wood-look flooring and attractive wooden slat feature wall add warmth and a contemporary touch to the interior.
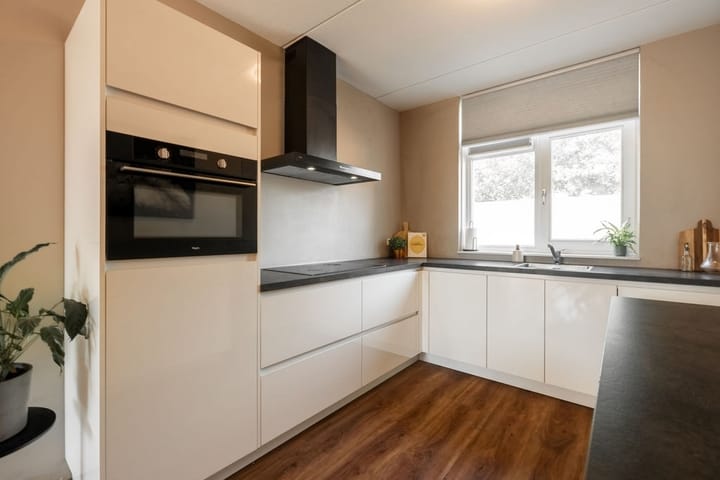
At the front of the property is the modern open-plan kitchen. Finished with sleek white cabinetry and a dark worktop, the kitchen is equipped with various built-in appliances, including an induction hob, extractor hood, oven and dishwasher. The window above the worktop provides pleasant natural light while cooking.
The open connection between the kitchen, dining area and living room creates one inviting living space where cooking, dining and relaxing come together effortlessly.
First floor
The staircase leads to the first floor, where the landing provides access to two full-sized bedrooms, the bathroom and the fixed staircase to the second floor.
Both bedrooms are generously sized and, thanks to their straight walls, can be furnished in a variety of ways. The large windows provide plenty of natural light. There is ample room for a spacious main bedroom and, for example, a children's bedroom, home office or guest room.
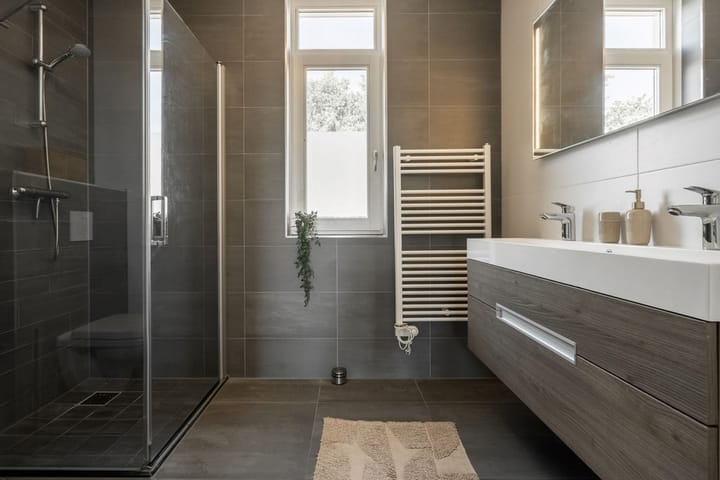
The modern bathroom is fully equipped and features a spacious walk-in shower with glass screen, a wide floating vanity unit with two taps, a large mirror, second toilet and heated towel rail. The window provides pleasant natural daylight as well as natural ventilation. The neutral colour scheme and large grey wall and floor tiles give the bathroom a modern and timeless appearance.
Second floor
The second floor also forms a full residential level and offers a surprising amount of additional space.
Here you will find another two full-sized bedrooms, bringing the total number of bedrooms in the property to no fewer than four. Thanks to the straight façades, large windows and generous dimensions, these rooms are also highly versatile and easy to furnish.
In addition, this floor features a separate laundry/utility room with connections for the washing machine and dryer, as well as the central heating boiler dating from 2018. This keeps all practical facilities neatly out of sight while allowing the available living space to be used to its full potential.
Garden
From the living room, you step directly into the rear garden. The garden measures approximately 41 m², is designed for easy maintenance and offers several terrace areas, providing plenty of space for both a large outdoor dining table and a comfortable lounge area.
The combination of paving and planted borders creates a neat and attractive appearance, while the greenery provides additional atmosphere and privacy.
At the rear of the garden is a detached wooden storage shed of approximately 6 m², ideal for storing bicycles, garden equipment and other belongings. The garden also benefits from convenient rear access.
Private parking space
A particularly practical advantage of this property is the private parking space at the rear, directly adjoining the garden.
The parking space is owned with the property, meaning you always have your own designated parking space directly beside your home. Particularly in combination with the property's central location, this is a valuable additional feature.
Location
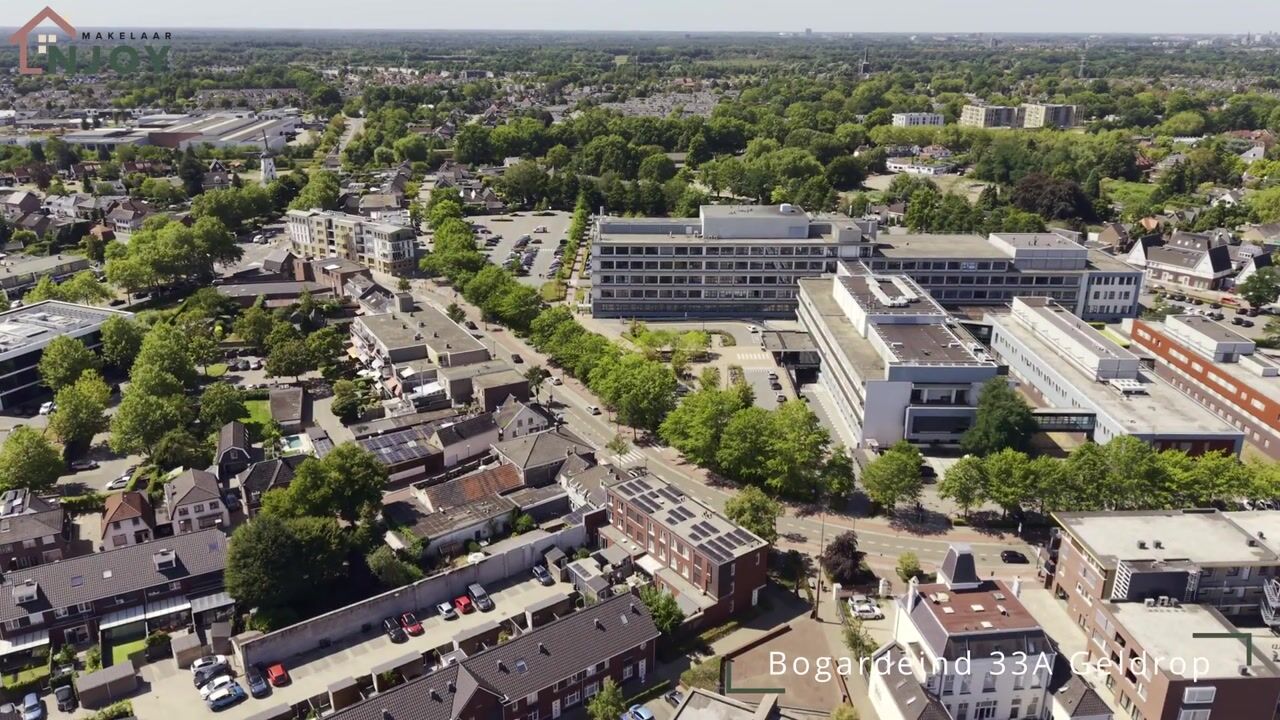
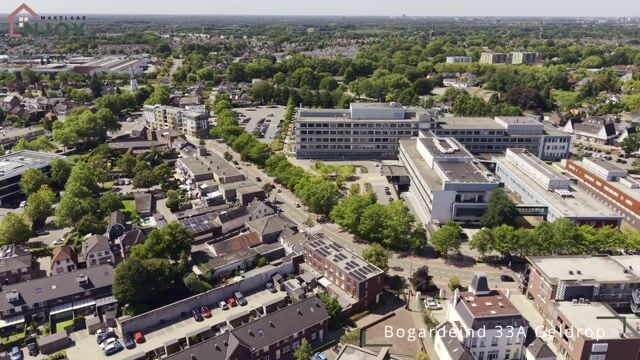
Bogardeind 33A enjoys a central location in Geldrop. The town centre and a wide range of everyday amenities are easily accessible from the property. Shops, restaurants, supermarkets and other facilities can all be found within a short distance.
The location is also convenient for commuters and anyone who travels regularly. Eindhoven and surrounding towns are easily accessible from Geldrop, while the main arterial roads and motorway connections are also within easy reach.
Here, the space of a modern family home is combined with the convenience of central living.
Key features
Asking price €599,000 k.k. (costs payable by buyer)
Year of construction: 2018
Living area approximately 137 m²
Volume approximately 479 m³
Plot size approximately 133 m²
Energy label A
6 solar panels
Hardwood window frames
Central heating boiler from 2018
Modern open-plan kitchen with various built-in appliances
Four full-sized bedrooms
Modern bathroom with walk-in shower, double vanity and second toilet
Separate laundry/utility room
Rear garden of approximately 41 m²
Detached wooden storage shed of approximately 6 m²
Convenient rear access
Privately owned parking space
Central location close to Geldrop town centre
Four bedrooms, three full residential floors, approximately 137 m² of living space, 6 solar panels, your own private parking space and Geldrop town centre within easy reach. Bogardeind 33A is a surprisingly spacious and complete home that offers everything you need for many years of comfortable living.
We warmly invite you to experience the space and possibilities of this property for yourself.
Contact NJOY Makelaar to arrange a viewing. We would be delighted to show you around Bogardeind 33A!
Advertisement
Features
Transfer of ownership
- Listed since
- Acceptance
- Available in consultation
- Asking price
- € 599,000 kosten koper
- Asking price per m²
- € 4,372
- Status
- Available
Construction
- Kind of house
- Single-family home, row house
- Building type
- Resale property
- Year of construction
- 2018
- Type of roof
- Flat roof covered with asphalt roofing
Surface areas and volume
- Areas
- Living area
- 137 m²
- External storage space
- 6 m²
- Plot size
- 133 m²
- Volume in cubic meters
- 479 m³
Layout
- Number of rooms
- 5 rooms (4 bedrooms)
- Number of bath rooms
- 1 bathroom and 1 separate toilet
- Number of stories
- 3 stories
- Facilities
- Optical fibre and solar panels
Energy
- Energy label
- A
- Insulation
- Roof insulation, double glazing, energy efficient window, insulated walls and floor insulation
- Heating
- CH boiler
- Hot water
- CH boiler
- CH boiler
- Gas-fired from 2018, in ownership
Cadastral data
- GELDROP D 6785
- Cadastral map
- Area
- 133 m²
- Ownership situation
- Full ownership
Exterior space
- Garden
- Back garden
Parking
- Type of parking facilities
- Parking on private property
Popularity
1,077x
Viewed
10x
Saved
21-8-2026
On Funda
Neighborhood

Centrum
Geldrop- Residents
- 4,150
- Family with children
- 6%
- Avg. asking price / m²
- € 4,473
Discover the neighborhood
Curious about the housing supply, residents and local real estate agents?

Don’t want to forget this home?
Save it as a favorite. You’ll easily find it back and get notified when something changes.
