Sold
Schepenenstraat 205663 EV GeldropZesgehuchten
€ 416,000 k.k.

- 123 m²living area
- 221 m²plot size
- 4bedrooms
- Benergy label
Sales history
- Listed since
- April 11, 2026
- Date of sale
- May 29, 2026
- Term
- 6 weeks
Description
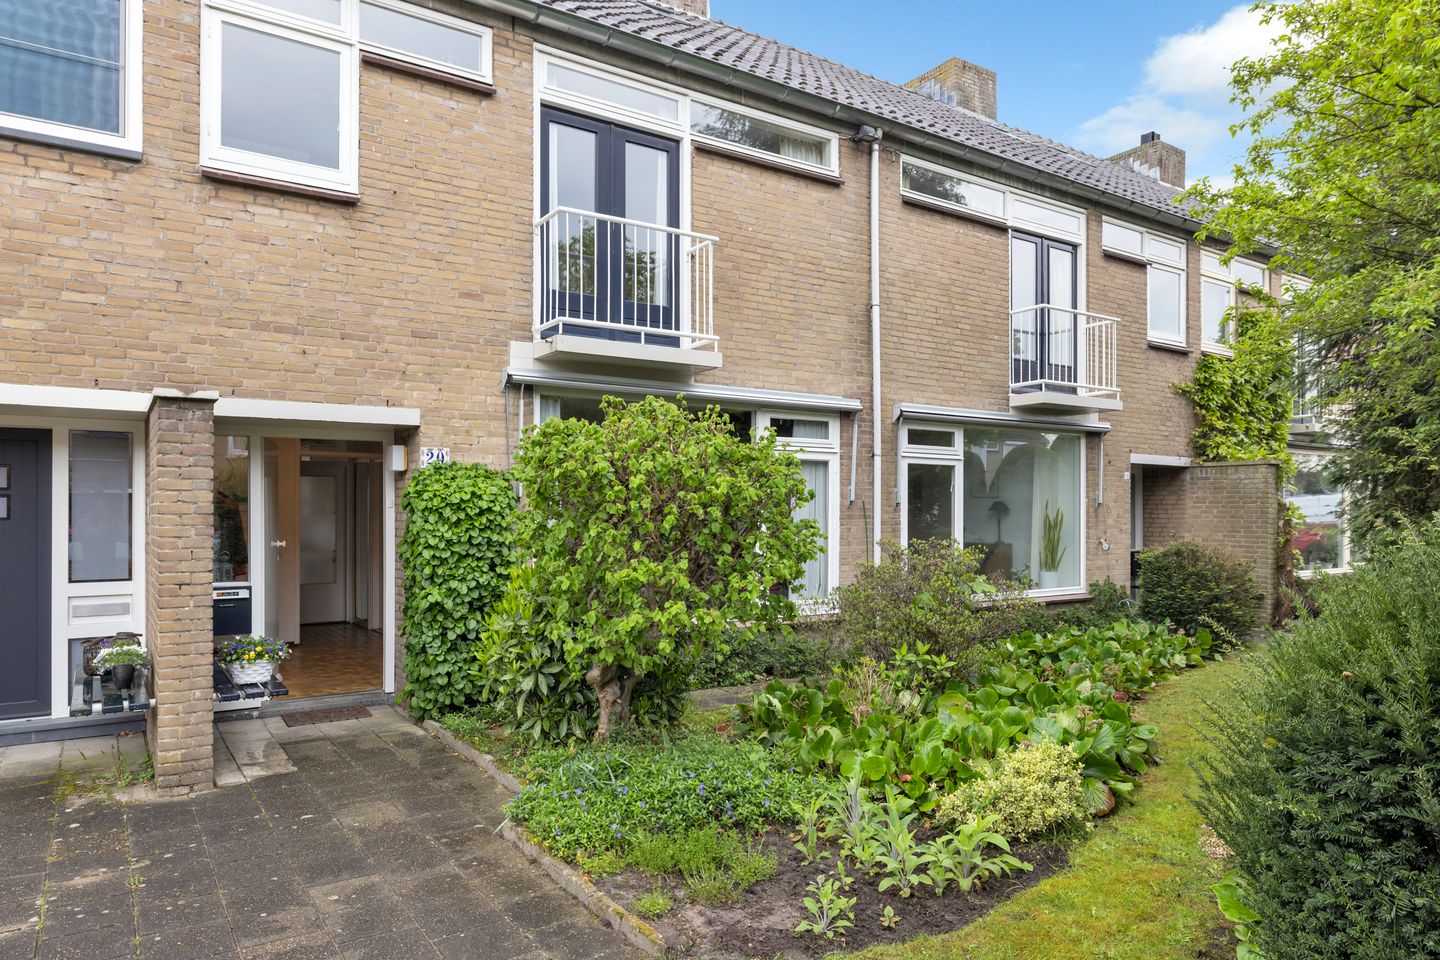
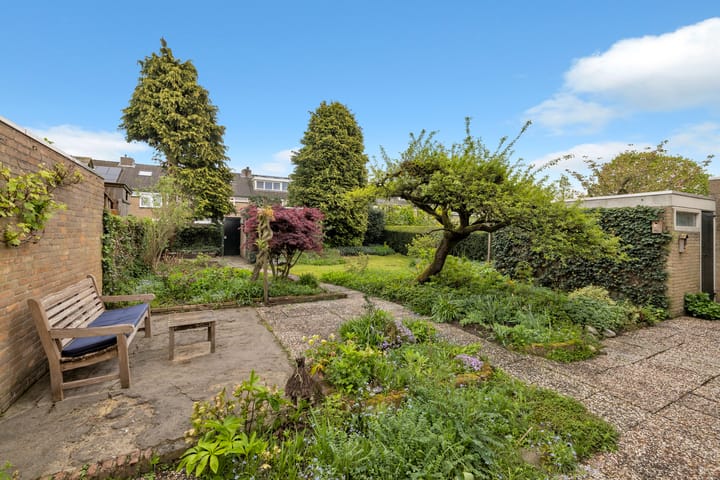
Step inside and experience the space of this surprisingly spacious home. With a living area of approximately 122.7 m², four bedrooms, two bathrooms, and a generous green backyard of around 141 m², this property offers plenty of living space.
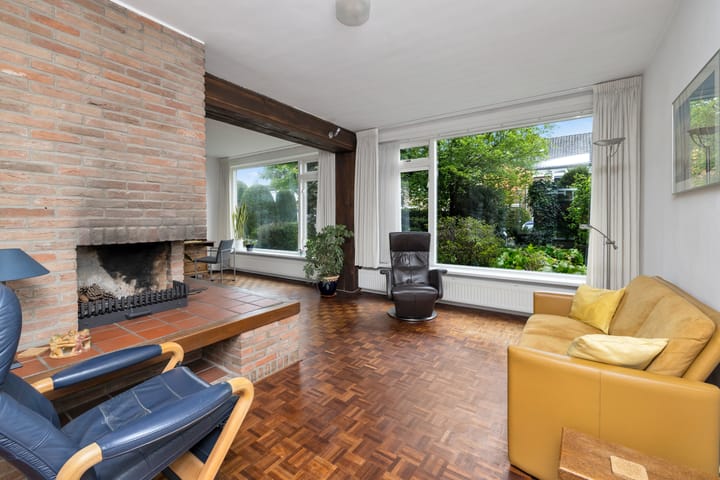
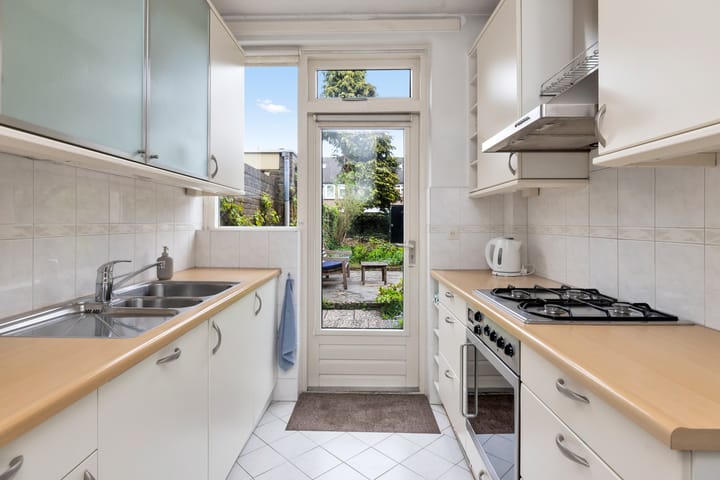
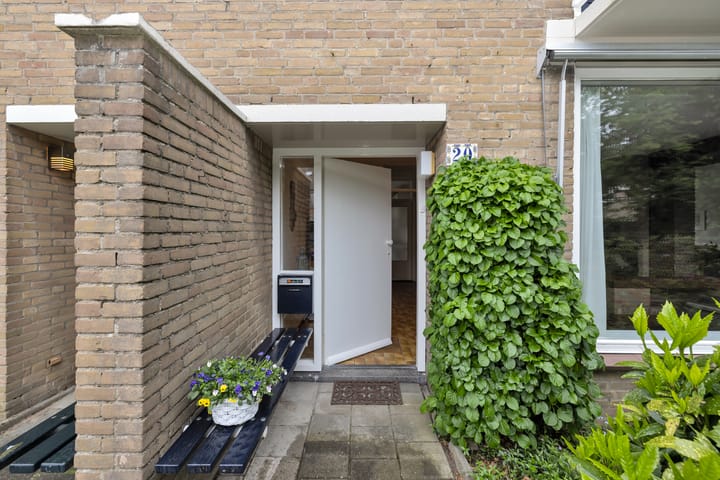
The foundation is solid and well maintained, while at the same time offering you the freedom to modernize it entirely to your own taste. Inside, the pleasant layout is immediately noticeable. Through the spacious entrance, you enter the hallway with a staircase and access to the living room. The bright through-living room benefits from large windows on both sides, allowing in plenty of natural light. At the front, you overlook the private front garden. The fireplace forms a cozy focal point in the room. At the rear, you’ll find the dining area with a view of the deep garden. The separate kitchen is also located at the back and provides direct access to the garden.
On the first floor, there are three bedrooms, a balcony at the front, and two bathrooms. The second floor surprises with a spacious fourth bedroom, featuring a dormer window, a technical room, and additional storage space under the sloping roof.
The property is located in a quiet and green residential area in Geldrop. Everything you need is within walking or cycling distance, including a large (play) field with beautiful old trees, schools, childcare facilities, supermarkets, sports facilities, and the train station. The pleasant center of Geldrop, with shops, the castle, and cozy terraces, is just a short distance away. There are excellent road connections and cycling routes to Eindhoven, and within minutes you can reach the highway, making this location ideal for commuters. Nearby, you’ll also find a vast natural area with forests and heathlands, perfect for walking and cycling enthusiasts.
In short, a living environment where peace, accessibility, and amenities come together beautifully.
Key features
Two bathrooms
Spacious and bright through-living room with fireplace
Large green backyard of approx. 141 m²
French balcony at the front
Spacious attic room with dormer and extra storage
Energy label B
Quiet location in a green residential area
This property, together with the adjacent house (no. 18), was previously used as a single residence. At that time, a connection was created on the ground floor between the two homes. They are now being offered for sale again as two separate original houses (numbers 20 and 18). Buyers should take into account that the connection will need to be closed off again. A contractor can easily take care of this. As compensation for these future costs, the asking prices have been set lower.
Curious? Schedule a viewing and experience the space, light, and possibilities of Schepenenstraat 20 in Geldrop for yourself. This could be exactly the place where your next chapter begins.
The property at Schepenenstraat 18 is also for sale, with an asking price of €396,000. For more information, please contact the real estate agent.
Advertisement
Features
Transfer of ownership
- Last asking price
- € 416,000 kosten koper
- Asking price per m²
- € 3,382
- Status
- Sold
Construction
- Kind of house
- Single-family home, row house
- Building type
- Resale property
- Year of construction
- 1966
- Specific
- Double occupancy present
- Type of roof
- Gable roof covered with roof tiles
Surface areas and volume
- Areas
- Living area
- 123 m²
- Exterior space attached to the building
- 1 m²
- External storage space
- 8 m²
- Plot size
- 221 m²
- Volume in cubic meters
- 420 m³
Layout
- Number of rooms
- 5 rooms (4 bedrooms)
- Number of bath rooms
- 2 bathrooms
- Bathroom facilities
- 2 showers, 2 sinks, bath, and toilet
- Number of stories
- 3 stories
- Facilities
- Optical fibre
Energy
- Energy label
- B
- Insulation
- Double glazing, energy efficient window and insulated walls
- Heating
- CH boiler
- Hot water
- CH boiler
- CH boiler
- Remeha Avanta (2017, in ownership)
Cadastral data
- GELDROP E 479
- Cadastral map
- Area
- 221 m²
- Ownership situation
- Full ownership
Exterior space
- Location
- In residential district
- Garden
- Back garden
- Back garden
- 141 m² (22.50 metre deep and 6.25 metre wide)
- Garden location
- Located at the northeast
Storage space
- Shed / storage
- Detached brick storage
Parking
- Type of parking facilities
- Public parking
Popularity
3,467x
Viewed
41x
Saved
10-4-2026
On Funda
Neighborhood

Zesgehuchten
Geldrop- Residents
- 3,975
- Family with children
- 33%
- Avg. asking price / m²
- € 3,878
Discover the neighborhood
Curious about the housing supply, residents and local real estate agents?

Don’t want to forget this home?
Save it as a favorite. You’ll easily find it back and get notified when something changes.
