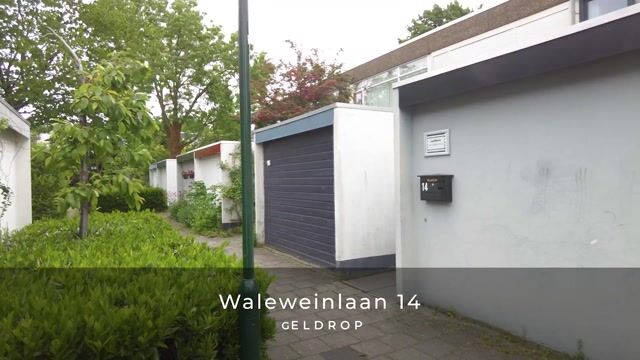
Waleweinlaan 145665 CK GeldropCoevering
€ 400,000 k.k.

- 108 m²living area
- 141 m²plot size
- 3bedrooms
- Aenergy label
Eye-catcherComfortabel wonen in Geldrop met 16 zonnepanelen en een overkapping!
Description
Looking for comfortable living in a quiet, child-friendly neighborhood, with energy-efficient features and three full-sized bedrooms? This townhouse at Waleweinlaan 14 in Geldrop offers a wonderful combination of space, comfort, and sustainability. With a living area of approximately 108 m², energy label A, 16 solar panels, vinyl window frames with high-efficiency glazing, and air conditioning, this home is fully prepared for the future.
The home is located on a quiet residential street in the Coevering neighborhood of Geldrop. Various amenities such as shops, schools, sports facilities, and public transportation are in the immediate vicinity. The center of Geldrop, nature areas, and major roads leading to Eindhoven and the A67 are also easily accessible. This allows you to live in a pleasant and green environment with all daily amenities within easy reach.
Details:
- Townhouse;
- Built in 1975;
- Lot size 141 m²;
- Living area approximately 108 m²;
- Energy efficiency rating A;
- PVC window frames with high-efficiency glazing;
- Equipped with 16 solar panels;
- Air conditioning available;
- Boiler (Remeha, 2016);
- Modern kitchen renovated in 2019;
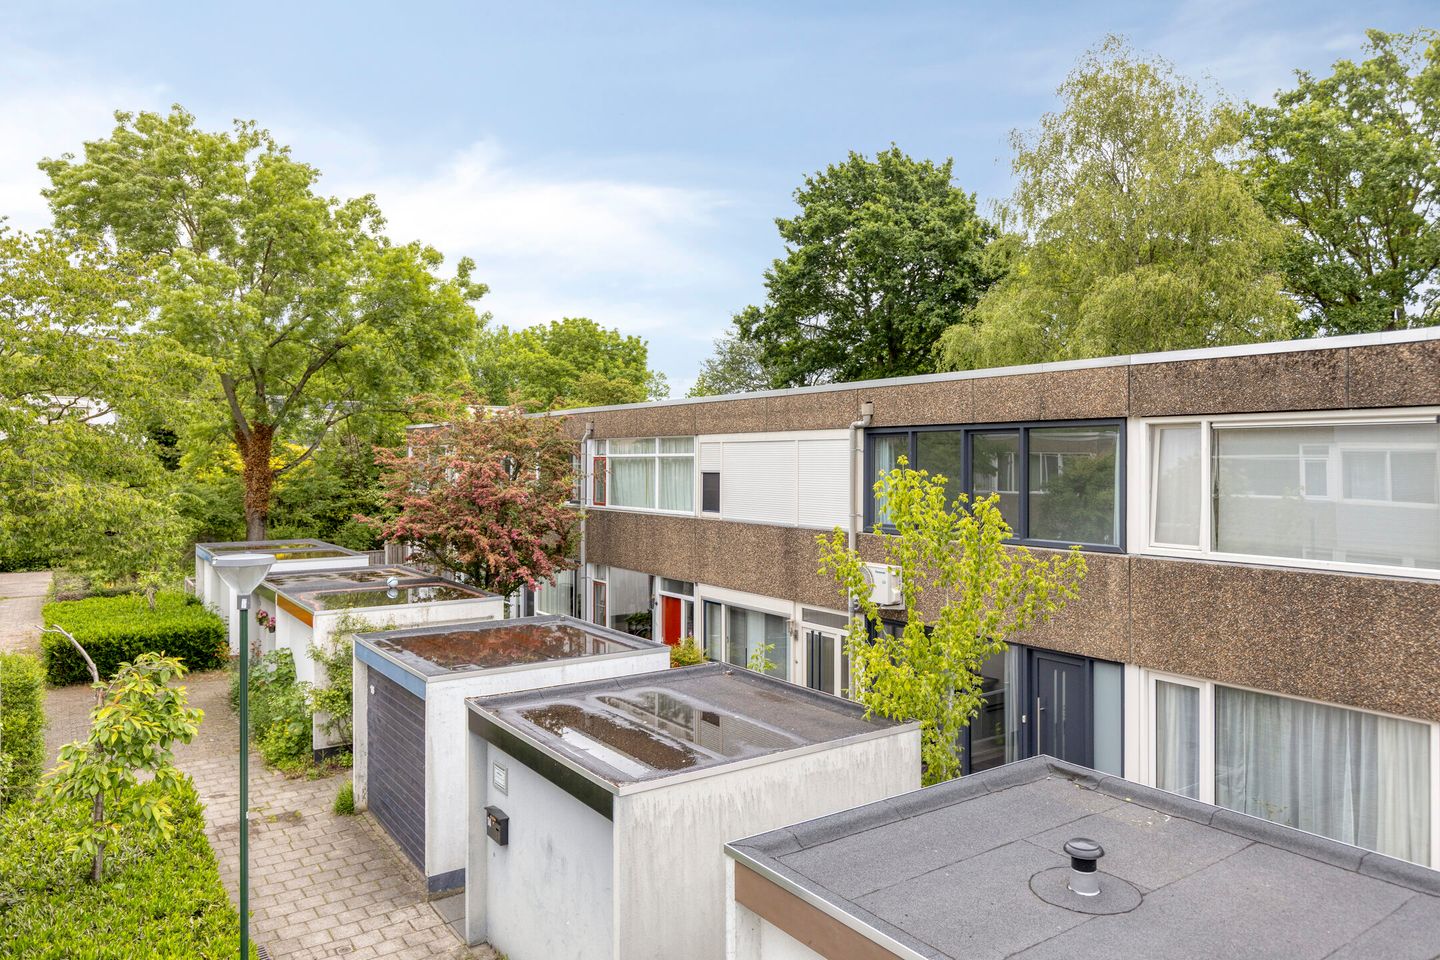
- Backyard with covered patio;
- Detached storage sheds at the front and rear of the lot.
LAYOUT
Ground Floor
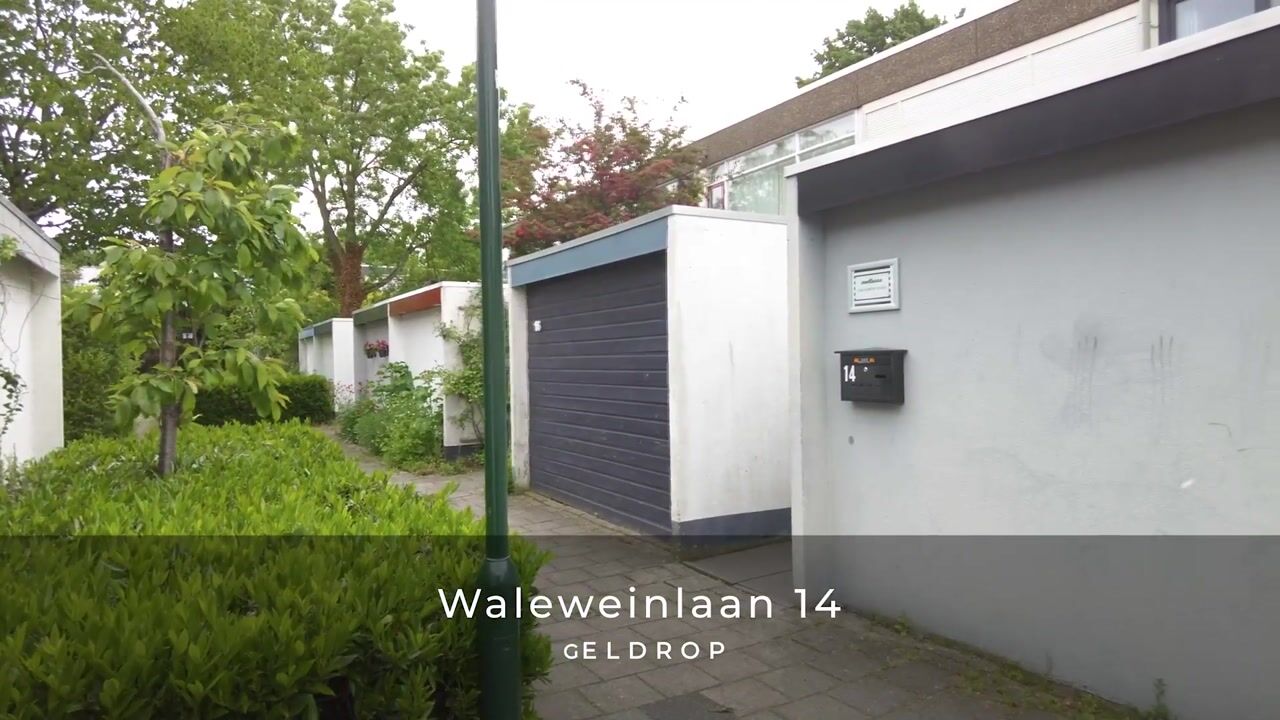
The front yard leads to the home’s entrance. The entryway features the utility closet and provides access to the kitchen through a connecting door.
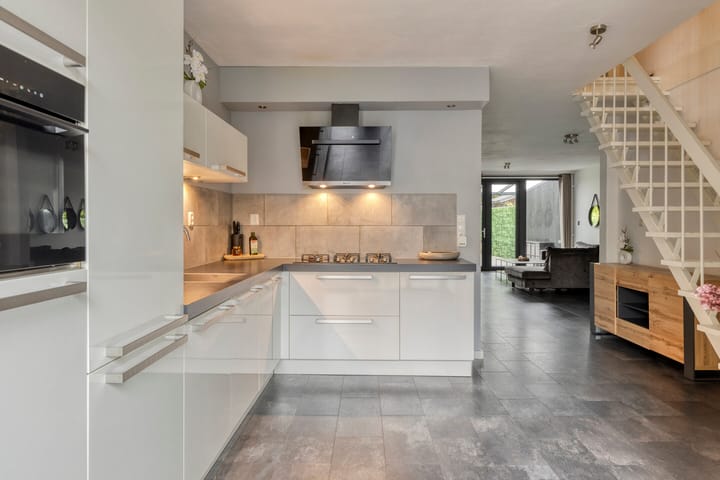
The kitchen is located at the front of the home and enjoys plenty of natural light thanks to the large windows. The kitchen was renovated in 2019 and features a practical L-shaped layout. It is equipped with various built-in appliances, including a refrigerator, freezer, dishwasher, combination oven/microwave, sink, 5-burner gas stove, and range hood. Additionally, the kitchen offers plenty of counter and storage space.
Adjacent to the kitchen is a hallway with access to the powder room. The powder room is equipped with a wall-mounted toilet and a sink.
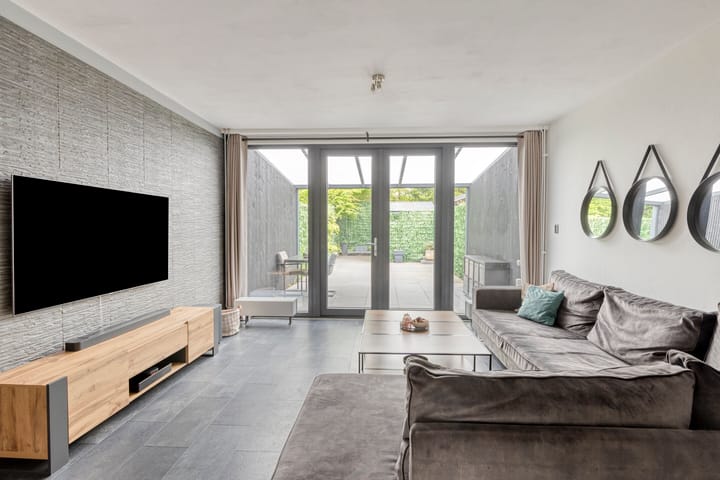
At the rear of the home is the spacious living room. This bright living space offers ample room for both a generous seating area and a large dining area. Thanks to the large windows and double garden doors, the living room benefits from plenty of natural light and a direct connection to the backyard.
First Floor
A fixed staircase leads to the landing on the first floor. From here, you have access to three bedrooms, the bathroom, and a practical built-in storage room.
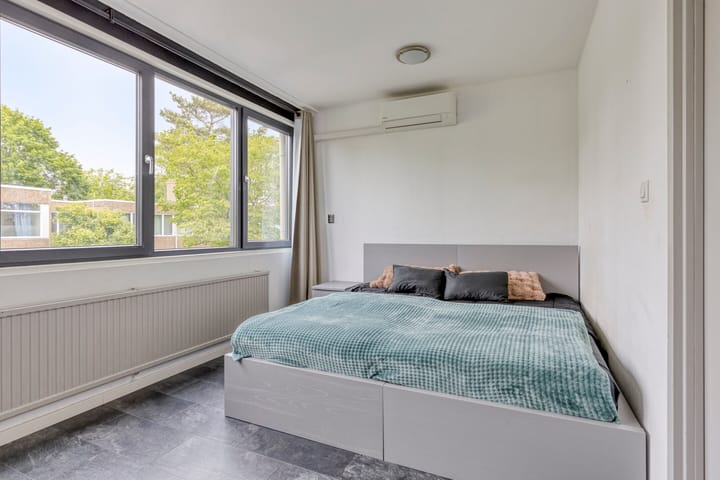
At the rear are two bedrooms of approximately 9 m², accessible via a separate hallway. At the front is the spacious bedroom of approximately 13 m², equipped with air conditioning for extra comfort on hot days.
The fully tiled bathroom is equipped with a bathtub with a hand shower, a wall-mounted toilet, and a vanity unit.
In addition, this floor features an indoor storage room housing the central heating boiler (Remeha, 2016) and the connections for the washer and dryer.
OUTDOOR SPACE
The backyard is conveniently east-facing and low-maintenance, featuring patio tiles. Adjacent to the house is an aluminum patio canopy with built-in spotlights, allowing you to sit comfortably outdoors early in the season.
At the back of the garden is a storage shed, ideal for storing bicycles, tools, and gardening supplies.
In addition, the house has a freestanding stone storage shed at the front equipped with electricity, providing extra storage space.
GENERAL
The home has been upgraded for energy efficiency over the years and features full insulation, vinyl window frames with high-efficiency glazing, 16 solar panels, and an A energy rating. Combined with the air conditioning and the 2016 central heating boiler, this ensures a comfortable living environment and low energy costs.
Waleweinlaan 14 is located in the Coevering neighborhood of Geldrop, a popular residential area with plenty of greenery and various amenities within walking distance. Schools, shops, sports facilities, and public transportation are easily accessible. Additionally, you can reach the main roads leading to Eindhoven, Helmond, and the A67 in just a few minutes.
In short: a spacious, energy-efficient townhouse with three bedrooms, a modern kitchen, and a lovely garden in an excellent location in Geldrop. Make an appointment for a viewing today!
Advertisement
Features
Transfer of ownership
- Listed since
- Acceptance
- Available in consultation
- Asking price
- € 400,000 kosten koper
- Asking price per m²
- € 3,704
- Status
- Available
Construction
- Kind of house
- Single-family home, row house
- Building type
- Resale property
- Year of construction
- 1975
- Type of roof
- Flat roof covered with asphalt roofing
Surface areas and volume
- Areas
- Living area
- 108 m²
- Exterior space attached to the building
- 16 m²
- External storage space
- 15 m²
- Plot size
- 141 m²
- Volume in cubic meters
- 381 m³
Layout
- Number of rooms
- 4 rooms (3 bedrooms)
- Number of bath rooms
- 1 bathroom and 1 separate toilet
- Bathroom facilities
- Bath, toilet, and sink
- Number of stories
- 2 stories
- Facilities
- Air conditioning, optical fibre, mechanical ventilation, and solar panels
Energy
- Energy label
- A
- Insulation
- Roof insulation, energy efficient window, insulated walls, floor insulation and completely insulated
- Heating
- CH boiler
- Hot water
- CH boiler
- CH boiler
- Remeha (gas-fired combination boiler from 2016, in ownership)
Cadastral data
- GELDROP F 2741
- Cadastral map
- Area
- 141 m²
- Ownership situation
- Full ownership
Exterior space
- Location
- Alongside a quiet road and in residential district
- Garden
- Back garden and front garden
- Back garden
- 46 m² (12.00 metre deep and 4.50 metre wide)
- Garden location
- Located at the east
Storage space
- Shed / storage
- Detached brick storage
- Facilities
- Electricity
- Insulation
- No insulation
Parking
- Type of parking facilities
- Public parking
Popularity
1,108x
Viewed
25x
Saved
22-5-2026
On Funda
Neighborhood

Coevering
Geldrop- Residents
- 5,200
- Family with children
- 30%
- Avg. asking price / m²
- € 3,376
Discover the neighborhood
Curious about the housing supply, residents and local real estate agents?

Don’t want to forget this home?
Save it as a favorite. You’ll easily find it back and get notified when something changes.
