Pastoor Schoenmaeckersstraat 17-D6163 BV GeleenLindenheuvel
€ 300,000 k.k.

- 114 m²living area
- 180 m²plot size
- 3bedrooms
- Benergy label
Description
Pastoor Schoenmaeckersstraat 17-D, Geleen
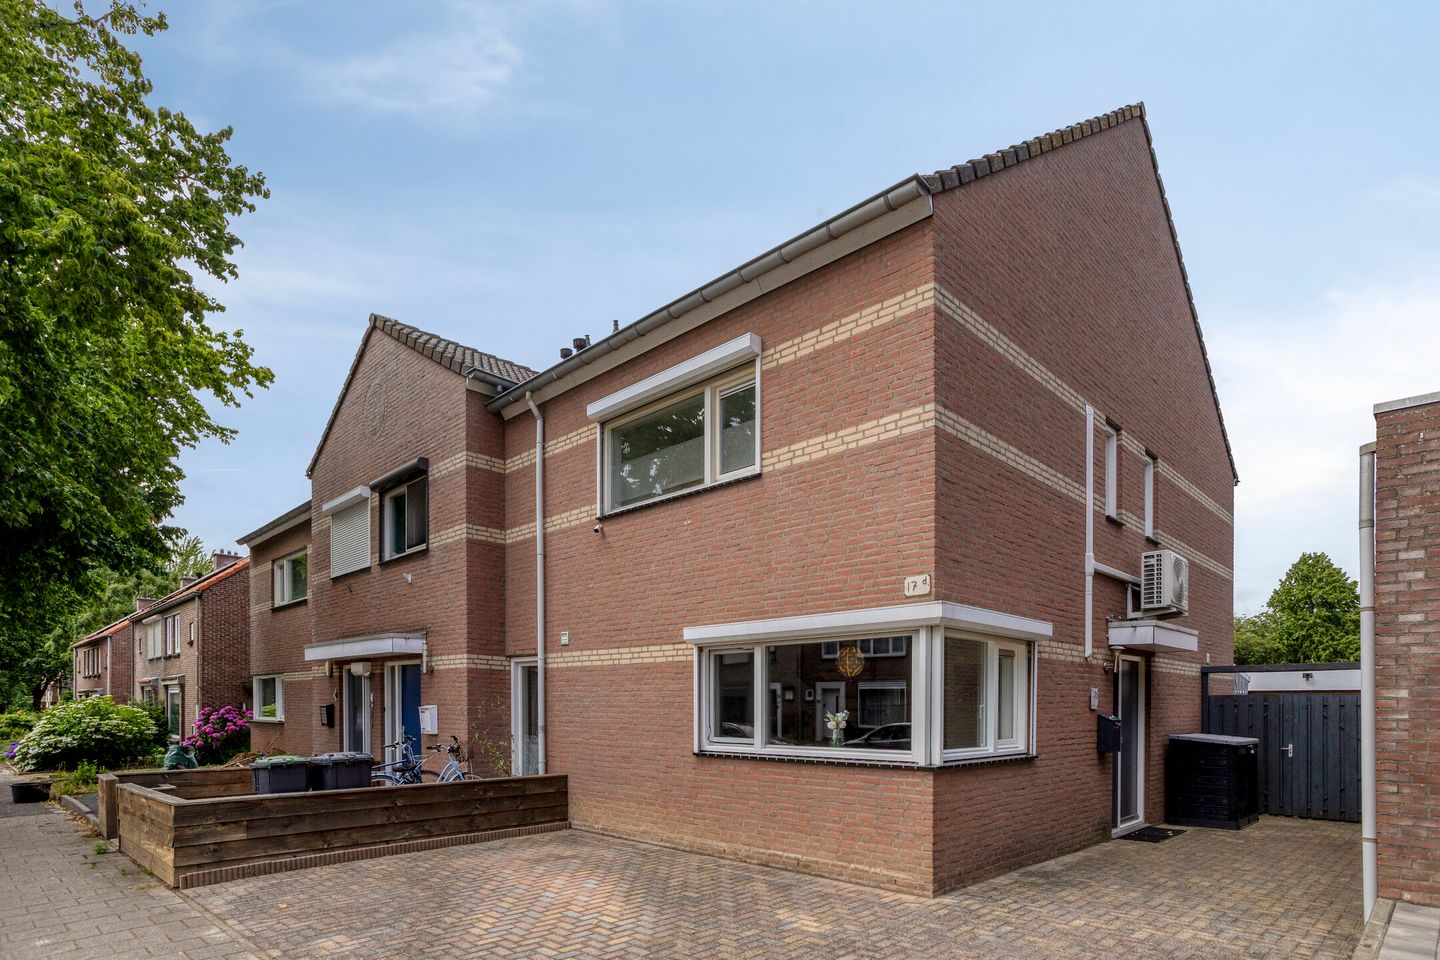
Some homes instantly feel like home. Not because they are the largest, but because everything simply fits. The space, the practical layout, the high-quality finishes, and the opportunities for the future. Pastoor Schoenmaeckersstraat 17-D is exactly such a home.
This move-in ready corner house offers everything a first-time buyer, young family, or growing household is looking for. Featuring three full-sized bedrooms, a spacious attic floor that can easily be converted into one or even two additional bedrooms, a generous garage, a private driveway, and a charming covered terrace accessible through double French doors from the kitchen, this property has all the ingredients for many years of comfortable living.
Ground Floor
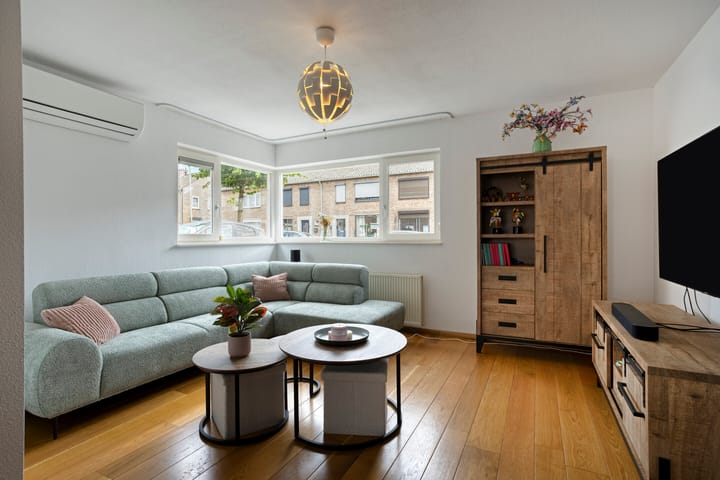
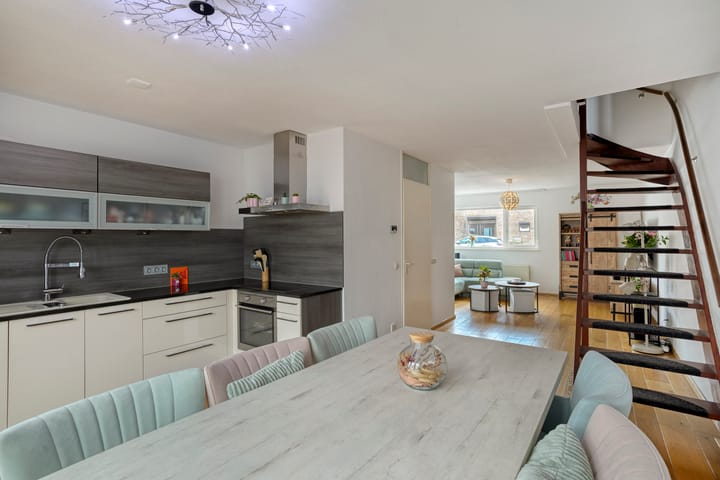
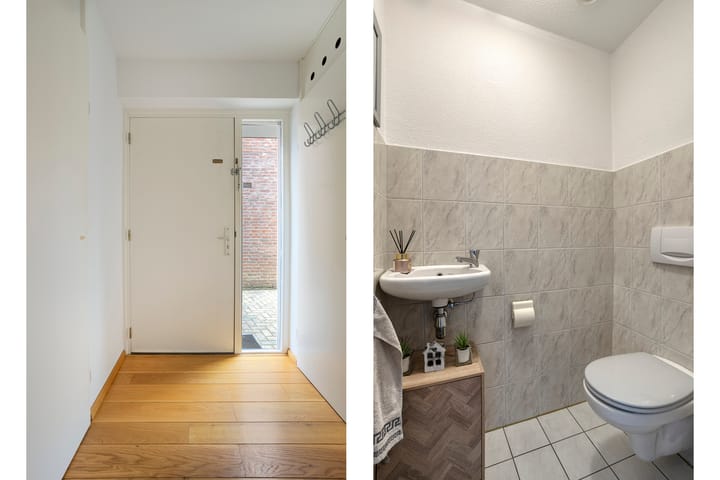
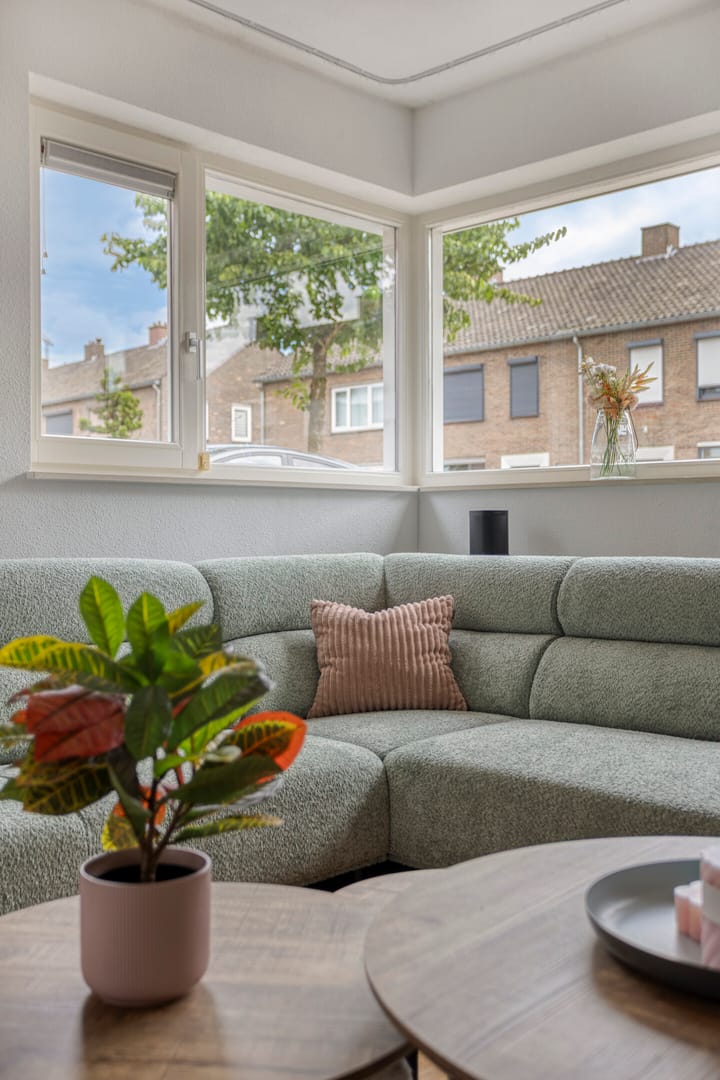
The entrance leads into the hallway with the meter cupboard and a modern guest toilet. From the hallway, you enter the bright living room, which benefits from large windows allowing an abundance of natural daylight. The beautiful parquet flooring gives the living area a warm and inviting atmosphere. The living room flows seamlessly into the open-plan kitchen, creating a pleasant living space where cooking, dining, and relaxing come together effortlessly.
Centrally positioned between the living room and the kitchen is the staircase leading to the first floor, providing the home with a practical and logical layout.
The high-quality Nolte kitchen features a durable composite worktop and is equipped with various built-in appliances by AEG and LG, including a 4-burner ceramic hob, oven, microwave, extractor hood, dishwasher, and refrigerator. The kitchen offers ample workspace and storage and truly forms the heart of the home. Through the double French doors, you step directly onto the attractive covered terrace. This creates a natural extension of the living space, allowing you to enjoy outdoor living comfortably from early spring until late autumn.
First Floor
The first floor comprises three well-proportioned bedrooms. The landing and all bedrooms are finished with continuous laminate flooring, creating a neat and harmonious appearance. Thanks to the excellent condition, the rooms are ready for immediate occupancy.
The fully tiled bathroom is surprisingly bright thanks to its two windows and features a bathtub with shower, a vanity unit, and a wall-mounted toilet. The master bedroom is also equipped with air conditioning and roller shutters, ensuring additional comfort during warm summer days.
Second Floor
A fixed staircase leads to the surprisingly spacious second floor. Thanks to the generous ceiling height and the roof window, this level offers numerous possibilities.
Currently used as storage space, a laundry area, and a fitness room, this floor is perfectly suited for creating one or even two additional bedrooms, a home office, or a hobby room.
Outdoor Area
The low-maintenance rear garden is fully enclosed and offers a great deal of privacy.
The covered terrace forms an extension of the home and is directly accessible through the double French doors from the kitchen, creating a wonderful place to enjoy outdoor living for most of the year.
At the rear of the garden, you will find the spacious detached brick garage, which is insulated on the inside. In addition, the property benefits from its own private driveway. The garden is also accessible from the street via a rear entrance.
Location
The property is situated in the popular Lindenheuvel district, a quiet and family-friendly residential area where all daily amenities are within easy reach. Primary schools, shops, sports facilities, public transport, and major roads are all located nearby, offering an ideal combination of comfortable living and excellent accessibility.
The rear garden faces north, while the front of the property enjoys a south-facing orientation.
Key Features
* Move-in ready corner house
* Energy Label B
* Three bedrooms
* Spacious second floor with fixed staircase
* Potential to create one or two additional bedrooms
* Air conditioning on the ground floor and in the master bedroom
* Nolte kitchen with composite worktop
* Built-in AEG and LG appliances
* 4-burner ceramic hob
* Parquet flooring on the ground floor
* Laminate flooring on the landing and in all bedrooms
* Fully tiled bathroom with two windows providing natural daylight
* Mechanical ventilation system
* Smart thermostat
* Remeha Calenta CW5 high-efficiency central heating boiler (owned)
* Timber window frames with HR++ double glazing
* Low-maintenance garden
* Covered terrace accessible via double French doors from the kitchen
* Detached brick garage
* Private driveway
* Rear access
* Quiet residential location in the sought-after Lindenheuvel district
* Excellent possibilities for extending the living space in the attic
Interested?
Are you looking for a move-in ready home offering surprisingly generous living space, excellent extension possibilities, a garage, and a wonderful outdoor living area? We would be delighted to welcome you for a viewing.
For more information or to schedule a viewing, please contact:
geWOON Makelaardij Gorissen
Telephone: +31 (0)46 - 234 0500
E-mail:
To protect the interests of both buyer and seller, it is expressly stated that a purchase agreement concerning this property shall only come into existence once both buyer and seller have signed the written purchase agreement (the "written agreement requirement").
The security deposit/bank guarantee amounts to 10% of the purchase price.
The buyer is at all times entitled, at their own expense, to commission a structural building inspection and/or consult other professional advisers in order to obtain a proper understanding of the property's condition and state of maintenance.
This information has been compiled by geWOON Makelaardij Gorissen with the utmost care. However, no liability is accepted for any inaccuracies, omissions, or otherwise, nor for the consequences thereof. All stated dimensions and surface areas are indicative only.
Advertisement
Features
Transfer of ownership
- Listed since
- Acceptance
- Available in consultation
- Asking price
- € 300,000 kosten koper
- Asking price per m²
- € 2,632
- Status
- Available
Construction
- Kind of house
- Single-family home, corner house
- Building type
- Resale property
- Year of construction
- 2002
- Type of roof
- Gable roof covered with roof tiles
Surface areas and volume
- Areas
- Living area
- 114 m²
- Exterior space attached to the building
- 14 m²
- External storage space
- 18 m²
- Plot size
- 180 m²
- Volume in cubic meters
- 406 m³
Layout
- Number of rooms
- 5 rooms (3 bedrooms)
- Number of bath rooms
- 1 separate toilet
- Number of stories
- 2 stories
- Facilities
- Air conditioning, skylight, optical fibre, mechanical ventilation, rolldown shutters, and TV via cable
Energy
- Energy label
- B
- Heating
- CH boiler
- Hot water
- CH boiler
- CH boiler
- Remeha CW5 (gas-fired combination boiler, in ownership)
Cadastral data
- GELEEN G 4014
- Cadastral map
- Area
- 180 m²
- Ownership situation
- Full ownership
Exterior space
- Location
- In residential district
- Garden
- Back garden and front garden
- Back garden
- 65 m² (10.00 metre deep and 6.46 metre wide)
- Garden location
- Located at the north with rear access
Garage
- Type of garage
- Detached brick garage
- Capacity
- 1 car
- Insulation
- Insulated walls
Parking
- Type of parking facilities
- Parking on private property
Popularity
1,603x
Viewed
18x
Saved
29-6-2026
On Funda
Neighborhood

Lindenheuvel
Geleen- Residents
- 7,725
- Family with children
- 32%
- Avg. asking price / m²
- € 2,569
Discover the neighborhood
Curious about the housing supply, residents and local real estate agents?

Don’t want to forget this home?
Save it as a favorite. You’ll easily find it back and get notified when something changes.
